Welcome to refined living in the established Hidden Hills community of Stone Mountain. This beautifully maintained 4-bedroom, 3-bath home offers approximately 2,419 square feet of comfortable living space with a layout designed for everyday living and entertaining. Enjoy spacious living areas, a warm fireplace, an attached garage and a partially finished basement offering flexible space for a home office, recreation room or additional storage. Situated on approximately one-third of an acre, this impressive residence delivers space, style and lasting value. Siding and windows were replaced in 2024. Conveniently located near shopping, dining, parks and major roadways. Schedule your private showing and experience everything this exceptional Stone Mountainhome has to offer.
Active
$329,000
1276 Golf Link Dr, Stone Mountain, GA 30088
4beds
2,419sqft
Single Family Residence
Built in 1983
0.32 Acres Lot
$325,300 Zestimate®
$136/sqft
$17/mo HOA
What's special
Warm fireplaceAttached garage
- 26 days
- 624
- 56
Zillow last checked:
Listing updated:
Listed by:
Morris L Wyatt III 404-431-3768,
eXp Realty
Source: GAMLS,MLS#: 10852839
Facts & features
Interior
Bedrooms & bathrooms
- Bedrooms: 4
- Bathrooms: 3
- Full bathrooms: 3
- Main level bathrooms: 1
Rooms
- Room types: Family Room, Laundry, Office
Dining room
- Features: Separate Room
Kitchen
- Features: Breakfast Bar
Heating
- Central
Cooling
- Central Air
Appliances
- Included: Dishwasher, Disposal, Microwave, Oven/Range (Combo), Refrigerator, Stainless Steel Appliance(s)
- Laundry: Common Area, Other
Features
- Double Vanity, Separate Shower, Tile Bath, Tray Ceiling(s), Walk-In Closet(s)
- Flooring: Carpet, Other, Tile, Vinyl
- Basement: Bath/Stubbed,Concrete,Daylight,Exterior Entry
- Number of fireplaces: 1
- Fireplace features: Family Room, Living Room
- Common walls with other units/homes: No Common Walls
Interior area
- Total structure area: 2,419
- Total interior livable area: 2,419 sqft
- Finished area above ground: 2,419
- Finished area below ground: 0
Property
Parking
- Parking features: Garage, Kitchen Level
- Has garage: Yes
Features
- Levels: Two
- Stories: 2
- Patio & porch: Deck, Porch
- Body of water: None
Lot
- Size: 0.32 Acres
- Features: Sloped
Details
- Parcel number: 16 029 10 010
Construction
Type & style
- Home type: SingleFamily
- Architectural style: Brick 3 Side,Traditional
- Property subtype: Single Family Residence
Materials
- Brick, Other, Wood Siding
- Roof: Composition
Condition
- Resale
- New construction: No
- Year built: 1983
Utilities & green energy
- Sewer: Public Sewer
- Water: Public
- Utilities for property: Cable Available, Electricity Available, High Speed Internet, Natural Gas Available, Phone Available, Sewer Available, Sewer Connected, Underground Utilities, Water Available
Community & HOA
Community
- Features: Sidewalks, Street Lights
- Subdivision: Hidden Hills
HOA
- Has HOA: Yes
- Services included: Other
- HOA fee: $200 annually
Location
- Region: Stone Mountain
Financial & listing details
- Price per square foot: $136/sqft
- Tax assessed value: $315,000
- Annual tax amount: $4,090
- Date on market: 9/24/2026
- Cumulative days on market: 26 days
- Listing agreement: Exclusive Right To Sell
- Listing terms: Cash,Conventional,FHA,VA Loan
- Electric utility on property: Yes
Estimated market value
$325,300
$309,000 - $342,000
$2,383/mo
Price history
| Date | Event | Price |
|---|---|---|
| 9/24/2026 | Listed for sale | $329,000+102.5%$136/sqft |
Source:  GAMLS #10852839 Report a problem | ||
| 6/30/1994 | Sold | $162,500$67/sqft |
Source: Public Record Report a problem | ||
Public tax history
| Year | Property taxes | Tax assessment |
|---|---|---|
| 2025 | $4,090 -29.9% | $126,000 +2.3% |
| 2024 | $5,831 -5.8% | $123,120 -7.1% |
| 2023 | $6,193 +27.4% | $132,520 +28.7% |
| 2022 | $4,861 +101.1% | $102,960 +43.4% |
| 2021 | $2,417 +9.5% | $71,800 +9.5% |
| 2020 | $2,207 +0.5% | $65,560 -0.6% |
| 2019 | $2,197 +19.7% | $65,960 +18.8% |
| 2018 | $1,835 -4% | $55,520 -0.3% |
| 2017 | $1,911 +0.2% | $55,680 -2.2% |
| 2016 | $1,907 | $56,920 +31.9% |
| 2014 | $1,907 | $43,160 +54.6% |
| 2013 | -- | $27,920 +21% |
| 2012 | -- | $23,080 -40.5% |
| 2011 | -- | $38,784 -30.4% |
| 2010 | $1,753 | $55,720 |
| 2009 | $1,753 -15% | $55,720 -24.9% |
| 2008 | $2,062 -0.8% | $74,200 |
| 2007 | $2,078 | $74,200 |
| 2006 | $2,078 +11.1% | $74,200 +6% |
| 2005 | $1,870 +1.8% | $70,000 |
| 2004 | $1,837 +9.5% | $70,000 +7.9% |
| 2003 | $1,678 +15.1% | $64,880 |
| 2002 | $1,458 +21.3% | $64,880 |
| 2001 | $1,202 | $64,880 |
Find assessor info on the county website
Monthly payment
Est. payment
Payment breakdown
Explore the cost of this home by adjusting the details. Changes won't be saved.Climate risks
Neighborhood: 30088
Nearby schools
Schools provided by the listing agent
- Elementary: Shadow Rock
- Middle: Redan
- High: Redan
Source: GAMLS. This data may not be complete. We recommend contacting the local school district to confirm school assignments for this home.
- $376,4004 bd4 ba3k sqft1282 Golf Link Dr, Stone Mountain, GA 30088Off Market
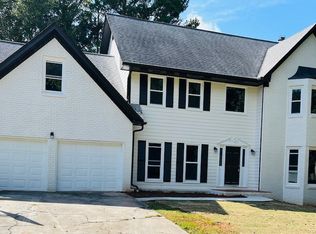
- $297,3004 bd3 ba3k sqft1268 Golf Link Dr, Stone Mountain, GA 30088Off Market

- $338,3006 bd3 ba2.3k sqft1277 Golf Link Dr, Stone Mountain, GA 30088Off Market

- $321,1004 bd3 ba3.1k sqft1288 Golf Link Dr, Stone Mountain, GA 30088Off Market
Similar homes
- $--4 bd2 ba2.4k sqft1406 Crooked Tree Cir, Stone Mountain, GA 30088Auction
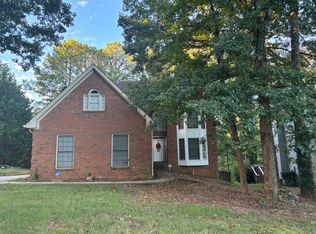 ServiceLink Auction
- $295,9004 bd3 ba3k sqft5006 Stoney Point Cir, Stone Mountain, GA 30088Active

 MLS ID #10851205, Kerry Kretchmer, Mainstay Brokerage. GAMLS
- $--3 bd2 ba1.7k sqft1059 Redan Trail Ct, Stone Mountain, GA 30088AuctionServiceLink Auction
- $350,0004 bd3 ba2.1k sqft4840 Terrace Green Trce, Stone Mountain, GA 30088Active
 MLS ID #10831837, Ali Akherati, Chapman Hall Professionals Realty. GAMLS
- $315,0003 bd3 ba2.3k sqft4996 Terrace Green Trce, Stone Mountain, GA 30088ActiveMLS ID #10840506, Janice Overbeck, Keller Williams Realty Atlanta North. GAMLS
- $372,5004 bd3 ba2.1k sqft1738 Wedgewood Dr, Stone Mountain, GA 30088ActiveMLS ID #10867105, Francia Lozano, Virtual Properties Realty.Net. GAMLS
- $350,0005 bd3 ba2k sqft1855 Quail Wood Dr, Stone Mountain, GA 30088ActiveMLS ID #10869026, Solanyis Andujar, Keller Williams Realty Atl. Partners. GAMLS
- $287,5004 bd3 ba2.4k sqft1618 Golf Overlook, Stone Mountain, GA 30088ActiveMLS ID #10776676, Blake Keathley, EveryState. GAMLS
- $386,9005 bd4 ba3.5k sqft1749 S Hidden Hills Pkwy, Stone Mountain, GA 30088ActiveMLS ID #10874283, Constance Stone, Atlanta Communities. GAMLS
- $324,9003 bd3 ba2.7k sqft1975 Wynhurst Xing, Stone Mountain, GA 30088ActiveMLS ID #10844861, Ritta Miller, Keller Williams Realty Atl. Partners. GAMLS
- $299,0003 bd3 ba1.9k sqft5369 Kelleys Creek Dr, Stone Mountain, GA 30088ActiveMLS ID #10831035, Robert E Jones, Offerpad Brokerage. GAMLS
- $269,9005 bd3 ba2.3k sqft1351 Muirforest Way, Stone Mountain, GA 30088ActiveMLS ID #10874413, Jacob Naviaux, Skystone Acquisitions. GAMLS
- $319,9003 bd3 ba2k sqft4949 Penscot Way, Stone Mountain, GA 30088ActiveMLS ID #10826108, Dany Drouin, Century 21 Results. GAMLS
- $399,9004 bd4 ba2.8k sqft1553 Bell Flower Ct, Stone Mountain, GA 30088ActiveMLS ID #10843930, Jannet Paulino, Virtual Properties Realty.com. GAMLS
- $275,0005 bd3 ba2.1k sqft5172 Scarbrough Trl W, Stone Mountain, GA 30088ActiveMLS ID #10873694, Dora Garcia, Better Homes & Commercial Realty. GAMLS
- $299,0004 bd3 ba3.2k sqft1469 W Rock Ct, Stone Mountain, GA 30088ActiveMLS ID #10790003, Joanne Snyder, Bolst. GAMLS
- $360,0004 bd3 ba1.3k sqft5542 Joeclay Dr, Stone Mountain, GA 30088ActiveMLS ID #10856136, Andrew Luzzati, eXp Realty. GAMLS
- $280,0003 bd3 ba2.2k sqft5025 Stoney Point Cir, Stone Mountain, GA 30088ActiveMLS ID #10763603, Mark Spain, Mark Spain Real Estate. GAMLS
- $330,0003 bd3 ba1.9k sqft4977 Wynhurst Way, Stone Mountain, GA 30088For Sale
 MLS ID #7724464, Yisel Santana, Virtual Properties Realty. Biz. FMLS GA
