Beautifully updated low maintenance condo just waiting for you to move right in. This condo is located at the very back of the association along the tree line-lots of privacy. Large open concept living room/dining room. Beautiful tiled dining and kitchen. Enormous primary bedroom and bathroom. Almost feels like 2 bedrooms in one! Stunning primary bathroom with jetted tub and walk in shower. In unit washer and dryer. Private balcony. This unit won't disappoint.
Contingent
$239,900
1276 Village Centre DRIVE #7, Kenosha, WI 53144
2beds
1,408sqft
:
Get pre-qualified$1,890/mo
Condominium
Built in 1999
-- sqft lot
$239,300 Zestimate®
$170/sqft
$280/mo HOA
What's special
Beautifully updatedPrivate balcony
- 14 days |
- 321 |
- 17 |
Likely to sell faster than
Zillow last checked:
Listing updated:
Listed by:
Katie Shumway 262-939-6238,
Epique Realty
Source: WIREX MLS,MLS#: 1971454 Originating MLS: Metro MLS
Originating MLS: Metro MLSFacts & features
Interior
Bedrooms & bathrooms
- Bedrooms: 2
- Bathrooms: 2
- Full bathrooms: 1
- 1/2 bathrooms: 1
- Main level bedrooms: 2
Primary bedroom
- Level: Main
- Area: 336
- Dimensions: 14 x 24
Bedroom 2
- Level: Main
- Area: 140
- Dimensions: 20 x 7
Bathroom
- Features: Tub Only, Whirlpool, Master Bedroom Bath: Tub/No Shower, Master Bedroom Bath, Shower Stall
Kitchen
- Level: Main
- Area: 121
- Dimensions: 11 x 11
Living room
- Level: Main
- Area: 440
- Dimensions: 22 x 20
Heating
- Natural Gas, Forced Air
Cooling
- Central Air
Appliances
- Included: Dishwasher, Dryer, Range, Refrigerator, Washer
- Laundry: In Unit
Features
- High Speed Internet, Cathedral/vaulted ceiling
- Basement: None / Slab
Interior area
- Total structure area: 1,408
- Total interior livable area: 1,408 sqft
Property
Parking
- Total spaces: 2
- Parking features: Attached, 2 Car, Surface
- Attached garage spaces: 2
Features
- Levels: Two,1 Story
- Stories: 2
- Exterior features: Balcony, Private Entrance
- Spa features: Bath
Details
- Parcel number: 8242221611137
- Zoning: Residential
Construction
Type & style
- Home type: Condo
- Property subtype: Condominium
Materials
- Vinyl Siding
Condition
- 21+ Years
- New construction: No
- Year built: 1999
Utilities & green energy
- Sewer: Public Sewer
- Water: Shared Well, Municipal Shared Well
- Utilities for property: Cable Available
Community & HOA
HOA
- Has HOA: Yes
- HOA fee: $280 monthly
Location
- Region: Kenosha
- Municipality: Somers
Financial & listing details
- Price per square foot: $170/sqft
- Tax assessed value: $220,500
- Annual tax amount: $2,571
- Date on market: 7/13/2026
- Inclusions: Refrigerator, Stove, Washer & Dryer
- Exclusions: Sellers Personal Property
Estimated market value
$239,300
$227,000 - $251,000
$1,987/mo
Price history
| Date | Event | Price |
|---|---|---|
| 7/14/2026 | Contingent | $239,900$170/sqft |
Source:  WIREX MLS #1971454 Report a problem WIREX MLS #1971454 Report a problem | ||
| 7/13/2026 | Listed for sale | $239,900+57.8%$170/sqft |
Source: WIREX MLS #1971454 Report a problem | ||
| 3/24/2021 | Listing removed | -- |
Source: Owner Report a problem | ||
| 10/5/2017 | Sold | $152,000-0.6%$108/sqft |
Source: Public Record Report a problem | ||
| 6/16/2017 | Price change | $152,900-1.3%$109/sqft |
Source: Owner Report a problem | ||
| 5/25/2017 | Listed for sale | $154,900$110/sqft |
Source: Owner Report a problem | ||
Public tax history
| Year | Property taxes | Tax assessment |
|---|---|---|
| 2024 | $2,546 +0.1% | $220,500 +37.8% |
| 2023 | $2,543 -3% | $160,000 |
| 2022 | $2,620 -5.6% | $160,000 |
| 2021 | $2,777 -0.6% | $160,000 |
| 2020 | $2,794 +29.6% | $160,000 +50% |
| 2019 | $2,157 +0.5% | $106,700 |
| 2018 | $2,147 -15.9% | $106,700 |
| 2017 | $2,552 +4.3% | $106,700 |
| 2016 | $2,447 +19.5% | $106,700 |
| 2015 | $2,047 -15.1% | $106,700 |
| 2014 | $2,413 | $106,700 |
| 2013 | $2,413 -1.9% | $106,700 -12.8% |
| 2012 | $2,459 +3.4% | $122,400 |
| 2011 | $2,378 -19% | $122,400 -20% |
| 2010 | $2,937 +20.6% | $153,000 |
| 2009 | $2,437 +4.7% | $153,000 +18.6% |
| 2008 | $2,327 -1.2% | $129,000 |
| 2007 | $2,356 +5.8% | $129,000 |
| 2006 | $2,227 +3.1% | $129,000 |
| 2005 | $2,161 -4.3% | $129,000 +22% |
| 2004 | $2,257 +3.6% | $105,700 |
| 2003 | $2,178 +7.4% | $105,700 |
| 2002 | $2,029 +0% | $105,700 |
| 2001 | $2,028 +6.8% | $105,700 +15.1% |
| 2000 | $1,899 | $91,800 |
Find assessor info on the county website
Monthly payment
Est. payment
Payment breakdown
Explore the cost of this home by adjusting the details. Changes won't be saved.Climate risks
Neighborhood: 53144
Nearby schools
GreatSchools rating
- 6/10Somers Elementary SchoolGrades: PK-5Distance: 0.2 mi
- 3/10Bullen Middle SchoolGrades: 6-8Distance: 2.7 mi
- 3/10Bradford High SchoolGrades: 9-12Distance: 3.1 mi
Schools provided by the listing agent
- District: Kenosha
Source: WIREX MLS. This data may not be complete. We recommend contacting the local school district to confirm school assignments for this home.
- $210,0002 bd2 ba1.4k sqft1282 Village Centre Dr UNIT 7, Kenosha, WI 53144Sold

- $210,0002 bd2 ba1.4k sqft1282 Village Centre Dr UNIT 8, Kenosha, WI 53144Sold
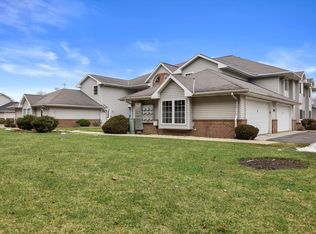
- $250,0002 bd2 ba1.4k sqft1270 Village Centre Dr UNIT 6, Kenosha, WI 53144Sold
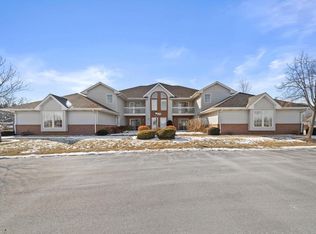
- $247,0003 bd2 ba1.4k sqft1276 Village Centre Dr UNIT 6, Kenosha, WI 53144Sold
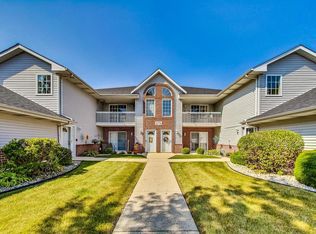
- $296,2002 bd2 ba1.1k sqft1282 Village Centre Dr UNIT 1, Kenosha, WI 53144Off Market
- $245,9002 bd2 ba1.1k sqft1282 Village Centre Dr UNIT 2, Kenosha, WI 53144Off Market
- $288,4002 bd2 ba1.1k sqft1282 Village Centre Dr UNIT 3, Kenosha, WI 53144Off Market
- $290,2002 bd2 ba1.1k sqft1282 Village Centre Dr UNIT 4, Kenosha, WI 53144Off Market
A local agent can set up tours, give advice and negotiate with sellers.
A local lender can help you make sure your offer is ready when you are.
Similar homes
- $214,9003 bd2 ba1.3k sqft4604 32nd AVENUE, Kenosha, WI 53144Active
 MLS ID #1973176, Felicia Pavlica Team*. WIREX MLS
 - $249,9004 bd2 ba1.1k sqft5229 33rd AVENUE, Kenosha, WI 53144Active
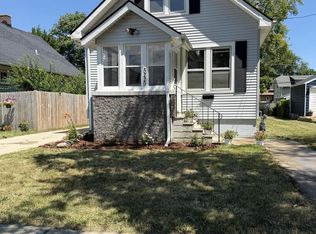 MLS ID #1972838, David Bailey. WIREX MLS
 - $235,0002 bd2 ba1.2k sqftPheasant Run, Mount Pleasant, WI 53406Active
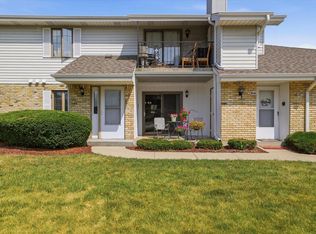 MLS ID #1972750, Terri MacDougall. WIREX MLS
 - $349,9002 bd2 ba1.3k sqftAvalon Parc, Kenosha, WI 53144Active
 MLS ID #1972403, Lori Mattice Team*. WIREX MLS
 - $239,0002 bd1 ba1.1k sqft5104 Graceland BOULEVARD, Mount Pleasant, WI 53406ActiveMLS ID #1973189, Stephanie Roehl. WIREX MLS
- $254,9004 bd2 ba1.1k sqft614 16th PLACE, Kenosha, WI 53140ActiveMLS ID #1968973, Patrick Komperda. WIREX MLS
- $235,0003 bd2 ba1.5k sqft6735 27th AVENUE, Kenosha, WI 53143ActiveMLS ID #1973219, Nicole Bozman. WIREX MLS
- $209,9002 bd2 ba1.2k sqftVillage Homes Of Park Ridge, Sturtevant, WI 53177ActiveMLS ID #1971706, Carolynn Powers. WIREX MLS
- $240,0002 bd2 ba1.1k sqftMariner Ii Condominium Homes, Mount Pleasant, WI 53406ActiveMLS ID #1969308, Andrea Hueppe. WIREX MLS
- $275,0003 bd2 ba1.1k sqft1868 19th AVENUE, Kenosha, WI 53140ActiveMLS ID #1973376, Christina Boyle. WIREX MLS
- $225,9003 bd2 ba1.4k sqftAllenwood Condominiums, Kenosha, WI 53142ActiveMLS ID #1971613, Margaret Jacobson. WIREX MLS
- $260,0003 bd2 ba908 sqft4604 50th STREET, Kenosha, WI 53144ActiveMLS ID #1969041, Patrick Komperda. WIREX MLS
- $280,0003 bd1 ba1.6k sqft5603 32nd AVENUE, Kenosha, WI 53144ActiveMLS ID #1973322, Diana Dahlberg. WIREX MLS
- $255,0003 bd2 ba1.6k sqft6734 21st AVENUE, Kenosha, WI 53143ActiveMLS ID #1973198, Thaer Bitar. WIREX MLS
- $225,0002 bd2 ba1k sqftLexington Village Condominium, Pleasant Prairie, WI 53158ActiveMLS ID #1963305, Susan Anderson. WIREX MLS
- $259,9002 bd2 ba1.1k sqft3615 85th St, Kenosha, WI 53142For SaleBHHS broker feed
- $259,9002 bd2 ba1.1k sqftTira Glen, Kenosha, WI 53142ActiveMLS ID #1970360, Laura Bahena. WIREX MLS
- $234,9003 bd2 ba1.5k sqftPark Place, Mount Pleasant, WI 53406ActiveMLS ID #1965598, Jason Watts. WIREX MLS
- $289,9002 bd1 ba1.2k sqftCornerstone, Kenosha, WI 53142ActiveMLS ID #1972393, Justin Carmody. WIREX MLS
- $199,9002 bd2 ba1.1k sqft1619 43rd STREET, Kenosha, WI 53140ActiveMLS ID #1972747, Felicia Pavlica Team*. WIREX MLS
