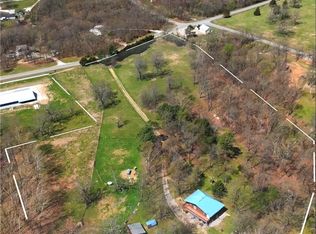
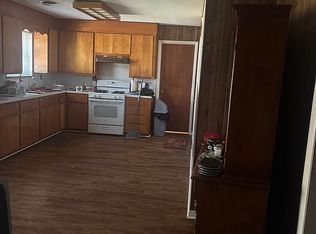
Country living without sacrificing accessibility! This property is just 15 minutes from Walmart HQ and Downtown Bentonville, making it a rare opportunity to live sustainably while staying connected. With the perfect blend of privacy, quality craftsmanship & convenience, this exceptional property is mostly flat and highly usable—ideal for homesteading. The cedar cabin offers timeless character and solid construction, 2 bedrooms & 2.5 baths with three-quarter-inch hardwood flooring throughout. Solid oak cabinets anchor the kitchen, double-paned windows and a whole-home water softener add comfort and efficiency. The home is well insulated with Thinsulate 6" on exterior walls and 4" on interior paired with a metal roof. A large 3-car garage with insulated doors is supported by steel beams, as is the porch, for long-term durability. Additional features include frost-proof drains, a laundry chute, & seasonal wisteria trees that grace the porch with color and charm. Parcel IDs to be assigned after accepted contract.
For sale
Price cut: $50K (8/3)
$550,000
12772 Punkin Hollow Rd #1, Bentonville, AR 72712
2beds
2,500sqft
Single Family Residence
Built in 1999
3.34 Acres Lot
$-- Zestimate®
$220/sqft
$-- HOA
What's special
Metal roofWhole-home water softenerDouble-paned windowsThree-quarter-inch hardwood flooring throughout
- 63 days
- 831
- 59
Zillow last checked:
Listing updated:
Listed by:
Kendra Madewell 479-841-5413,
Uptown Real Estate 479-358-7999
Source: ArkansasOne MLS,MLS#: 1355941 Originating MLS: Northwest Arkansas Board of REALTORS MLS
Originating MLS: Northwest Arkansas Board of REALTORS MLSFacts & features
Interior
Bedrooms & bathrooms
- Bedrooms: 2
- Bathrooms: 3
- Full bathrooms: 2
- 1/2 bathrooms: 1
Heating
- Gas
Cooling
- Gas
Appliances
- Included: Dishwasher, Electric Oven, Gas Cooktop, Gas Water Heater, Microwave, Refrigerator
Features
- Built-in Features, Ceiling Fan(s), Eat-in Kitchen, Window Treatments
- Flooring: Tile, Wood
- Windows: Double Pane Windows, Blinds
- Basement: Finished,Walk-Out Access
- Number of fireplaces: 1
- Fireplace features: Family Room, Wood Burning
Interior area
- Total structure area: 2,500
- Total interior livable area: 2,500 sqft
Video & virtual tour
Property
Parking
- Total spaces: 3
- Parking features: Attached, Garage
- Has attached garage: Yes
- Covered spaces: 3
Features
- Levels: Two,Multi/Split
- Stories: 2
- Patio & porch: Balcony, Deck, Patio, Porch
- Exterior features: Gravel Driveway
- Pool features: None
- Fencing: None
- Waterfront features: None
Lot
- Size: 3.34 Acres
- Features: Level, Not In Subdivision, None, Wooded
Details
- Additional structures: Outbuilding
- Parcel number: 1809643000
- Special conditions: None
- Wooded area: 0
Construction
Type & style
- Home type: SingleFamily
- Architectural style: Cabin,Split Level
- Property subtype: Single Family Residence
Materials
- Wood Siding
- Foundation: Slab
- Roof: Metal
Condition
- New construction: No
- Year built: 1999
Utilities & green energy
- Sewer: Septic Tank
- Water: Well
- Utilities for property: Propane, Septic Available, Water Available
Community & HOA
Community
- Security: Smoke Detector(s)
- Subdivision: Na
Location
- Region: Bentonville
Financial & listing details
- Price per square foot: $220/sqft
- Annual tax amount: $2,022
- Date on market: 7/20/2026
- Cumulative days on market: 64 days
- Road surface type: Gravel
Estimated market value
Not available
Estimated sales range
Not available
Not available
Price history
| Date | Event | Price |
|---|---|---|
| 8/3/2026 | Price change | $550,000-8.3%$220/sqft |
Source:  ArkansasOne MLS #1355941 Report a problem ArkansasOne MLS #1355941 Report a problem | ||
| 7/20/2026 | Listed for sale | $600,000$240/sqft |
Source: ArkansasOne MLS #1355941 Report a problem | ||
Public tax history
Tax history is unavailable.
Monthly payment
Est. payment
Payment breakdown
Explore the cost of this home by adjusting the details. Changes won't be saved.Climate risks
Neighborhood: 72712
Nearby schools
Schools provided by the listing agent
- District: Bentonville
Source: ArkansasOne MLS. This data may not be complete. We recommend contacting the local school district to confirm school assignments for this home.
- $424,0003.34 acres12772 Punkin Hollow Rd #3-1, Bentonville, AR 72712Lot/Land
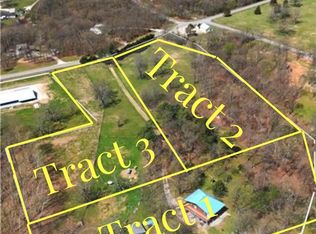
- $1,200,00010.03 acres12772 Punkin Hollow Rd, Bentonville, AR 72712Lot/Land
- $400,0003.36 acres12772 Punkin Hollow Rd #2, Bentonville, AR 72712Lot/Land
- $678,000-- bd1 ba1.6k sqft12900 Miller Church Rd, Bentonville, AR 72712Off Market
Similar homes
- $550,0003 bd2 ba1.9k sqft11683 Oak Hills Dr, Bentonville, AR 72712For Sale
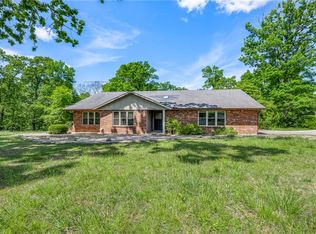 MLS ID #1345463, Johnson Shapley Group, Lindsey & Assoc Inc Branch. ArkansasOne MLS
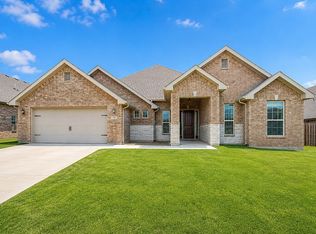
 - $599,9994 bd3 ba2.5k sqft720 Gala Cir, Bentonville, AR 72712For Sale By Owner
- $529,0003 bd2 ba1.3k sqft708 NW 5th St, Bentonville, AR 72712For Sale By Owner
- $565,0004 bd4 ba3k sqft6 Linfield Ln, Bella Vista, AR 72715For Sale
 MLS ID #1352987, Desiree Stock, Collier & Associates. ArkansasOne MLS
 - $539,9993 bd3 ba2.3k sqft53 Chelmsworth Dr, Bella Vista, AR 72715For Sale
 MLS ID #26026860, Pragya Mathur, Axen Realty. CARMLS
