Under contract-accepting backup offers. Enjoy Florida living at its best in this lovely 3-bedroom, 3-bath home overlooking a spring-fed lake in Tarpon Springs! Offering 1,600 sq. ft. of living space, this home features fresh interior and exterior paint, crown molding, luxury vinyl flooring, and a popcorn-free main living area. The updated kitchen boasts wood cabinetry, granite countertops, a pantry, newer stainless appliances, a coffee bar with wine fridge, and extra storage under the dining bar. Enjoy your private backyard oasis featuring a heated and cooled pool with paver decking, security fencing, fiber-optic lighting, bubblers, and a screened patio with hot tub. The island in the lake is home to a plethora of birds, fish and the occasional otters! Additional upgrades include a 2021 electrical panel with whole-house surge protection, 2024 water heater, updated storm windows and hurricane shutters, and a brand new hurricane-rated garage door with new opener. No flood zone and no mandatory HOA! Conveniently located within biking distance of the Pinellas Trail and near four beaches, three county parks. Within 45 minute drive to airports, theaters, and concert venues. This is a must see on your tour of homes! Seller willing to help with closing costs with acceptable purchase price. $17,500 available towards rate buy down or dpa with specific lender. These can be combined.
Accepting backups
$449,000
1279 S DISSTON AVENUE, TARPON SPRINGS, FL 34689
3beds
1,614sqft
Single Family Residence
Built in 1978
7,680 Square Feet Lot
$-- Zestimate®
$278/sqft
$-- HOA
What's special
Granite countertopsPrivate backyard oasisFiber-optic lightingOverlooking a spring-fed lakeSecurity fencingLuxury vinyl flooringUpdated kitchen
- 17 days
- 1,271
- 83
Likely to sell faster than
Zillow last checked:
Listing updated:
Listed by:
Christine Reich 727-430-4693,
FLORIDAS BEST HOMES REALTY LLC 727-458-6504
Source: Stellar MLS,MLS#: TB8560020 Originating MLS: Suncoast Tampa
Facts & features
Interior
Bedrooms & bathrooms
- Bedrooms: 3
- Bathrooms: 3
- Full bathrooms: 3
Primary bedroom
- Features: Ceiling Fan(s), En Suite Bathroom, Shower No Tub, Walk-In Closet(s)
- Level: First
- Area: 180 Square Feet
- Dimensions: 15x12
Bedroom 2
- Features: Built-in Closet
- Level: First
- Area: 130 Square Feet
- Dimensions: 13x10
Bedroom 3
- Features: Ceiling Fan(s), En Suite Bathroom, Shower No Tub, Built-in Closet
- Level: First
- Area: 198 Square Feet
- Dimensions: 18x11
Bathroom 3
- Features: Tub With Shower
- Level: First
- Area: 35 Square Feet
- Dimensions: 7x5
Family room
- Features: Ceiling Fan(s)
- Level: First
- Area: 112 Square Feet
- Dimensions: 16x7
Kitchen
- Features: Pantry
- Level: First
- Area: 228 Square Feet
- Dimensions: 19x12
Living room
- Features: Ceiling Fan(s)
- Level: First
- Area: 187 Square Feet
- Dimensions: 17x11
Heating
- Central
Cooling
- Central Air
Appliances
- Included: Dishwasher, Disposal, Dryer, Range, Refrigerator, Washer, Wine Refrigerator
- Laundry: In Garage
Features
- Ceiling Fan(s), Crown Molding, Dry Bar, Eating Space In Kitchen, Kitchen/Family Room Combo, Open Floorplan, Solid Wood Cabinets, Split Bedroom, Stone Counters
- Flooring: Carpet, Luxury Vinyl, Tile
- Doors: Sliding Doors, Sliding Doors
- Windows: Window Treatments, Hurricane Shutters, Hurricane Shutters/Windows
- Has fireplace: No
Interior area
- Total structure area: 1,614
- Total interior livable area: 1,614 sqft
Video & virtual tour
Property
Parking
- Total spaces: 1
- Parking features: Driveway, Garage Door Opener
- Attached garage spaces: 1
- Has uncovered spaces: Yes
Features
- Levels: One
- Stories: 1
- Patio & porch: Enclosed, Patio, Screened
- Exterior features: Irrigation System, Private Mailbox, Rain Gutters, Sidewalk
- Has private pool: Yes
- Pool features: In Ground, Child Safety Fence, Fiber Optic Lighting, Gunite, Heated, Lighting, Pool Alarm
- Has spa: Yes
- Spa features: Above Ground, Heated, Other
- Fencing: Wood
- Has view: Yes
- View description: Water, Lake
- Has water view: Yes
- Water view: Water,Lake
- Waterfront features: Lake Front
Lot
- Size: 7,680 Square Feet
- Dimensions: 70 x 110
- Features: City Lot, Near Marina, Near Public Transit, Sidewalk, Above Flood Plain
Details
- Parcel number: 182716629370110250
- Special conditions: None
Construction
Type & style
- Home type: SingleFamily
- Property subtype: Single Family Residence
Materials
- Block
- Foundation: Slab
- Roof: Shingle
Condition
- New construction: No
- Year built: 1978
Utilities & green energy
- Sewer: Public Sewer
- Water: Canal/Lake For Irrigation, Public
- Utilities for property: Cable Connected, Electricity Connected, Public, Sewer Connected, Street Lights, Water Connected
Community & HOA
Community
- Features: Playground
- Pet fee: $0 monthly
- Subdivision: OAKLEAF VILLAGE
HOA
- Has HOA: Yes
- Services included: None
Location
- Region: Tarpon Springs
Financial & listing details
- Price per square foot: $278/sqft
- Tax assessed value: $345,142
- Annual tax amount: $3,235
- Date on market: 10/22/2026
- Cumulative days on market: 18 days
- Listing terms: Cash,Conventional,FHA,VA Loan
- Ownership: Fee Simple
- Total actual rent: 0
- Electric utility on property: Yes
- Road surface type: Paved
Estimated market value
Not available
Estimated sales range
Not available
Not available
Price history
| Date | Event | Price |
|---|---|---|
| 10/22/2026 | Listed for sale | $449,000+138.8%$278/sqft |
Source:  Stellar MLS #TB8560020 Report a problem | ||
| 11/17/2016 | Sold | $188,000$116/sqft |
Source: Public Record Report a problem | ||
| 9/18/2016 | Pending sale | $188,000$116/sqft |
Source: FUTURE HOME REALTY INC #U7775849 Report a problem | ||
| 7/21/2016 | Price change | $188,000-2.1%$116/sqft |
Source: FUTURE HOME REALTY INC #U7775849 Report a problem | ||
| 4/28/2016 | Listed for sale | $192,000+119.4%$119/sqft |
Source: FUTURE HOME REALTY INC #U7775849 Report a problem | ||
| 6/30/1997 | Sold | $87,500$54/sqft |
Source: Public Record Report a problem | ||
Public tax history
| Year | Property taxes | Tax assessment |
|---|---|---|
| 2025 | $3,236 +6% | $218,913 +2.9% |
| 2024 | $3,053 +2.1% | $212,743 +3% |
| 2023 | $2,992 +19.7% | $206,547 +15.1% |
| 2022 | $2,499 -0.5% | $179,492 +3% |
| 2021 | $2,512 +0.6% | $174,264 +1.4% |
| 2020 | $2,498 +2.2% | $171,858 +2.3% |
| 2019 | $2,444 | $167,994 +1.9% |
| 2018 | $2,444 -2.6% | $164,862 +2.1% |
| 2017 | $2,509 +97.3% | $161,471 +58.5% |
| 2016 | $1,272 -1.6% | $101,890 +0.7% |
| 2015 | $1,293 +0.9% | $101,182 +0.8% |
| 2014 | $1,282 +1.2% | $100,379 +1.5% |
| 2013 | $1,267 +2.5% | $98,896 +1.7% |
| 2012 | $1,236 | $97,243 +3% |
| 2011 | -- | $94,411 +0.1% |
| 2010 | -- | $94,350 +2.7% |
| 2009 | -- | $91,870 +0.1% |
| 2008 | $1,046 | $91,778 +3% |
| 2007 | -- | $89,105 -27.6% |
| 2005 | -- | $123,000 +13.4% |
| 2004 | $1,263 +2.2% | $108,500 +5.4% |
| 2003 | $1,236 +4.7% | $102,900 +7.2% |
| 2002 | $1,181 | $96,000 +7.5% |
| 2001 | $1,181 +4.9% | $89,300 +2.5% |
| 2000 | $1,126 | $87,100 |
Find assessor info on the county website
Monthly payment
Est. payment
Payment breakdown
Explore the cost of this home by adjusting the details. Changes won't be saved.Climate risks
Neighborhood: 34689
Nearby schools
Schools provided by the listing agent
- Elementary: Tarpon Springs Elementary-PN
- Middle: Tarpon Springs Middle-PN
- High: Tarpon Springs High-PN
Source: Stellar MLS. This data may not be complete. We recommend contacting the local school district to confirm school assignments for this home.
- $400,2002 bd2 ba1.7k sqft1281 S Disston Ave, Tarpon Springs, FL 34689Off Market

- $442,2003 bd3 ba1.6k sqft600 Sugar Mill Rd, Tarpon Springs, FL 34689Off Market
- $428,2003 bd3 ba1.7k sqft602 Sugar Mill Rd, Tarpon Springs, FL 34689Off Market
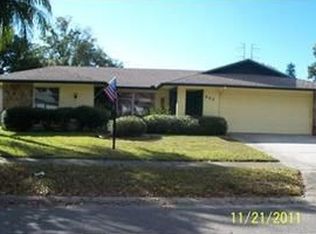
- $482,7003 bd3 ba2.1k sqft1283 S Disston Ave, Tarpon Springs, FL 34689Off Market

Similar homes
- $430,0003 bd2 ba1.7k sqft527 WAYFARER DRIVE, TARPON SPRINGS, FL 34689For Sale

 MLS ID #TB8539206, Michelle Garcia, CENTURY 21 EXECUTIVE TEAM. Stellar MLS
- $364,9003 bd2 ba1.4k sqft915 LYNNLEA LANE, TARPON SPRINGS, FL 34689For Sale
 MLS ID #TB8553256, John Frankli Blevins, GENSTONE REALTY. Stellar MLS
- $399,9994 bd2 ba1.9k sqft717 CAROLINA AVENUE, TARPON SPRINGS, FL 34689For Sale
 MLS ID #TB8503708, Phil Evans, FUTURE HOME REALTY INC. Stellar MLS
- $449,0003 bd2 ba1.5k sqft5616 Riddle Rd, Holiday, FL 34690For Sale By Owner
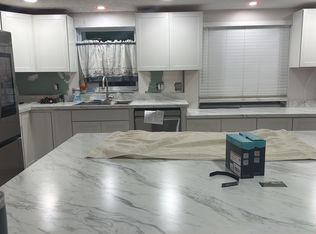
- $475,0003 bd3 ba1.6k sqft3427 GLOSSY IBIS CT, PALM HARBOR, FL 34683For SaleMLS ID #TB8559159, Kelly Dixon, RE/MAX ACTION FIRST OF FLORIDA. Stellar MLS
- $449,9003 bd3 ba1.7k sqft3141 N CANAL DRIVE, PALM HARBOR, FL 34684For SaleMLS ID #TB8518778, Katherine Sakkis, LPT REALTY LLC. Stellar MLS
- $450,0004 bd2 ba1.8k sqft3022 JACKSON DRIVE, HOLIDAY, FL 34691For SaleMLS ID #TB8487847, William Perez, LPT REALTY, LLC. Stellar MLS
- $665,0003 bd3 ba2k sqft1111 CARLTON ROAD, TARPON SPRINGS, FL 34689For SaleMLS ID #TB8527323, Michelle Dinsmore, KELLER WILLIAMS REALTY- PALM HARBOR. Stellar MLS
- $439,0004 bd2 ba1.7k sqft2627 SURREY DRIVE, PALM HARBOR, FL 34684For SaleMLS ID #TB8512001, Anna Booker, MARK SPAIN REAL ESTATE. Stellar MLS
- $425,0002 bd2 ba1.7k sqft1745 DUGALL COURT, PALM HARBOR, FL 34684For SaleMLS ID #TB8547051, Amanda Justus, COLDWELL BANKER REALTY. Stellar MLS
- $599,9004 bd2 ba2.3k sqft155 WOODCUTTER LANE, PALM HARBOR, FL 34683For SaleMLS ID #TB8564994, Ashley Gajdosz, KELLER WILLIAMS TAMPA PROPERTIES. Stellar MLS
- $489,9003 bd2 ba1.7k sqft2069 KINGFISHER DRIVE, PALM HARBOR, FL 34683For SaleMLS ID #TB8537740, Christina Paolillo, CHARLES RUTENBERG REALTY INC. Stellar MLS
- $365,0003 bd2 ba1.5k sqft9915 WHITWORTH COURT #2, NEW PORT RICHEY, FL 34655For SaleMLS ID #TB8564089, Anthony Barcelo, Jr, MARK SPAIN REAL ESTATE. Stellar MLS
- $525,0003 bd2 ba1.5k sqft2460 BEACON GROVES BOULEVARD, PALM HARBOR, FL 34683For SaleMLS ID #W7888142, Richard Bishop, III, LPT REALTY, LLC. Stellar MLS
- $420,0003 bd2 ba1.3k sqft314 INDIANA AVENUE, CRYSTAL BEACH, FL 34681For SaleMLS ID #TB8517747, Roberta Celiberti, COASTAL PROPERTIES GROUP INTERNATIONAL. Stellar MLS
- $395,0002 bd2 ba1.4k sqft179 SUNSHINE DR, PALM HARBOR, FL 34684For SaleMLS ID #TB8554601, Kelly Dixon, RE/MAX ACTION FIRST OF FLORIDA. Stellar MLS
- $465,0003 bd2 ba1.5k sqft9639 ALVERNON DRIVE, NEW PORT RICHEY, FL 34655For SaleMLS ID #TB8548293, Jan Bado, BAY VILLA REALTY. Stellar MLS
- $414,9002 bd2 ba1.3k sqft2137 MALCOLM DRIVE, PALM HARBOR, FL 34684For SaleMLS ID #TB8462729, Katrina Jauregui, REDFIN CORPORATION. Stellar MLS
- $350,0003 bd2 ba1.2k sqft8709 WHITE SPRINGS DRIVE, NEW PORT RICHEY, FL 34655For SaleMLS ID #TB8564825, Diana Cardona Castro, MCBRIDE KELLY & ASSOCIATES. Stellar MLS
