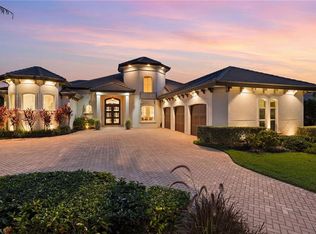
Welcome to elevated living in the Terabella neighborhood of Renaissance! Built by renowned builder Bill Stancel, this timeless custom estate blends exceptional craftsmanship, architectural detail, and sweeping views of the lake and Hole #9 of the Arthur Hills Championship Golf Course. Ideally positioned to capture beautiful sunrise views across the lake and golf course, the residence seamlessly connects the interior living spaces with an exceptional outdoor setting. A grand circular paver driveway, lush tropical landscaping, and striking architectural lines create an impressive arrival. Inside, soaring ceilings, natural stone flooring, custom cabinetry, rich wood accents, and coffered ceilings create a warm and inviting atmosphere throughout the home, while large-scale glass windows and doors frame the lake and golf course views beyond. Designed for everyday living and entertaining, the layout flows comfortably from one space to the next. At the heart of the home, the chef-inspired gourmet kitchen is designed to bring people together, anchored by a large center island that naturally becomes the gathering place for family and guests alike. Custom wood cabinetry, granite countertops, premium appliances, a gas range, and a well-equipped butler pantry are complemented by wood beam ceilings and natural stone accents that add warmth and character. Seamlessly connected to the surrounding living and dining areas, the kitchen feels equally suited for casual mornings, relaxed dinners with friends, or larger gatherings and celebrations. Pocketing glass doors open to the outdoor living spaces, where an expansive screened lanai with panoramic picture-screen views serves as the centerpiece of the home’s indoor-outdoor lifestyle. Covered lounging and dining areas, an oversized outdoor kitchen, outdoor shower, dramatic outdoor fireplace, and tongue-and-groove wood ceilings create an inviting setting for entertaining or quiet evenings overlooking the lake and golf course. Privately positioned within the residence, the primary suite offers a quiet retreat with rich wood flooring, soaring ceilings, designer wall details, a sitting area, and direct access to the outdoor living spaces. The spa-inspired bath features an oversized walk-in shower, soaking tub, dual vanities and custom-designed closets. Adding to the home’s distinctive character, a beautifully designed private courtyard with tranquil fountains, tropical landscaping, and detached guest garage access creates a secluded setting that enhances the home’s architectural appeal and sense of privacy. Residents of Renaissance enjoy an exceptional lifestyle centered around the Arthur Hills championship golf course, with golf memberships available immediately. Community amenities include a resort-style pool and pavilion, full-service spa and fitness center, six red clay tennis courts, pickleball, bocce and a vibrant social atmosphere.
Pending
$2,995,000
12791 Terabella WAY, FORT MYERS, FL 33912
3beds
4,513sqft
Single Family Residence
Built in 2014
0.52 Acres Lot
$-- Zestimate®
$664/sqft
$1,370/mo HOA
What's special
- 98 days
- 130
- 3
Zillow last checked:
Listing updated:
Listed by:
Brian Rigsby 239-462-3547,
Premier Sotheby's Int'l Realty
Source: SWFLMLS,MLS#: 226020857 Originating MLS: Naples
Originating MLS: NaplesFacts & features
Interior
Bedrooms & bathrooms
- Bedrooms: 3
- Bathrooms: 4
- Full bathrooms: 3
- 1/2 bathrooms: 1
Rooms
- Room types: Den - Study, Family Room, Great Room, Guest Bath, Guest Room, Open Porch/Lanai, Screened Lanai/Porch, 3 Bedrooms Plus Den
Bedroom
- Features: Master BR Sitting Area, Split Bedrooms
Dining room
- Features: Breakfast Bar, Dining - Family, Formal
Kitchen
- Features: Gas Available, Island
Heating
- Central
Cooling
- Ceiling Fan(s), Central Air
Appliances
- Included: Gas Cooktop, Dishwasher, Disposal, Dryer, Microwave, Range, Refrigerator/Freezer, Washer
- Laundry: Inside, Laundry Tub
Features
- Bar, Closet Cabinets, Coffered Ceiling(s), Custom Mirrors, Exclusions, Fireplace, Foyer, French Doors, Laundry Tub, Smoke Detectors, Tray Ceiling(s), Volume Ceiling, Walk-In Closet(s), Window Coverings, Den - Study, Family Room, Great Room, Guest Bath, Guest Room, Laundry in Residence, Open Porch/Lanai, Screened Lanai/Porch
- Flooring: Carpet, Tile, Wood
- Doors: French Doors, Impact Resistant Doors
- Windows: Window Coverings, Impact Resistant Windows, Shutters - Screens/Fabric
- Has fireplace: Yes
- Fireplace features: Outside
Interior area
- Total structure area: 6,078
- Total interior livable area: 4,513 sqft
Video & virtual tour
Property
Parking
- Total spaces: 3
- Parking features: Circular Driveway, Driveway, Attached
- Attached garage spaces: 3
- Has uncovered spaces: Yes
Features
- Stories: 1
- Patio & porch: Patio, Open Porch/Lanai, Screened Lanai/Porch
- Exterior features: Courtyard, Outdoor Kitchen, Outdoor Shower
- Has private pool: Yes
- Pool features: Community, In Ground, Custom Upgrades, Screen Enclosure
- Has spa: Yes
- Spa features: In Ground, Screened
- Has view: Yes
- View description: Golf Course, Lake
- Has water view: Yes
- Water view: Lake
- Waterfront features: Lake
- Frontage type: Golf Course,Lakefront
Lot
- Size: 0.52 Acres
- Features: On Golf Course, Oversize
Details
- Additional structures: Tennis Court(s), Outdoor Kitchen
- Parcel number: 154525110000A.0340
- Zoning: RPD
Construction
Type & style
- Home type: SingleFamily
- Architectural style: Ranch
- Property subtype: Single Family Residence
Materials
- Block, Stucco
- Foundation: Concrete Block
- Roof: Tile
Condition
- New construction: No
- Year built: 2014
Utilities & green energy
- Gas: Propane
- Water: Central
Community & HOA
Community
- Features: Clubhouse, Pool, Fitness Center, Golf, Putting Green, Restaurant, Street Lights, Tennis Court(s), Gated
- Security: Smoke Detector(s), Gated Community
- Subdivision: TERABELLA
HOA
- Has HOA: Yes
- Amenities included: Bike And Jog Path, Bocce Court, Clubhouse, Pool, Community Room, Fitness Center, Full Service Spa, Golf Course, Internet Access, Pickleball, Play Area, Private Membership, Putting Green, Restaurant, Shopping, Streetlight, Tennis Court(s), Underground Utility
- HOA fee: $16,440 annually
Location
- Region: Fort Myers
Financial & listing details
- Price per square foot: $664/sqft
- Tax assessed value: $2,591,744
- Annual tax amount: $13,077
- Date on market: 6/1/2026
- Lease term: Buyer Finance/Cash
- Contingency: Financing
- Road surface type: Paved
Estimated market value
Not available
Estimated sales range
Not available
Not available
Price history
| Date | Event | Price |
|---|---|---|
| 8/3/2026 | Pending sale | $2,995,000$664/sqft |
Source:  SWFLMLS #226020857 Report a problem SWFLMLS #226020857 Report a problem | ||
| 6/1/2026 | Listed for sale | $2,995,000+403.4%$664/sqft |
Source: SWFLMLS #226020857 Report a problem | ||
| 10/16/2013 | Listing removed | $595,000$132/sqft |
Source: Renaissance Realty #201318873 Report a problem | ||
| 8/10/2013 | Listed for sale | $595,000+19%$132/sqft |
Source: Renaissance Realty #201318873 Report a problem | ||
| 7/24/2013 | Sold | $500,000+66.7%$111/sqft |
Source: Public Record Report a problem | ||
| 4/5/2012 | Sold | $300,000-49.2%$66/sqft |
Source: Public Record Report a problem | ||
| 5/26/2006 | Sold | $590,000+63%$131/sqft |
Source: Public Record Report a problem | ||
| 7/13/2004 | Sold | $361,900$80/sqft |
Source: Public Record Report a problem | ||
Public tax history
| Year | Property taxes | Tax assessment |
|---|---|---|
| 2025 | $13,077 +2.4% | $700,402 +2.9% |
| 2024 | $12,772 +1.3% | $680,663 +3% |
| 2023 | $12,607 -0.1% | $660,838 +3% |
| 2022 | $12,624 +3.5% | $641,590 |
| 2021 | $12,197 -0.8% | -- |
| 2020 | $12,292 +1.2% | $614,303 -41.8% |
| 2019 | $12,143 | $1,056,186 +79.2% |
| 2018 | $12,143 +0.1% | $589,295 +2.1% |
| 2017 | $12,136 -0.3% | $577,174 -51.6% |
| 2016 | $12,171 +0.3% | $1,192,974 +12.4% |
| 2015 | $12,133 -1.2% | $1,061,373 +231.7% |
| 2014 | $12,285 +41.4% | $320,000 +23.1% |
| 2013 | $8,689 +50.2% | $260,000 +85.7% |
| 2012 | $5,785 -6% | $140,000 +16.7% |
| 2011 | $6,154 -0.6% | $120,000 |
| 2010 | $6,194 -23.9% | $120,000 -52% |
| 2009 | $8,140 -23.6% | $250,000 -41.2% |
| 2008 | $10,653 -1.7% | $425,000 -7.6% |
| 2007 | $10,839 +9.5% | $460,000 +18.9% |
| 2006 | $9,898 +30.4% | $386,750 +75.8% |
| 2004 | $7,588 +134.7% | $220,000 +29.3% |
| 2003 | $3,234 | $170,200 |
Find assessor info on the county website
Monthly payment
Est. payment
Payment breakdown
Explore the cost of this home by adjusting the details. Changes won't be saved.Climate risks
Neighborhood: 33912
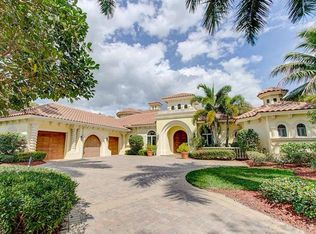
- $1,854,2004 bd6 ba3.9k sqft12801 Terabella Way, Fort Myers, FL 33912Off Market
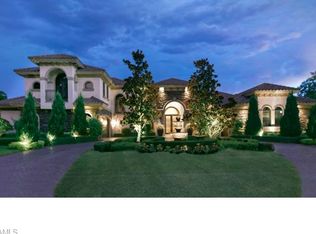
- $2,759,8004 bd6 ba5.2k sqft12781 Terabella Way, Fort Myers, FL 33912Off Market
- $---- bd-- ba-- sqft12761 Terabella Way, Fort Myers, FL 33912Off Market
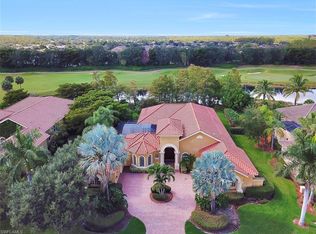
- $1,707,1004 bd5 ba4k sqft12790 Terabella Way, Fort Myers, FL 33912Off Market
Similar homes
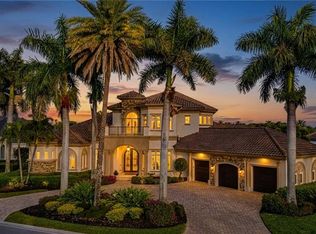
- $2,645,0004 bd6 ba5.2k sqft12841 Terabella WAY, FORT MYERS, FL 33912For Sale
 MLS ID #226005450, Joe R Pavich, Realty World J. PAVICH R.E.. SWFLMLS
 - $2,450,0005 bd5 ba4k sqft12570 Vittoria WAY, FORT MYERS, FL 33912For Sale
 MLS ID #226027555, Brian Rigsby, Premier Sotheby's Int'l Realty. SWFLMLS
 - $2,395,0004 bd5 ba3.9k sqft9340 Vittoria CT, FORT MYERS, FL 33912For Sale
 MLS ID #226022322, Brian Rigsby, Premier Sotheby's Int'l Realty. SWFLMLS
 - $3,580,0004 bd5 ba5.8k sqft8250 Penzance Blvd, Fort Myers, FL 33912For Sale

 MLS ID #2026032389, Brian Falke, Barclays Real Estate Group 1. Florida Gulf Coast MLS
 - $2,849,0004 bd5 ba3.2k sqft11777 Via Savona CT, MIROMAR LAKES, FL 33913For SaleMLS ID #226031294, Jennifer Springer Rinden, Orchid Realty International. SWFLMLS
- $2,995,0004 bd4 ba2.9k sqft18581 Verona Lago DR, MIROMAR LAKES, FL 33913For SaleMLS ID #226014205, Jennifer Springer Rinden, Orchid Realty International. SWFLMLS
- $1,695,0004 bd5 ba4.6k sqft7376 Heritage Palms Estates Dr, Fort Myers, FL 33912For SaleMLS ID #2026001146, Kerri Theisen, Kerri Theisen Realty, Inc. Florida Gulf Coast MLS
- $3,250,0004 bd5 ba3.9k sqft3552 Stuart Ct, Fort Myers, FL 33901For SaleMLS ID #2026031249, Walter Thomas, Alliance Realty Group. Florida Gulf Coast MLS
- $2,699,0004 bd4 ba3.8k sqft18580 Verona Lago DR, MIROMAR LAKES, FL 33913For SaleMLS ID #226017540, Jennifer Springer Rinden, Orchid Realty International. SWFLMLS
- $2,998,0003 bd4 ba3.5k sqft1506 Hermitage Ln, Cape Coral, FL 33914For SaleMLS ID #2026019082, Anthony Wallis, Blue Line Realty of SWFL. Florida Gulf Coast MLS
- $3,295,0004 bd6 ba3.9k sqft18516 Miromar Lakes BLVD W, MIROMAR LAKES, FL 33913For SaleMLS ID #226028952, Jennifer Springer Rinden, Orchid Realty International. SWFLMLS
- $2,695,0004 bd5 ba4.3k sqft798 Cypress Lake Cir, Fort Myers, FL 33919For SaleMLS ID #225029494, Eric Dinkel, Cornerstone Coastal Properties. Florida Gulf Coast MLS
- $2,499,0004 bd5 ba5.2k sqft3820 Surfside Blvd, Cape Coral, FL 33914For SaleMLS ID #2026035391, Elizabeth Wilson, EXP Realty LLC. Florida Gulf Coast MLS
- $3,200,0004 bd5 ba3.2k sqft6081 Tamworth CT, NAPLES, FL 34119For SaleMLS ID #226031847, Nita Rapp, Premier Sotheby's Int'l Realty. SWFLMLS
- $3,000,0003 bd3 ba3.1k sqft1780 Supreme CT, NAPLES, FL 34110For SaleMLS ID #226029507, Rebecca Sinatra, Premier Sotheby's Int'l Realty. SWFLMLS
- $2,995,0004 bd5 ba3.9k sqft268 Cheshire WAY, NAPLES, FL 34110For SaleMLS ID #226007342, Nikki Dimitrova, Florida Prime Realty, LLC. SWFLMLS
- $2,950,0005 bd6 ba4.2k sqft20180 Riverbrooke RUN, ESTERO, FL 33928For SaleMLS ID #226003530, Alexander Mayr, Compass Florida LLC. SWFLMLS
- $3,150,0003 bd5 ba3.4k sqft5501 Harbour Preserve Cir, Cape Coral, FL 33914For SaleMLS ID #2026010460, John Milaski, The Keyes Company. Florida Gulf Coast MLS
- $1,500,0004 bd5 ba4.3k sqft11152 Sierra Palm Ct, Fort Myers, FL 33966For SaleMLS ID #2026019426, Augustina Holtz, Realty One Group MVP. Florida Gulf Coast MLS
- $3,690,0003 bd4 ba3.7k sqft18341 Vicenza Way, Miromar Lakes, FL 33913For SaleMLS ID #2026029854, Michael Banson, Vision One Realty Group, Inc.. Florida Gulf Coast MLS
