2025 is all about transformation for me - Fall in love with your dream home! Just like the season of love, I have been completely transformed to shine brighter than ever before! Embrace a fresh start in a space that’s been thoughtfully renovated and reimagined, ready to welcome you with open arms. I have undergone a complete renovation, boasting 3 bedrooms with fresh paint. My spacious living room features beautifully refinished hardwood floors, giving the entire home a warm, inviting vibe. My bathroom has been updated to your heart's content. My lower area features a stunning gathering space. I come with a 2.5 car garage and a fully fenced in backyard. Brand new roof and on demand boiler. These updates will ensure peace of mind for years to come! Be Mine and schedule a showing today!
Sold
Est. $268,700
128 Allen Ave, Oshkosh, WI 54901
3beds
1,800sqft
Single Family Residence
Built in 1972
9,583 Square Feet Lot
$268,700 Zestimate®
$149/sqft
$-- HOA
What's special
Brand new roofFully fenced in backyardRefinished hardwood floorsOn demand boilerStunning gathering space
- 278 days
- 1
- 0
Zillow last checked:
Listing updated:
Listed by:
Chris A Schultz CELL:920-379-1104,
Keller Williams Fox Cities
Source: RANW as distributed by MLS GRID,MLS#: 50303029
Facts & features
Interior
Bedrooms & bathrooms
- Bedrooms: 3
- Bathrooms: 1
- Full bathrooms: 1
Bedroom 1
- Level: Upper
- Dimensions: 11x10
Bedroom 2
- Level: Upper
- Dimensions: 10x08
Bedroom 3
- Level: Upper
- Dimensions: 10x10
Family room
- Level: Lower
- Dimensions: 18x14
Kitchen
- Level: Main
- Dimensions: 19x09
Living room
- Level: Main
- Dimensions: 17x11
Other
- Description: Laundry
- Level: Lower
- Dimensions: 07x05
Heating
- Radiant
Appliances
- Included: Range, Refrigerator
Features
- Basement: Crawl Space,Partial,Finished
- Number of fireplaces: 1
- Fireplace features: One, Wood Burning
Interior area
- Total interior livable area: 1,800 sqft
- Finished area above ground: 1,360
- Finished area below ground: 440
Property
Parking
- Total spaces: 2
- Parking features: Detached
- Garage spaces: 2
Features
- Fencing: Fenced
Lot
- Size: 9,583 Square Feet
Details
- Parcel number: 1518540000
- Zoning: 2 Family/Duplex,Resident
- Special conditions: Arms Length
Construction
Type & style
- Home type: SingleFamily
- Architectural style: Other
- Property subtype: Single Family Residence
Materials
- Aluminum Siding, Brick
- Foundation: Poured Concrete
Condition
- New construction: No
- Year built: 1972
Utilities & green energy
- Sewer: Public Sewer
- Water: Public
Community & HOA
Location
- Region: Oshkosh
Financial & listing details
- Price per square foot: $149/sqft
- Tax assessed value: $183,200
- Annual tax amount: $3,162
- Date on market: 1/23/2025
Foreclosure details
Estimated market value
$268,700
$250,000 - $288,000
$1,616/mo
Price history
| Date | Event | Price |
|---|---|---|
| 3/12/2025 | Pending sale | $245,000-2%$136/sqft |
Source: RANW as distributed by MLS GRID #50303029 Report a problem | ||
| 3/5/2025 | Sold | $250,000+2%$139/sqft |
Source: RANW as distributed by MLS GRID #50303029 Report a problem | ||
| 2/1/2025 | Contingent | $245,000$136/sqft |
Source:  WIREX MLS #50303029 Report a problem WIREX MLS #50303029 Report a problem | ||
| 1/23/2025 | Listed for sale | $245,000+82.8%$136/sqft |
Source: RANW as distributed by MLS GRID #50303029 Report a problem | ||
| 10/9/2024 | Sold | $134,000$74/sqft |
Source: Public Record Report a problem | ||
Public tax history
| Year | Property taxes | Tax assessment |
|---|---|---|
| 2024 | $3,197 +2% | $183,200 +74% |
| 2023 | $3,136 -5.8% | $105,300 |
| 2022 | $3,327 | $105,300 |
| 2021 | -- | $105,300 |
| 2020 | -- | $105,300 |
| 2019 | $2,686 | $105,300 |
| 2018 | $2,686 +7.6% | $105,300 |
| 2017 | $2,496 -5.7% | $105,300 -1.6% |
| 2016 | $2,648 -0.8% | $107,000 |
| 2015 | $2,670 +3.9% | $107,000 |
| 2014 | $2,570 -0.4% | $107,000 |
| 2013 | $2,581 -6.7% | $107,000 +2.9% |
| 2012 | $2,767 +14.8% | $104,000 |
| 2011 | $2,410 -0.2% | $104,000 |
| 2010 | $2,415 +5.2% | $104,000 |
| 2009 | $2,297 +2.9% | $104,000 |
| 2008 | $2,232 -2.8% | $104,000 |
| 2007 | $2,296 | $104,000 |
| 2006 | -- | $104,000 |
| 2005 | $2,175 +1.6% | $104,000 +42.9% |
| 2004 | $2,141 +6.8% | $72,800 |
| 2003 | $2,006 +0.8% | $72,800 |
| 2002 | $1,989 | $72,800 +0.7% |
| 2001 | -- | $72,300 |
| 2000 | -- | $72,300 |
Find assessor info on the county website
Monthly payment
Climate risks
Neighborhood: 54901

Similar homes
- $270,0003 bd1 ba1.1k sqft1651 Wisconsin St, Oshkosh, WI 54901For Sale
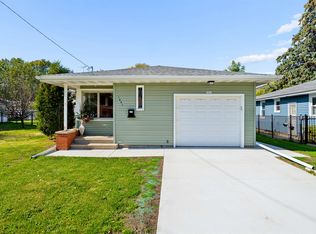 MLS ID #50334241, Sihana Elmazi. RANW as distributed by MLS GRID
 - $287,5003 bd1 ba1.3k sqft833 Eastman St, Oshkosh, WI 54901For Sale
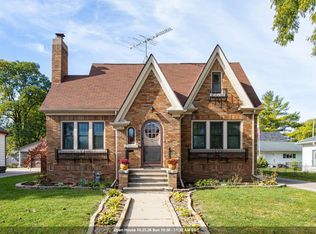 MLS ID #50334551, Stacey L Hennessey. RANW as distributed by MLS GRID
 - $310,0004 bd2 ba1.9k sqft1300 Evans St, Oshkosh, WI 54901For Sale
 MLS ID #50334539, Jordan A Ortiz. RANW as distributed by MLS GRID
 - $289,9004 bd2 ba2.1k sqft130 W Custer Ave, Oshkosh, WI 54901For Sale
 MLS ID #50334423, Chad A Durkee. RANW as distributed by MLS GRID
