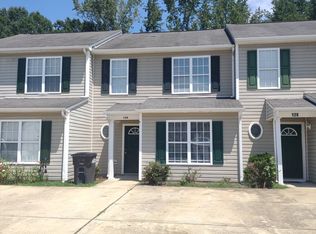
Turnkey Investment Opportunity - End-Unit Townhome Just 3 Minutes from Campbell University! This well-maintained end-unit townhome in The Meadows at Buies Creek has been a consistently successful student rental for the past 10 years, making it an outstanding opportunity for investors looking to expand their portfolio. Most recently rented for $1,500 per month, this property is ideally positioned to capitalize on the upcoming school year. Freshly painted throughout and move-in ready with brand new carpet, the functional floor plan features 3 spacious bedrooms, each with its own private full bathroom, plus a convenient half bath on the main level - an ideal layout for student living and maximizing rental appeal. The kitchen boasts brand new appliances including the electric range, microwave & dishwasher. The end-unit location provides added privacy, enhancing its desirability for tenants. With close proximity to Campbell University, strong rental history, and immediate income potential, this is a rare opportunity to secure a proven investment property in a high-demand rental market. The current owners have replaced the HVAC, hot water heater, washer, dryer & fridge since they bought the property in 2018 as well. Don't miss your chance to own a turnkey income-producing property before the next academic year begins!
Pending
Price cut: $4.1K (9/1)
$194,900
128 Anna St, Lillington, NC 27546
3beds
1,320sqft
Townhouse
Built in 2005
4,791 Square Feet Lot
$189,800 Zestimate®
$148/sqft
$21/mo HOA
What's special
End-unit townhomeFreshly painted throughoutBrand new carpetElectric rangeFunctional floor plan
- 92 days
- 90
- 12
Zillow last checked:
Listing updated:
Listed by:
Mike Montpetit 919-614-9100,
Town & Country Realty, Inc.,
Jason Goodman 919-270-8881,
Town & Country Realty, Inc.
Source: Doorify MLS,MLS#: 10180188
Facts & features
Interior
Bedrooms & bathrooms
- Bedrooms: 3
- Bathrooms: 4
- Full bathrooms: 3
- 1/2 bathrooms: 1
- Main level bathrooms: 2
- Main level bedrooms: 1
Primary bedroom
- Level: Second
- Area: 184.5 Square Feet
- Dimensions: 15.0 x 12.3
Bedroom 2
- Level: Main
- Area: 132.5 Square Feet
- Dimensions: 12.5 x 10.6
Bedroom 3
- Level: Main
- Area: 119.78 Square Feet
- Dimensions: 11.3 x 10.6
Primary bathroom
- Level: Second
- Area: 54.24 Square Feet
- Dimensions: 11.3 x 4.8
Bathroom 2
- Description: Powder
- Level: Main
- Area: 23.36 Square Feet
- Dimensions: 7.3 x 3.2
Bathroom 3
- Level: Main
- Area: 59.2 Square Feet
- Dimensions: 8.0 x 7.4
Bathroom 4
- Level: Main
- Area: 50.37 Square Feet
- Dimensions: 7.3 x 6.9
Dining room
- Level: Main
- Area: 58.29 Square Feet
- Dimensions: 8.7 x 6.7
Other
- Level: Main
- Area: 70.11 Square Feet
- Dimensions: 17.1 x 4.1
Kitchen
- Level: Main
- Area: 81.78 Square Feet
- Dimensions: 9.4 x 8.7
Living room
- Level: Main
- Area: 136.22 Square Feet
- Dimensions: 13.9 x 9.8
Heating
- None
Cooling
- Central Air
Appliances
- Included: Dryer, Dishwasher, Electric Range, Microwave, Oven, Range, Refrigerator, Washer, Washer/Dryer, Water Heater
- Laundry: Laundry Closet, In Hall, Inside
Features
- Eat-in Kitchen, Bathtub/Shower Combination, Smooth Ceilings
- Flooring: Carpet
- Common walls with other units/homes: 1 Common Wall,End Unit
Interior area
- Total structure area: 1,320
- Total interior livable area: 1,320 sqft
- Finished area above ground: 1,320
- Finished area below ground: 0
Property
Parking
- Total spaces: 2
- Parking features: Concrete, Driveway, Open, Paved
- Uncovered spaces: 2
Features
- Levels: Two
- Stories: 2
- Fencing: Back Yard,Wood
- Has view: Yes
- View description: Neighborhood
Lot
- Size: 4,791 Square Feet
- Residential vegetation: Grassed
Details
- Parcel number: 110680 0090 23
- Zoning: RA-30
- Special conditions: Standard
Construction
Type & style
- Home type: Townhouse
- Architectural style: Transitional
- Property subtype: Townhouse
Materials
- Vinyl Siding
- Foundation: Slab
- Roof: Shingle
Condition
- New construction: No
- Year built: 2005
Utilities & green energy
- Sewer: Public Sewer
- Water: Public
- Utilities for property: Cable Available, Electricity Connected, Sewer Connected, Water Connected
Community & HOA
Community
- Subdivision: Meadows at Buies Creek
HOA
- Has HOA: Yes
- Amenities included: None
- Services included: None, Unknown
- HOA fee: $250 annually
- HOA name: Meadows at Buies Creek HOA
- HOA phone: 919-886-3648
Location
- Region: Lillington
Financial & listing details
- Price per square foot: $148/sqft
- Tax assessed value: $185,678
- Annual tax amount: $1,136
- Date on market: 7/15/2026
- Listing agreement: Exclusive Right To Sell
- Listing terms: Cash,Conventional
- Ownership type: Townhouse
- Road surface type: Paved
Estimated market value
$189,800
$180,000 - $199,000
$1,479/mo
Price history
| Date | Event | Price |
|---|---|---|
| 9/25/2026 | Pending sale | $194,900$148/sqft |
Source:  Doorify MLS #10180188 Report a problem Doorify MLS #10180188 Report a problem | ||
| 9/1/2026 | Price change | $194,900-2.1%$148/sqft |
Source: Doorify MLS #10180188 Report a problem | ||
| 7/15/2026 | Listed for sale | $199,000+89.5%$151/sqft |
Source: Doorify MLS #10180188 Report a problem | ||
| 3/24/2021 | Listing removed | -- |
Source: Owner Report a problem | ||
| 4/28/2019 | Listing removed | $1,100$1/sqft |
Source: Owner Report a problem | ||
| 4/16/2019 | Listed for rent | $1,100$1/sqft |
Source: Owner Report a problem | ||
| 5/23/2018 | Listing removed | $105,000$80/sqft |
Source: Re/Max United #2184945 Report a problem | ||
| 5/23/2018 | Listed for sale | $105,000+7.1%$80/sqft |
Source: Re/Max United #2184945 Report a problem | ||
| 5/22/2018 | Sold | $98,000-6.7%$74/sqft |
Source: Public Record Report a problem | ||
| 4/22/2018 | Pending sale | $105,000$80/sqft |
Source: Re/Max United #2184945 Report a problem | ||
| 4/14/2018 | Listed for sale | $105,000+69.1%$80/sqft |
Source: Re/Max United #2184945 Report a problem | ||
| 1/22/2011 | Listing removed | $62,100+1.8%$47/sqft |
Source: Corner Stone Real Estate Partners #1730033 Report a problem | ||
| 9/20/2010 | Sold | $61,000-1.8%$46/sqft |
Source: Public Record Report a problem | ||
| 6/27/2010 | Listed for sale | $62,100-36.4%$47/sqft |
Source: Corner Stone Real Estate Partners #1730033 Report a problem | ||
| 6/14/2010 | Sold | $97,636+45.5%$74/sqft |
Source: Public Record Report a problem | ||
| 6/12/2010 | Listed for sale | $67,100-42.6%$51/sqft |
Source: Corner Stone Real Estate Partners #1730033 Report a problem | ||
| 3/27/2006 | Sold | $117,000-75.4%$89/sqft |
Source: Public Record Report a problem | ||
| 11/21/2005 | Sold | $476,000$361/sqft |
Source: Public Record Report a problem | ||
Public tax history
| Year | Property taxes | Tax assessment |
|---|---|---|
| 2025 | $1,137 +1% | $150,542 |
| 2024 | $1,125 | $150,542 |
| 2023 | $1,125 | $150,542 |
| 2022 | $1,125 +24.3% | -- |
| 2021 | $905 | $96,470 |
| 2020 | $905 +1.7% | $96,470 |
| 2019 | $890 | $96,470 |
| 2018 | $890 -2.5% | $96,470 |
| 2017 | $913 | $96,470 -2.7% |
| 2016 | -- | $99,160 |
| 2015 | -- | $99,160 |
| 2014 | $913 | $99,160 |
| 2012 | -- | $99,160 |
| 2011 | -- | $99,160 |
| 2010 | -- | $99,160 |
| 2009 | -- | $99,160 +8.7% |
| 2008 | -- | $91,220 |
| 2007 | -- | $91,220 +70.5% |
| 2006 | -- | $53,500 +256.7% |
| 2005 | -- | $15,000 |
| 2004 | -- | $15,000 |
| 2003 | -- | $15,000 |
Find assessor info on the county website
Monthly payment
Est. payment
Payment breakdown
Explore the cost of this home by adjusting the details. Changes won't be saved.Climate risks
Neighborhood: 27546
Nearby schools
Schools provided by the listing agent
- Elementary: Harnett - Buies Creek Elementary
- Middle: Harnett - Harnett Central Middle
- High: Harnett - Harnett Central High
Source: Doorify MLS. This data may not be complete. We recommend contacting the local school district to confirm school assignments for this home.


Similar homes
- $189,9003 bd4 ba1.4k sqft424 Anna St, Lillington, NC 27546For Sale

 MLS ID #10192749, Angie Cole. Doorify MLS
 - $179,8002 bd3 ba1.2k sqft91 Wolf Creek Ln, Lillington, NC 27546For Sale
 MLS ID #10189275, Meagan Perry. Doorify MLS
 - $179,8002 bd3 ba1.2k sqft59 Wolf Creek Ln, Lillington, NC 27546For Sale
 MLS ID #10189272, Meagan Perry. Doorify MLS
 - $200,0003 bd2 ba1.6k sqft260 Prairie Ln, Lillington, NC 27546For Sale
 MLS ID #10195867, Stephen Patrick Veal. Doorify MLS
 - $168,0002 bd1 ba912 sqft1087 Adams Rd, Lillington, NC 27546For SaleMLS ID #10172745, Shaylan Good. Doorify MLS
- $190,0003 bd3 ba1.4k sqft103 Gatwick Ct, Clayton, NC 27520For SaleMLS ID #10189421, Lynn Hellman. Doorify MLS
- $284,9903 bd3 ba1.7k sqft76 Oyster Tabby Dr, Lillington, NC 27546New ConstructionDoorify MLS
- $215,0002 bd2 ba1k sqft355 S Church St, Coats, NC 27521For SaleMLS ID #10144236, Derek Wyatt. Doorify MLS
- $214,8003 bd2 ba1.6k sqft149 Woodvalley Dr, Erwin, NC 28339For SaleMLS ID #10179594, Nicholas S Yarrington. Doorify MLS
- $250,0004 bd3 ba1.6k sqft359 Emilies Crossing Way, Lillington, NC 27546For SaleMLS ID #10190176, Camron Despain. Doorify MLS
- $260,0002 bd2 ba1.6k sqft3413 N Carolina Way #210, Lillington, NC 27546For SaleMLS ID #10168150, Tonya Harris. Doorify MLS
- $205,0003 bd3 ba1.3k sqft110 Walford Park, Clayton, NC 27520For SaleMLS ID #10186820, Ginger Peters. Doorify MLS
- $219,0003 bd1 ba1k sqft40 Lester St, Angier, NC 27501For SaleMLS ID #10189186, Alex Locklear. Doorify MLS
- $192,9003 bd2 ba1.4k sqft8540 Godwin Falcon Rd, Godwin, NC 28344For SaleMLS ID #10182919, Ann Milton. Doorify MLS
- $195,0002 bd2 ba1.6k sqft302 W East St, Erwin, NC 28339For SaleMLS ID #10192415, Luisa Melvin. Doorify MLS
- $228,0003 bd3 ba1.3k sqft113 Gatwick Ct, Clayton, NC 27520For SaleMLS ID #10194730, Tammy Caldwell. Doorify MLS
- $194,9004 bd2 ba1.8k sqft307 E F St, Erwin, NC 28339For SaleMLS ID #10182120, Ann Milton. Doorify MLS
- $174,9003 bd1 ba1.4k sqft726 W M St, Erwin, NC 28339For SaleMLS ID #10155273, Gail Adams. Doorify MLS
