Welcome to this spacious home located in an established Baytown neighborhood. The interior offers a versatile floor plan with multiple living and dining areas, wood flooring, built-in cabinetry and a freestanding fireplace with a brick accent wall. The family room is huge and could easily function as a game room. Additional perks include a home generator, a workshop with electricity and shelving, an extended driveway allowing for ample parking and a large fenced in backyard. Schedule your showing today!
For sale
$290,000
128 Caldwell St, Baytown, TX 77520
3beds
2,455sqft
Single Family Residence
Built in 1965
0.35 Acres Lot
$285,300 Zestimate®
$118/sqft
$-- HOA
What's special
Wood flooringVersatile floor planLarge fenced in backyardBuilt-in cabinetrySpacious home
- 4 days
- 70
- 4
Likely to sell faster than
Zillow last checked:
Listing updated:
Listed by:
Alyssa Marshall TREC #0711151 281-853-5306,
Full Circle Texas
Source: HAR,MLS#: 82764768
Facts & features
Interior
Bedrooms & bathrooms
- Bedrooms: 3
- Bathrooms: 2
- Full bathrooms: 2
Primary bedroom
- Level: First
- Area: 165
- Dimensions: 11' x 15'
Bedroom
- Level: First
- Area: 182
- Dimensions: 13' x 14'
Bedroom
- Level: First
- Area: 132
- Dimensions: 11' x 12'
Dining room
- Level: First
- Area: 256
- Dimensions: 16' x 16'
Family room
- Level: First
- Area: 504
- Dimensions: 28' x 18'
Kitchen
- Level: First
- Area: 187
- Dimensions: 11' x 17'
Living room
- Level: First
- Area: 260
- Dimensions: 20' x 13'
Heating
- Natural Gas
Cooling
- Electric
Appliances
- Included: Disposal, Gas Oven, Gas Cooktop, Gas Range, Dishwasher
Features
- All Bedrooms Down, Primary Bed - 1st Floor
- Number of fireplaces: 1
Interior area
- Total structure area: 2,455
- Total interior livable area: 2,455 sqft
Property
Parking
- Total spaces: 2
- Parking features: Attached, Oversized, Boat, Double-Wide Driveway, Extra Driveway, RV Access/Parking, Workshop in Garage
- Attached garage spaces: 2
Features
- Stories: 1
- Fencing: Back Yard
Lot
- Size: 0.35 Acres
- Features: Subdivided, 1/4 Up to 1/2 Acre
Details
- Additional structures: Workshop
- Parcel number: 0880270000018
Construction
Type & style
- Home type: SingleFamily
- Architectural style: Traditional
- Property subtype: Single Family Residence
Materials
- Brick
- Foundation: Slab
- Roof: Composition
Condition
- New construction: No
- Year built: 1965
Utilities & green energy
- Sewer: Public Sewer
- Water: Public
Community & HOA
Community
- Subdivision: Lakewood Sec L
Location
- Region: Baytown
Financial & listing details
- Price per square foot: $118/sqft
- Tax assessed value: $230,047
- Annual tax amount: $6,255
- Date on market: 11/4/2026
- Listing terms: Cash,Conventional,FHA,VA Loan
- Road surface type: Concrete, Curbs
Estimated market value
$285,300
$271,000 - $300,000
$2,394/mo
Price history
| Date | Event | Price |
|---|---|---|
| 11/4/2026 | Listed for sale | $290,000$118/sqft |
Source:  HAR #82764768 Report a problem | ||
Public tax history
| Year | Property taxes | Tax assessment |
|---|---|---|
| 2025 | -- | $230,047 -5.4% |
| 2024 | -- | $243,171 +1.5% |
| 2023 | -- | $239,616 +2.8% |
| 2022 | -- | $233,183 +25.5% |
| 2021 | -- | $185,744 -0.1% |
| 2020 | $870 +7.8% | $185,956 +13.6% |
| 2019 | $808 -76% | $163,714 +5.3% |
| 2018 | $3,369 | $155,528 |
| 2017 | $3,369 +11.4% | $155,528 +21.9% |
| 2016 | $3,025 +13.7% | $127,619 |
| 2015 | $2,660 | $127,619 +8.2% |
| 2014 | $2,660 | $117,959 +20.2% |
| 2013 | -- | $98,099 -8.5% |
| 2012 | -- | $107,225 -7.4% |
| 2011 | -- | $115,788 |
| 2010 | -- | $115,788 |
| 2009 | -- | $115,788 |
| 2007 | -- | $115,788 -1.1% |
| 2006 | -- | $117,080 |
| 2005 | -- | $117,080 -7.3% |
| 2004 | -- | $126,300 +5.3% |
| 2003 | -- | $120,000 |
| 2002 | -- | $120,000 +6.8% |
| 2001 | -- | $112,400 +5.8% |
| 2000 | -- | $106,200 |
Find assessor info on the county website
Monthly payment
Est. payment
Payment breakdown
Explore the cost of this home by adjusting the details. Changes won't be saved.Climate risks
Neighborhood: Lakewood
Nearby schools
Schools provided by the listing agent
- Elementary: Travis Elementary School (Goose Creek)
- Middle: Baytown Junior High School
- High: Lee High School (Goose Creek)
Source: HAR. This data may not be complete. We recommend contacting the local school district to confirm school assignments for this home.

Similar homes
- $250,0003 bd2 ba2.2k sqft120 Caldwell St, Baytown, TX 77520For Sale
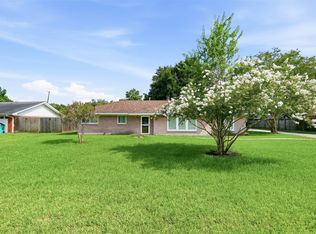 MLS ID #29045021, Kaylee Fisher, Keller Williams Elite. HAR
- $335,0005 bd4 ba3k sqft215 Crabapple Dr, Baytown, TX 77520For Sale
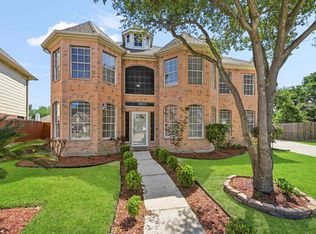 MLS ID #72242418, Christopher Davis, Fathom Realty. HAR
- $249,9003 bd2 ba1.6k sqft1802 Hartt St, Baytown, TX 77520For Sale
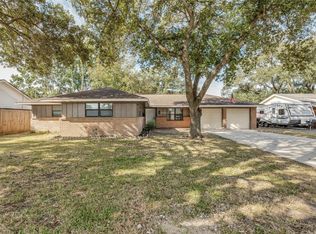 MLS ID #55738600, Troy Cothran, Victory Properties, Inc.. HAR
- $259,5003 bd2 ba1.7k sqft2509 Ward Rd, Baytown, TX 77520For Sale
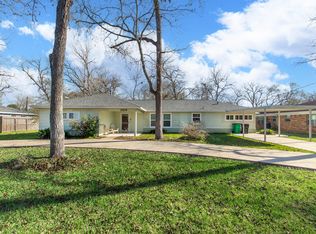 MLS ID #59998066, Maria Rubio, Keller Williams Summit. HAR
