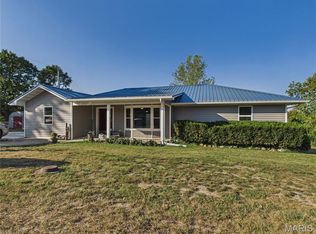
Welcome to this charming 4-bedroom, 2-bathroom split-level home, offering a comfortable blend of space, functionality, and style. With its versatile layout and warm, welcoming feel, this property is perfect for families, guests, or anyone looking for a home that provides both privacy and connection. The main living areas feature an open, airy flow ideal for everyday living and entertaining. Large windows bring in natural light, highlighting the home’s inviting atmosphere. The split-level design creates distinct yet connected spaces, giving you flexibility for relaxation, work, or hosting. All four bedrooms offer generous space, and the two full bathrooms provide convenience for busy mornings or accommodating guests. Whether you’re expanding your household or simply want room to grow, this home delivers.
Pending
Listed by: Eagle Realty Group & Associates • Bryant B Boyd • 573-336-0003
$190,000
128 Carter St, Saint Robert, MO 65584
4beds
1,818sqft
Single Family Residence
Built in 1988
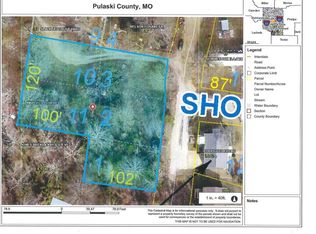
6,490 Square Feet Lot
$187,600 Zestimate®
$105/sqft
$-- HOA
What's special
Versatile layoutOpen airy flowWarm welcoming feelInviting atmosphere
- 48 days
- 5
- 0
Likely to sell faster than
Zillow last checked:
Listing updated:
Listed by:
Bryant B Boyd 573-336-0003,
Eagle Realty Group & Associates
Source: MARIS,MLS#: 26059602 Originating MLS: Pulaski County Board of REALTORS
Facts & features
Interior
Bedrooms & bathrooms
- Bedrooms: 4
- Bathrooms: 2
- Full bathrooms: 2
Heating
- Electric, Forced Air
Cooling
- Ceiling Fan(s), Central Air
Features
- Basement: Full,Sleeping Area,Walk-Up Access
- Has fireplace: No
Interior area
- Total structure area: 1,818
- Total interior livable area: 1,818 sqft
- Finished area above ground: 1,818
Property
Parking
- Total spaces: 2
- Parking features: Garage
- Garage spaces: 2
Features
- Levels: Two
Lot
- Size: 6,490 Square Feet
- Features: Back Yard, Front Yard
Details
- Parcel number: 109.029000000020003
- Special conditions: Standard
Construction
Type & style
- Home type: SingleFamily
- Architectural style: Split Foyer
- Property subtype: Single Family Residence
Materials
- Vinyl Siding
Condition
- Year built: 1988
Utilities & green energy
- Electric: 220 Volts
- Sewer: Public Sewer
- Water: Public
- Utilities for property: Electricity Connected, Sewer Connected, Water Connected
Community & HOA
Community
- Subdivision: Thousand Oaks 02
HOA
- Has HOA: No
Location
- Region: Saint Robert
Financial & listing details
- Price per square foot: $105/sqft
- Tax assessed value: $20,295
- Annual tax amount: $755
- Date on market: 9/25/2026
- Cumulative days on market: 48 days
- Listing terms: Cash,Conventional,FHA,USDA Loan,VA Loan
- Electric utility on property: Yes
Estimated market value
$187,600
$178,000 - $197,000
$1,532/mo
Price history
| Date | Event | Price |
|---|---|---|
| 9/30/2026 | Pending sale | $190,000$105/sqft |
Source:  MARIS #26059602 Report a problem | ||
| 9/25/2026 | Listed for sale | $190,000$105/sqft |
Source: MARIS #26059602 Report a problem | ||
| 5/17/2018 | Listing removed | $800 |
Source: Eagle Realty Group Associates #18000500 Report a problem | ||
| 4/25/2018 | Price change | $800-11.1% |
Source: Eagle Realty Group Associates #18000500 Report a problem | ||
| 4/8/2018 | Listed for rent | $900 |
Source: Eagle Realty Group Associates #18000500 Report a problem | ||
| 12/31/2014 | Listing removed | $900 |
Source: Eagle Realty Group & Associates Report a problem | ||
| 11/9/2014 | Listed for rent | $900 |
Source: Eagle Realty Group & Associates Report a problem | ||
Public tax history
| Year | Property taxes | Tax assessment |
|---|---|---|
| 2025 | $755 +4.7% | $20,295 +11% |
| 2024 | $721 +2.7% | $18,282 |
| 2023 | $702 +0.8% | $18,282 |
| 2022 | $696 +1.2% | $18,282 +1.3% |
| 2021 | $688 +1.8% | $18,040 |
| 2020 | $676 | $18,040 +3.1% |
| 2019 | -- | $17,499 |
| 2018 | $676 +5.5% | $17,499 -3% |
| 2017 | $640 | $18,040 +3.1% |
| 2016 | $640 | $17,500 |
| 2015 | $640 +0.3% | $17,500 |
| 2014 | $638 +1.2% | $17,500 |
| 2010 | $631 | $17,500 |
Find assessor info on the county website
Monthly payment
Est. payment
Payment breakdown
Explore the cost of this home by adjusting the details. Changes won't be saved.Climate risks
Neighborhood: 65584
Nearby schools
Schools provided by the listing agent
- Elementary: Waynesville R-Vi
- Middle: Waynesville Middle
- High: Waynesville High School
Source: MARIS. This data may not be complete. We recommend contacting the local school district to confirm school assignments for this home.

Similar homes
- $--3 bd2 ba1.2k sqft15490 Tampa Rd, Saint Robert, MO 65584Auction
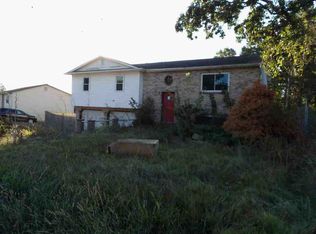 ServiceLink Auction
- $199,0004 bd2 ba2k sqft107 Hickory Valley Rd, Saint Robert, MO 65584For Sale
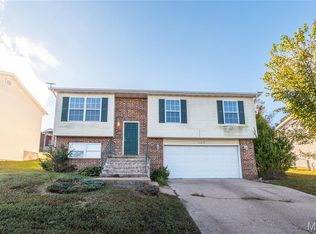
 MLS ID #26065303, Nicholas Lein, EXP Realty LLC. MARIS
- $250,0003 bd2 ba1.6k sqft119 Vaughan Ave, Saint Robert, MO 65584For Sale
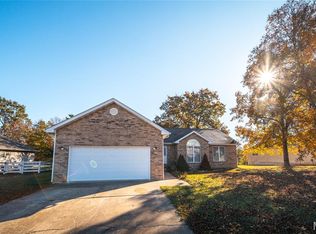 MLS ID #26045093, Joseph Bahr, EXP Realty LLC. MARIS
- $225,0004 bd2 ba1.6k sqft14328 Torpedo Dr, Saint Robert, MO 65584For Sale
 MLS ID #26052155, Joseph Kastrinakis, EXP Realty, LLC. MARIS
- $230,0004 bd3 ba1.9k sqft15370 Top Dr, Saint Robert, MO 65584For SaleMLS ID #26058964, Emily M Doiron, Jade Realty. MARIS
- $209,9003 bd1 ba1.8k sqft21065 Highway Y St, Saint Robert, MO 65584For SaleMLS ID #26051677, Kate D Ward, Cross Creek Realty LLC. MARIS
- $215,0003 bd2 ba1.5k sqft13640 Tassel Rd, Saint Robert, MO 65584For SaleMLS ID #26066784, Kristen Reagan, EXP Realty LLC. MARIS
- $159,9003 bd1 ba1.1k sqft22040 Harlan Ln, Saint Robert, MO 65584For SaleMLS ID #26021281, Judy M Redmond, Miller Real Estate, Inc. MARIS
- $250,0003 bd2 ba2.1k sqft16975 Lensman Rd, Saint Robert, MO 65584For SaleMLS ID #26052643, Michael Odle, EXP Realty LLC. MARIS
- $264,9003 bd3 ba2.1k sqft16129 Hershey Rd, Saint Robert, MO 65584For SaleMLS ID #26071105, Terri L Miller, EXP Realty, LLC. MARIS
- $257,0005 bd3 ba2.3k sqft24370 Trolley Ln, Saint Robert, MO 65584For SaleMLS ID #26061713, Jonathan Minerick, HomeCoin.com. MARIS
- $254,9003 bd2 ba1.5k sqft151 Bosa Dr, Saint Robert, MO 65584For SaleMLS ID #26067738, Brenda K Rothbauer, RE/MAX Professional Realty. MARIS
- $259,0004 bd3 ba2.6k sqft123 Phoenix Ave, Saint Robert, MO 65584For SaleMLS ID #26050552, Tasha D McBride, EXP Realty LLC. MARIS
- $205,0004 bd3 ba2.2k sqft295 Carmel Valley Way, Saint Robert, MO 65584For SaleMLS ID #26024975, Luis Padilla Aparicio, EXP Realty LLC. MARIS
- $194,0003 bd3 ba1.8k sqft279 Carmel Valley Way #C, Saint Robert, MO 65584For SaleMLS ID #26037429, Misty D MacDonald, NextHome Team Ellis. MARIS
- $260,0004 bd3 ba2.1k sqft15275 Top Dr, Saint Robert, MO 65584For SaleMLS ID #26064254, Sanora Mitchem, Nettwork Global. MARIS
- $254,9004 bd3 ba1.9k sqft112 Kale Ct, Saint Robert, MO 65584For SaleMLS ID #26040027, Luis Padilla Aparicio, EXP Realty LLC. MARIS
- $178,9004 bd2 ba2.2k sqft402 Fort St, Waynesville, MO 65583For SaleMLS ID #26051887, Daniela M Horstman, NextHome Team Ellis. MARIS
- $265,0004 bd2 ba1.9k sqft21165 Hideaway Ln, Saint Robert, MO 65584For SaleMLS ID #26066557, Tasha D McBride, EXP Realty LLC. MARIS
