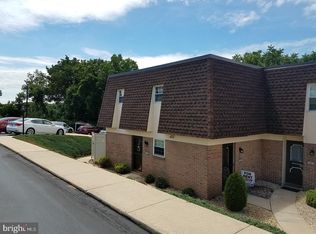
Nestled in the charming Laurel Village community, this delightful 2-bedroom, 2-bathroom home offers a perfect blend of comfort and convenience. This upgraded and well-maintained home spans 1,317 square feet, providing ample space for relaxation and entertaining. As you step inside, you'll be greeted by a warm and inviting atmosphere, ideal for creating lasting memories. The open layout allows for seamless flow between living spaces, making it easy to host gatherings or enjoy quiet evenings at home. The well-appointed kitchen offers plenty of storage and counter space with the granite countertops. With convenient washer and dryer hookups, laundry day becomes a breeze, allowing you to focus on what truly matters. The two spacious bedrooms provide a serene retreat with large walk-in closets, each designed to maximize comfort. The large primary bedroom also has its own private bathroom. Step outside to discover the vibrant community amenities that make Laurel Village truly special. Enjoy sunny afternoons at the community pool, perfect for cooling off on warm days, or engage in friendly matches at the basketball and tennis courts. Whatever it is that you are looking for, this charming home in Laurel Village is ready to welcome you. Experience the perfect blend of comfort and convenience. Welcome Home!
Pending
$189,900
128 Christine Dr, Reading, PA 19606
2beds
1,317sqft
Condominium
Built in 2008
-- sqft lot
$186,800 Zestimate®
$144/sqft
$310/mo HOA
What's special
Warm and inviting atmosphereTennis courtsCommunity poolTwo spacious bedroomsUpgraded and well-maintained homeOpen layoutLarge walk-in closets
- 63 days
- 223
- 5
Zillow last checked:
Listing updated:
Listed by:
Chris Strain 610-698-1390,
RE/MAX Of Reading (610) 670-2770
Source: Bright MLS,MLS#: PABK2077740
Facts & features
Interior
Bedrooms & bathrooms
- Bedrooms: 2
- Bathrooms: 2
- Full bathrooms: 2
- Main level bathrooms: 2
- Main level bedrooms: 2
Rooms
- Room types: Dining Room, Primary Bedroom, Bedroom 2, Kitchen, Family Room, Laundry, Storage Room, Bathroom 2, Primary Bathroom
Primary bedroom
- Level: Main
- Area: 156 Square Feet
- Dimensions: 12 X 13
Bedroom 2
- Level: Main
- Area: 132 Square Feet
- Dimensions: 11 X 12
Primary bathroom
- Level: Main
Bathroom 2
- Level: Main
Dining room
- Level: Main
- Area: 120 Square Feet
- Dimensions: 10 X 12
Family room
- Level: Main
- Area: 192 Square Feet
- Dimensions: 12 X 16
Kitchen
- Level: Main
- Area: 176 Square Feet
- Dimensions: 11 X 16
Laundry
- Level: Main
- Area: 49 Square Feet
- Dimensions: 7 X 7
Storage room
- Level: Main
Heating
- Forced Air, Natural Gas
Cooling
- Central Air, Electric
Appliances
- Included: Gas Water Heater
- Laundry: Laundry Room, In Unit
Features
- Has basement: No
- Has fireplace: No
Interior area
- Total structure area: 1,317
- Total interior livable area: 1,317 sqft
- Finished area above ground: 1,317
Property
Parking
- Parking features: Parking Lot
Accessibility
- Accessibility features: Accessible Entrance, Accessible Doors
Features
- Levels: One
- Stories: 1
- Pool features: Community
Details
- Additional structures: Above Grade
- Parcel number: 43532506382870CK1
- Zoning: RESIDENTIAL - CONDO
- Special conditions: Standard
Construction
Type & style
- Home type: Condo
- Architectural style: Traditional
- Property subtype: Condominium
- Attached to another structure: Yes
Materials
- Vinyl Siding
Condition
- New construction: No
- Year built: 2008
Utilities & green energy
- Sewer: Public Sewer
- Water: Public
Community & HOA
Community
- Condo and coop fee: $135 monthly
- Subdivision: Laurel Village
HOA
- Has HOA: Yes
- Amenities included: Basketball Court, Pool, Tot Lots/Playground, Clubhouse, Tennis Court(s)
- Services included: Common Area Maintenance, Maintenance Grounds, Snow Removal, Trash, Road Maintenance
- HOA fee: $175 monthly
- HOA name: LAUREL HOMEOWNERS ASSOCIATION
- Second HOA name: Laurel Village Condo Association
Location
- Region: Reading
- Municipality: EXETER TWP
Financial & listing details
- Price per square foot: $144/sqft
- Tax assessed value: $77,200
- Annual tax amount: $3,726
- Date on market: 9/9/2026
- Listing agreement: Exclusive Right To Sell
- Listing terms: Cash,Conventional
- Inclusions: Kitchen Refrigerator, Washer, Dryer
- Ownership: Fee Simple
Estimated market value
$186,800
$177,000 - $196,000
$1,639/mo
Price history
| Date | Event | Price |
|---|---|---|
| 10/14/2026 | Pending sale | $189,900$144/sqft |
Source:  Bright MLS #PABK2077740 Report a problem | ||
| 9/9/2026 | Listed for sale | $189,900+22.5%$144/sqft |
Source: Bright MLS #PABK2077740 Report a problem | ||
| 4/29/2022 | Sold | $155,000+7%$118/sqft |
Source: Bright MLS #PABK2011634 Report a problem | ||
| 2/19/2022 | Pending sale | $144,900$110/sqft |
Source: Bright MLS #PABK2011634 Report a problem | ||
| 2/16/2022 | Listed for sale | $144,900+13072.7%$110/sqft |
Source: Bright MLS #PABK2011634 Report a problem | ||
| 12/9/2016 | Sold | $1,100$1/sqft |
Source: Agent Provided Report a problem | ||
Public tax history
| Year | Property taxes | Tax assessment |
|---|---|---|
| 2026 | $3,951 +3.1% | $77,200 |
| 2025 | $3,832 +4.5% | $77,200 |
| 2024 | $3,666 +3.4% | $77,200 |
| 2023 | $3,546 +1.1% | $77,200 |
| 2022 | $3,507 +1.5% | $77,200 |
| 2021 | $3,453 +1.1% | $77,200 |
| 2020 | $3,415 +1.1% | $77,200 |
| 2019 | $3,377 +0.3% | $77,200 |
| 2018 | $3,367 | $77,200 |
Find assessor info on the county website
Monthly payment
Est. payment
Payment breakdown
Explore the cost of this home by adjusting the details. Changes won't be saved.Climate risks
Neighborhood: 19606
Nearby schools
Schools provided by the listing agent
- District: Exeter Township
Source: Bright MLS. This data may not be complete. We recommend contacting the local school district to confirm school assignments for this home.


Similar homes
- $189,9002 bd2 ba1.1k sqft2 Alpine Ct Unit B, Reading, PA 19606For Sale
 MLS ID #PABK2079860, Mark Shanaman, RE/MAX Of Reading. Bright MLS
- $254,9003 bd3 ba1.5k sqft18-1 Cranberry Rdg, Reading, PA 19606For Sale
 MLS ID #PABK2078612, Allison McMillan, Keller Williams Platinum Realty - Wyomissing. Bright MLS
- $255,0004 bd2 ba1.4k sqft95 Pennsylvania Ave, Reading, PA 19606For Sale
 MLS ID #PABK2080200, Kate Kurtz, Iron Valley Real Estate of Berks. Bright MLS
- $189,9003 bd2 ba1.6k sqft1036 Hampden Blvd, Reading, PA 19604For Sale
 MLS ID #PABK2079786, Anthony Borelli, Century 21 Gold. Bright MLS
- $229,9003 bd2 ba1.5k sqft1063 Deer Run, Reading, PA 19606For SaleMLS ID #PABK2080210, Branden Spece, United Real Estate Strive 212. Bright MLS
- $205,0003 bd1 ba1k sqft21 Butter Ln, Reading, PA 19606For SaleMLS ID #PABK2077202, Donna Bagenstose, BHHS Homesale Realty- Reading Berks. Bright MLS
- $205,0004 bd1 ba1.1k sqft560 Marshall Ave, Reading, PA 19606For SaleMLS ID #PABK2079822, Ryan Murray, Lime House. Bright MLS
- $225,0003 bd1 ba1.3k sqft2337 Fairview Ave, Reading, PA 19606For SaleMLS ID #PABK2077194, Xavier Huertas, Iron Valley Real Estate of Berks. Bright MLS
- $230,0004 bd1 ba1.5k sqft1438 Sesser Ln, Reading, PA 19606For SaleMLS ID #PABK2077952, Beatriz Carannante, RE/MAX Of Reading. Bright MLS
- $249,9005 bd2 ba1.6k sqft5 Endlich Ave, Reading, PA 19606For SaleMLS ID #PABK2080148, Mr. Nehemiah J Lindo, Realty One Group Alliance. Bright MLS
- $225,0002 bd1 ba768 sqft2450 McKinley Ave, Reading, PA 19609For SaleMLS ID #PABK2080310, Rebecca Carsto, Stout Associates Realtors. Bright MLS
- $170,0003 bd2 ba1.1k sqft637 Moss St, Reading, PA 19604For SaleMLS ID #PABK2079294, Jeffrey Zimmerman, Prime Home Real Estate, LLC. Bright MLS
- $215,0002 bd2 ba1.3k sqft1801 Cambridge Ave APT B4, Wyomissing, PA 19610For SaleMLS ID #PABK2078480, Marisa Aikman, Compass RE. Bright MLS
- $179,9002 bd2 ba1.5k sqft119 Allison Pl, Blandon, PA 19510For SaleMLS ID #PABK2077632, Chris Strain, RE/MAX Of Reading. Bright MLS
- $252,0003 bd2 ba1.3k sqft244 Carsonia Ave, Reading, PA 19606For SaleMLS ID #PABK2076028, Robin Clemons, RE/MAX Of Reading. Bright MLS
- $184,0004 bd1 ba1.4k sqft526 N 10th St, Reading, PA 19604For SaleMLS ID #PABK2076562, John Gantkowski, Iron Valley Real Estate of Berks. Bright MLS
- $195,0004 bd2 ba1.4k sqft816 Schuylkill Ave, Reading, PA 19601For SaleMLS ID #PABK2071346, Yahayra Munoz, Iron Valley Real Estate of Berks. Bright MLS
- $172,5003 bd1 ba880 sqft1257 Dauphin Pl, Birdsboro, PA 19508For SaleMLS ID #PABK2077596, John Zabinski, Coldwell Banker Realty. Bright MLS
- $239,9002 bd2 ba1.1k sqft44 Turning Leaf Way, Reading, PA 19605For SaleMLS ID #PABK2078168, Taylor Ferretti, Keller Williams Platinum Realty - Wyomissing. Bright MLS
- $239,9013 bd2 ba1.3k sqft610 Old Wyomissing Rd, Reading, PA 19611For SaleMLS ID #PABK2078242, Mr. Nelson Gamez, Realty One Group Alliance. Bright MLS
