Overflowing with charm and updates, this exceptional transitional home in Williamsburg West offers the freedom of NO HOA living and an incredible list of extras! The exterior shines with a new roof and skylights, a new chimney cap, a new privacy fence with drive-gate access, a spacious deck, a powered shed, and a huge backyard perfect for entertaining, play, or gardening. The coveted 3-car garage provides ample room for vehicles, hobbies, and storage. Inside, you'll find a versatile floor plan featuring 4 bedrooms, a loft, and a first-floor office that could easily serve as a guest room or fifth bedroom. The updated kitchen boasts quartz countertops, double ovens, and a new dishwasher, while fresh paint in soothing, spa-inspired neutral tones creates a warm and inviting atmosphere throughout. Beautiful wood flooring extends through most of the first floor and continues up the staircase. The family room is anchored by a cozy wood-burning fireplace flanked by custom built-in bookshelves.
Under contract
Price cut: $39K (7/9)
$499,000
128 Country Club Dr, Williamsburg, VA 23188
4beds
2,536sqft
Single Family Residence
Built in 1969
0.4 Acres Lot
$498,600 Zestimate®
$197/sqft
$-- HOA
What's special
First-floor officePowered shedNew roofNew chimney capSpacious deck
- 62 days |
- 122 |
- 3 |
Zillow last checked:
Listing updated:
Listed by:
Andrea Pokorny,
Liz Moore & Associates LLC 757-645-4106
Source: REIN Inc.,MLS#: 10640284
Facts & features
Interior
Bedrooms & bathrooms
- Bedrooms: 4
- Bathrooms: 3
- Full bathrooms: 2
- 1/2 bathrooms: 1
Rooms
- Room types: 1st Floor BR, Attic, Breakfast Area, PBR with Bath, Office/Study, Rec Room, Sun Room, Utility Room, Workshop
Primary bedroom
- Level: Second
Bedroom
- Level: Second
Full bathroom
- Level: Second
Dining room
- Level: First
Family room
- Level: First
Kitchen
- Level: First
Utility room
- Level: First
Heating
- Forced Air, Natural Gas, Zoned
Cooling
- Central Air, Zoned
Appliances
- Included: Dishwasher, Dryer, Microwave, Gas Range, Refrigerator, Washer, Electric Water Heater
- Laundry: Dryer Hookup, Washer Hookup
Features
- Primary Sink-Double, Walk-In Closet(s)
- Flooring: Carpet, Other, Vinyl
- Basement: Crawl Space
- Attic: Pull Down Stairs
- Number of fireplaces: 1
- Fireplace features: Wood Burning
Interior area
- Total interior livable area: 2,536 sqft
Property
Parking
- Total spaces: 3
- Parking features: Garage Att 3+ Car, Oversized, 4 Space, Off Street
- Attached garage spaces: 3
Features
- Levels: Two
- Stories: 2
- Patio & porch: Patio, Porch
- Pool features: None
- Fencing: Back Yard,Privacy,Wood,Fenced
- Waterfront features: Not Waterfront
Lot
- Size: 0.4 Acres
Details
- Parcel number: 3810200013
- Zoning: R2
Construction
Type & style
- Home type: SingleFamily
- Architectural style: Transitional
- Property subtype: Single Family Residence
Materials
- Brick, Vinyl Siding
- Roof: Asphalt Shingle
Condition
- New construction: No
- Year built: 1969
Utilities & green energy
- Sewer: Septic Tank
- Water: City/County
Community & HOA
Community
- Subdivision: Williamsburg West
HOA
- Has HOA: No
- Amenities included: Other
Location
- Region: Williamsburg
Financial & listing details
- Price per square foot: $197/sqft
- Tax assessed value: $437,900
- Annual tax amount: $3,634
- Date on market: 6/19/2026
Estimated market value
$498,600
$474,000 - $524,000
$2,798/mo
Price history
Price history is unavailable.
Public tax history
| Year | Property taxes | Tax assessment |
|---|---|---|
| 2025 | $3,635 | $437,900 |
| 2024 | $3,635 +34.1% | $437,900 +34.1% |
| 2023 | $2,711 | $326,600 |
| 2022 | $2,711 +10.7% | $326,600 +12% |
| 2021 | $2,449 | $291,500 |
| 2020 | $2,449 | $291,500 |
| 2019 | $2,449 +7.2% | $291,500 +7.2% |
| 2017 | $2,285 | $272,000 |
| 2016 | -- | $272,000 +2.1% |
| 2015 | -- | $266,400 |
| 2014 | -- | $266,400 +13.2% |
| 2013 | -- | $235,300 |
| 2012 | -- | $235,300 |
| 2011 | -- | $235,300 |
| 2010 | -- | $235,300 |
| 2009 | -- | $235,300 |
| 2008 | -- | -- |
| 2007 | -- | -- |
| 2005 | -- | -- |
| 2004 | -- | -- |
| 2003 | -- | -- |
| 2002 | -- | -- |
| 2001 | -- | -- |
Find assessor info on the county website
Monthly payment
Est. payment
Payment breakdown
Explore the cost of this home by adjusting the details. Changes won't be saved.Climate risks
Neighborhood: 23188
Nearby schools
GreatSchools rating
- 6/10J Blaine Blayton Elementary SchoolGrades: PK-5Distance: 3.8 mi
- 5/10James Blair MiddleGrades: 6-8Distance: 1.7 mi
- 5/10Lafayette High SchoolGrades: 9-12Distance: 1.4 mi
Schools provided by the listing agent
- Elementary: J Blaine Blayton Elementary
- Middle: James Blair Middle
- High: Lafayette
Source: REIN Inc.. This data may not be complete. We recommend contacting the local school district to confirm school assignments for this home.
- $417,6003 bd2 ba1.7k sqft130 Country Club Dr, Williamsburg, VA 23188Off Market
- $478,0003 bd2 ba1.8k sqft126 Country Club Dr, Williamsburg, VA 23188Off Market
- $375,9003 bd2 ba1.3k sqft132 Country Club Dr, Williamsburg, VA 23188Off Market
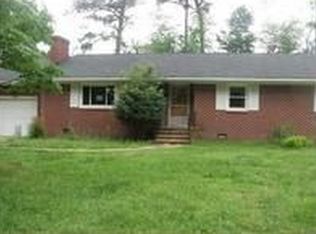
- $491,800-- bd2 ba2.4k sqft101 Lexington Dr, Williamsburg, VA 23188Off Market
- $459,4003 bd3 ba1.9k sqft124 Country Club Dr, Williamsburg, VA 23188Off Market
- $585,9004 bd3 ba2.4k sqft108 Saint Annes, Williamsburg, VA 23188Off Market
- $666,9003 bd3 ba3.2k sqft106 Saint Annes, Williamsburg, VA 23188Off Market
- $98,100-- bd-- ba-- sqft110 Saint Annes, Williamsburg, VA 23188Off Market
A local agent can set up tours, give advice and negotiate with sellers.
Similar homes
- $499,9004 bd3 ba2.2k sqft118 Seton Hill Rd, Williamsburg, VA 23188For Sale
 MLS ID #10644789, Jamie Shannon. REIN Inc.
 - $460,0004 bd3 ba2k sqft112 Old Carriage Way, Williamsburg, VA 23188For Sale
 MLS ID #10646760, Susan George. REIN Inc.
 - $537,0003 bd3 ba2.1k sqft126 Seton Hill Rd, Williamsburg, VA 23188For Sale
 MLS ID #10641960, Stacey Pietruszynski. REIN Inc.
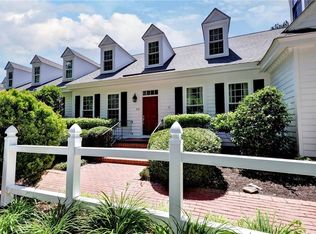
 - $500,0003 bd3 ba2.2k sqft213 Dogleg Dr, Williamsburg, VA 23188For Sale
 MLS ID #10635259, Lisa Lowery. REIN Inc.
 - $408,5004 bd2 ba1.8k sqft301 Waltz Farm Dr, Williamsburg, VA 23185For SaleMLS ID #10649929, Momo Hlaing. REIN Inc.
- $459,0003 bd3 ba2.7k sqft158 Nina Ln, Williamsburg, VA 23188For SaleMLS ID #10648682, Elizabeth Jones. REIN Inc.
- $470,0003 bd3 ba1.9k sqft4485 Powhatan Xing, Williamsburg, VA 23188For SaleMLS ID #10642272, Toby Jordan. REIN Inc.
- $425,0004 bd2 ba1.7k sqft114 Haradd Ln, Williamsburg, VA 23188For SaleMLS ID #10649162, Jamie Shannon. REIN Inc.
- $495,0003 bd2 ba1.9k sqft113 Wilson Dr, Williamsburg, VA 23188For SaleMLS ID #10634048, Jennifer Brown. REIN Inc.
- $574,9004 bd3 ba2.7k sqft206 Buford Rd, Williamsburg, VA 23188For SaleMLS ID #10634924, Alicia Medford. REIN Inc.
- $470,0004 bd3 ba2k sqft4829 Bristol Cir, Williamsburg, VA 23185For SaleMLS ID #10642696, Leighton Stone. REIN Inc.
- $650,0004 bd4 ba2.8k sqft139 Great Gln, Williamsburg, VA 23188For SaleMLS ID #10648427, Jenna Heuser. REIN Inc.
- $475,0003 bd3 ba2.3k sqft100 Royal Ct N, Williamsburg, VA 23185For SaleMLS ID #10641386, Timothy Cummings. REIN Inc.
- $435,0003 bd3 ba1.9k sqft3977 Longhill Station Rd, Williamsburg, VA 23188For SaleMLS ID #10648677, Stefanie Hall. REIN Inc.
- $525,0003 bd3 ba3.6k sqft6860 Arthur Hills Dr, Williamsburg, VA 23188For SaleMLS ID #10647904, Deelyn Robinson. REIN Inc.
- $454,5003 bd3 ba2k sqft103 Robertson St, Williamsburg, VA 23185For SaleMLS ID #10646324, Michael Gleason. REIN Inc.
- $575,0004 bd3 ba2.4k sqft4023 Thorngate Dr, Williamsburg, VA 23188For SaleMLS ID #10641287, Jenna Heuser. REIN Inc.
- $474,0004 bd4 ba3.5k sqft6901 Valley Grn, Williamsburg, VA 23188For SaleMLS ID #10639364, Wendy Truckenbrod. REIN Inc.
- $430,0003 bd3 ba2.1k sqft135 Waters Edge Dr, Williamsburg, VA 23188For SaleMLS ID #10645704, Faith Heinen. REIN Inc.
- $725,0003 bd4 ba3.1k sqft100 Woodhall Spa, Williamsburg, VA 23188For SaleMLS ID #10644217, Elaine Roberto. REIN Inc.
