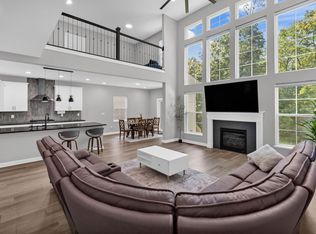
Welcome home to this exceptional property in Sunbury, Ohio, located in the highly sought-after Big Walnut School District. Designed for both everyday comfort and unforgettable entertaining, this home offers the perfect blend of luxury, functionality, and resort-style living. Step outside to your own private backyard retreat featuring a spacious pergola, expansive patio with a built-in basketball hoop, and an impressive 14-foot swim spa surrounded by low-maintenance Trex decking. Whether you're hosting summer gatherings or unwinding after a long day, this outdoor oasis is designed to be enjoyed year-round. An invisible fence provides added convenience and peace of mind for pet owners. A 4ft bump out on the garage adds just enough space for all your storage needs. Inside, the heart of the home is a beautifully appointed kitchen featuring elegant quartz countertops, ample workspace, and an open layout ideal for gathering with family and friends. Just off the garage, a convenient drop-zone office is the perfect place to organize backpacks, mail, and daily essentials. A separate, dedicated first-floor office provides a quiet and productive space for working from home. Upstairs, you'll find three generously sized bedrooms, each with its own walk-in closet, along with a spacious loft that offers endless possibilities as a media room, playroom, or second family room. The luxurious primary suite is a true retreat, complete with a relaxing sitting area, a spa-inspired en-suite bath, and an oversized walk-in closet. The beautifully finished basement expands your living space with impressive 9-foot ceilings and a stylish contemporary-industrial design. Sealed concrete floors create a sleek, modern aesthetic that complements the home's overall character. A dedicated home gym makes it easy to stay active, while a hidden storage area tucked beneath the stairs behind a custom bookshelf adds a fun and functional surprise. This exceptional home won't last long schedule your showing.
Contingent
$594,900
128 Fescue Rd, Sunbury, OH 43074
3beds
3,804sqft
:
Get pre-qualified$4,132/mo
Single Family Residence
Built in 2017
7,840 Square Feet Lot
$-- Zestimate®
$156/sqft
$55/mo HOA
What's special
- 34 days |
- 237 |
- 5 |
Zillow last checked:
Listing updated:
Listed by:
Ryan J Ruehle 614-310-6077,
EXP Realty, LLC,
Vicki K Jones 614-260-8105,
EXP Realty, LLC
Source: Columbus and Central Ohio Regional MLS ,MLS#: 226024887
Facts & features
Interior
Bedrooms & bathrooms
- Bedrooms: 3
- Bathrooms: 4
- Full bathrooms: 3
- 1/2 bathrooms: 1
Heating
- Forced Air
Cooling
- Central Air
Appliances
- Included: Dishwasher, Electric Range, Electric Water Heater, Microwave, Refrigerator
- Laundry: Electric Dryer Hookup
Features
- Flooring: Laminate, Carpet
- Windows: Insulated Windows
- Basement: Full
- Number of fireplaces: 1
- Fireplace features: One, Gas Log
- Common walls with other units/homes: No Common Walls
Interior area
- Total structure area: 2,804
- Total interior livable area: 3,804 sqft
Video & virtual tour
Property
Parking
- Total spaces: 2
- Parking features: Garage Door Opener, Attached
- Garage spaces: 2
Features
- Levels: Two
- Patio & porch: Patio, Deck
- Has spa: Yes
- Spa features: Interior Hot Tub, Exterior Hot Tub
- Fencing: Invisible
Lot
- Size: 7,840 Square Feet
Details
- Parcel number: 41741218005000
Construction
Type & style
- Home type: SingleFamily
- Architectural style: Traditional
- Property subtype: Single Family Residence
Condition
- New construction: No
- Year built: 2017
Utilities & green energy
- Sewer: Public Sewer
- Water: Public
Community & HOA
HOA
- Has HOA: Yes
- Amenities included: Bike/Walk Path, Pool, Sidewalk
- HOA fee: $654 annually
Location
- Region: Sunbury
Financial & listing details
- Price per square foot: $156/sqft
- Tax assessed value: $470,000
- Annual tax amount: $7,206
- Date on market: 7/11/2026
- Listing terms: VA Loan,FHA,Conventional
Estimated market value
Not available
Estimated sales range
Not available
Not available
Price history
| Date | Event | Price |
|---|---|---|
| 7/13/2026 | Contingent | $594,900$156/sqft |
Source:  Columbus and Central Ohio Regional MLS #226024887 Report a problem Columbus and Central Ohio Regional MLS #226024887 Report a problem | ||
| 7/11/2026 | Listed for sale | $594,900+77%$156/sqft |
Source: Columbus and Central Ohio Regional MLS #226024887 Report a problem | ||
| 1/3/2018 | Sold | $336,100$88/sqft |
Source: Public Record Report a problem | ||
Public tax history
| Year | Property taxes | Tax assessment |
|---|---|---|
| 2025 | $7,206 -0.6% | $164,500 |
| 2024 | $7,252 +5.1% | $164,500 |
| 2023 | $6,903 +24.8% | $164,500 +46.2% |
| 2022 | $5,533 -0.4% | $112,530 |
| 2021 | $5,558 +0% | $112,530 |
| 2020 | $5,557 -0.4% | $112,530 +3.2% |
| 2019 | $5,578 +5% | $109,030 |
| 2018 | $5,311 +5401.3% | $109,030 +4539.6% |
| 2017 | $97 | $2,350 |
| 2016 | $97 | $2,350 |
Find assessor info on the county website
Monthly payment
Est. payment
Payment breakdown
Explore the cost of this home by adjusting the details. Changes won't be saved.Climate risks
Neighborhood: 43074
Nearby schools
GreatSchools rating
- 7/10Big Walnut Elementary SchoolGrades: K-3Distance: 0.3 mi
- 9/10Big Walnut Middle SchoolGrades: 5-8Distance: 0.7 mi
- 7/10Big Walnut High SchoolGrades: 9-12Distance: 1.9 mi
- $509,2004 bd3 ba2.3k sqft118 Fescue Rd, Sunbury, OH 43074Off Market
- $483,7003 bd2 ba2.4k sqft138 Fescue Rd, Sunbury, OH 43074Off Market
- $510,5004 bd2 ba2.4k sqft981 Rooks Cir, Sunbury, OH 43074Off Market
- $558,0004 bd4 ba3.2k sqft535 Redshank Dr, Sunbury, OH 43074Sold
- $539,4004 bd2 ba2.7k sqft971 Rooks Cir, Sunbury, OH 43074Off Market
- $550,3004 bd2 ba2.4k sqft957 Admiral Dr, Sunbury, OH 43074Off Market
- $486,5003 bd2 ba2.3k sqft947 Admiral Dr, Sunbury, OH 43074Off Market
- $8,900-- bd-- ba-- sqftFescue Rd, Sunbury, OH 43074Off Market
A local agent can set up tours, give advice and negotiate with sellers.
A local lender can help you make sure your offer is ready when you are.
Similar homes
- $620,0004 bd4 ba3k sqft6815 Turnstone Loop, Sunbury, OH 43074For Sale
 MLS ID #226028237, Scott R Noblet, EXP Realty, LLC. Columbus and Central Ohio Regional MLS
 - $599,9004 bd4 ba3.4k sqft559 Maketewah Dr, Delaware, OH 43015For Sale
 MLS ID #226029958, Michelle Cosner, Keller Williams Consultants. Columbus and Central Ohio Regional MLS
 - $519,0003 bd3 ba2.4k sqft630 Holbrook Dr, Sunbury, OH 43074For Sale
 MLS ID #226025385, Brenda L Pitts, Coldwell Banker Realty. Columbus and Central Ohio Regional MLS
 - $875,0004 bd3 ba3k sqft12480 Hartford Rd, Sunbury, OH 43074For Sale
 MLS ID #226027873, Richard J Rano, RE/MAX Affiliates, Inc.. Columbus and Central Ohio Regional MLS
 - $524,9004 bd3 ba2.4k sqft635 Holbrook Dr, Sunbury, OH 43074For SaleMLS ID #226024982, Andrew J Hursh, The Westwood Real Estate Co.. Columbus and Central Ohio Regional MLS
- $545,0003 bd3 ba2.5k sqft797 Habitat Way, Sunbury, OH 43074For SaleMLS ID #226006428, Stacie N Testaguzza, Keller Williams Greater Cols. Columbus and Central Ohio Regional MLS
- $699,9004 bd3 ba4k sqft404 Hawking Dr, Galena, OH 43021For SaleMLS ID #226027771, Jane L Bachert, NextHome Experience. Columbus and Central Ohio Regional MLS
- $619,9004 bd4 ba3.6k sqft6298 Fox Hollow Dr, Galena, OH 43021For SaleMLS ID #226024797, Paige Bryant, Coldwell Banker Realty. Columbus and Central Ohio Regional MLS
- $749,9005 bd4 ba3.5k sqft711 Fife Ct, Sunbury, OH 43074For SaleMLS ID #226017906, Sandy L Raines, The Raines Group, Inc.. Columbus and Central Ohio Regional MLS
- $474,9003 bd3 ba1.9k sqft7158 Bradbury Dr, Sunbury, OH 43074For SaleMLS ID #226018049, Stephan R Douglas, Douglas & Associates Realty. Columbus and Central Ohio Regional MLS
- $640,0004 bd5 ba2.8k sqft7275 Kerfield Dr, Galena, OH 43021For SaleMLS ID #226021838, Jennifer S Earl, Keller Williams Capital Ptnrs. Columbus and Central Ohio Regional MLS
- $510,0004 bd3 ba2.5k sqft719 Otter Tail Dr, Sunbury, OH 43074For SaleMLS ID #226008782, Margaret L Chudik, Coldwell Banker Realty. Columbus and Central Ohio Regional MLS
- $585,0004 bd3 ba2.8k sqft681 Woodbend Dr, Westerville, OH 43082For SaleMLS ID #226028294, Steve Shurtleff, RE/MAX ONE. Columbus and Central Ohio Regional MLS
- $595,0005 bd4 ba3.5k sqft107 Mahogany Dr, Lewis Center, OH 43035For SaleMLS ID #226013285, Andrew Fitzgerald, KW Classic Properties Realty. Columbus and Central Ohio Regional MLS
- $599,8003 bd3 ba2.9k sqft200 Passina Ct, Delaware, OH 43015For SaleMLS ID #226028006, Richard J Sanford, RE/MAX Achievers. Columbus and Central Ohio Regional MLS
- $625,9004 bd3 ba3.4k sqft2549 Carla Dr, Lewis Center, OH 43035For SaleMLS ID #226028852, Becky Michelle Williams, Generations Realty. Columbus and Central Ohio Regional MLS
- $624,8004 bd3 ba3.1k sqft2729 Henshaw Dr, Delaware, OH 43015For SaleMLS ID #226024914, Debbie Harr, Homes that Click Advantage LLC. Columbus and Central Ohio Regional MLS
- $575,0004 bd4 ba3.3k sqft1389 Spagnol Ln, Westerville, OH 43081For SaleMLS ID #226026381, Vincent J Oddi, Keller Williams Greater Cols. Columbus and Central Ohio Regional MLS
- $650,0003 bd2 ba2.2k sqft804 Bigham Ridge Blvd, Westerville, OH 43081For SaleMLS ID #226029847, Jessica Crawford, RE/MAX Revealty. Columbus and Central Ohio Regional MLS
- $569,9004 bd3 ba2.8k sqft635 Sandhill Ct, Delaware, OH 43015For SaleMLS ID #226022614, Beth Fisher, Howard Hanna Real Estate Services. Columbus and Central Ohio Regional MLS
