Welcome to 128 Honeysuckle Street in Bridgewater, now offered at $240,000. Built in 2022, this 4 bedroom, 2 bath home offers 1,675 square feet with an open layout designed for comfortable everyday living. The kitchen features a large island, pantry, and plenty of workspace, all open to the main living area for easy gathering and entertaining. The primary suite includes a walk in closet, while three additional bedrooms provide flexibility for family, guests, or a home office.
Outside, enjoy a fenced backyard, covered front porch, sprinkler system, and attached 2 car garage. Bridgewater residents also enjoy access to a community pool, playground, basketball court, sand volleyball, dog park, picnic areas, walking paths, fishing, fitness amenities, and scenic water features. With newer construction, four bedrooms, and a wide range of community amenities, this home offers a lot of value at its new
For sale
Price cut: $7.9K (9/24)
$240,000
128 Honeysuckle St, Princeton, TX 75407
4beds
1,675sqft
Single Family Residence
Built in 2022
4,965 Square Feet Lot
$236,600 Zestimate®
$143/sqft
$63/mo HOA
What's special
Plenty of workspaceFenced backyardCovered front porchSprinkler system
- 35 days
- 379
- 49
Likely to sell faster than
Zillow last checked:
Listing updated:
Listed by:
Richard Senase 0533628 972-270-2100,
CENTURY 21 Judge Fite Co. 972-270-2100
Source: NTREIS,MLS#: 21374311
Facts & features
Interior
Bedrooms & bathrooms
- Bedrooms: 4
- Bathrooms: 2
- Full bathrooms: 2
Primary bedroom
- Features: En Suite Bathroom, Separate Shower, Walk-In Closet(s)
- Level: First
- Dimensions: 15 x 13
Bedroom
- Level: First
- Dimensions: 10 x 12
Bedroom
- Level: First
- Dimensions: 10 x 12
Bedroom
- Level: First
- Dimensions: 14 x 12
Dining room
- Level: First
- Dimensions: 10 x 11
Kitchen
- Features: Dual Sinks, Kitchen Island, Pantry
- Level: First
- Dimensions: 13 x 16
Living room
- Level: First
- Dimensions: 17 x 13
Utility room
- Level: First
- Dimensions: 5 x 8
Heating
- Central
Cooling
- Central Air
Appliances
- Included: Dishwasher, Electric Range, Disposal, Microwave
- Laundry: Washer Hookup, Dryer Hookup, ElectricDryer Hookup, Laundry in Utility Room
Features
- Kitchen Island, Pantry, Cable TV, Walk-In Closet(s)
- Flooring: Ceramic Tile
- Has basement: No
- Has fireplace: No
Interior area
- Total interior livable area: 1,675 sqft
Video & virtual tour
Property
Parking
- Total spaces: 2
- Parking features: Garage
- Attached garage spaces: 2
Features
- Levels: One
- Stories: 1
- Patio & porch: Covered, Front Porch
- Pool features: None, Community
- Fencing: Back Yard,Fenced,Wood
Lot
- Size: 4,965 Square Feet
- Features: Sprinkler System
Details
- Parcel number: R126040HH02201
Construction
Type & style
- Home type: SingleFamily
- Architectural style: Craftsman,Traditional,Detached
- Property subtype: Single Family Residence
Materials
- Fiber Cement, Stone Veneer
- Foundation: Slab
- Roof: Asphalt
Condition
- Year built: 2022
Utilities & green energy
- Sewer: Public Sewer
- Water: Public
- Utilities for property: Electricity Available, Electricity Connected, Sewer Available, Water Available, Cable Available
Community & HOA
Community
- Features: Curbs, Fitness Center, Fishing, Other, Playground, Park, Pool, Trails/Paths, Sidewalks
- Security: Smoke Detector(s)
- Subdivision: Bridgewater Ph 4c
HOA
- Has HOA: Yes
- Services included: All Facilities, Association Management
- HOA fee: $750 annually
- HOA name: Property Management Professionals
- HOA phone: 972-433-0646
Location
- Region: Princeton
Financial & listing details
- Price per square foot: $143/sqft
- Tax assessed value: $284,270
- Annual tax amount: $6,930
- Date on market: 9/3/2026
- Cumulative days on market: 53 days
- Listing terms: Cash,FHA,USDA Loan,VA Loan
Estimated market value
$236,600
$225,000 - $248,000
$1,917/mo
Price history
| Date | Event | Price |
|---|---|---|
| 9/24/2026 | Price change | $240,000-3.2%$143/sqft |
Source: NTREIS #21374311 Report a problem | ||
| 9/3/2026 | Listed for sale | $247,900-0.8%$148/sqft |
Source: NTREIS #21374311 Report a problem | ||
| 8/31/2026 | Listing removed | $249,900$149/sqft |
Source: NTREIS #21358516 Report a problem | ||
| 8/31/2026 | Price change | $249,900+0.8%$149/sqft |
Source: NTREIS #21358516 Report a problem | ||
| 8/29/2026 | Price change | $247,900-0.8%$148/sqft |
Source: NTREIS #21358516 Report a problem | ||
| 8/16/2026 | Price change | $249,900-7.4%$149/sqft |
Source: NTREIS #21358516 Report a problem | ||
| 8/14/2026 | Listed for sale | $269,900$161/sqft |
Source: NTREIS #21358516 Report a problem | ||
| 7/24/2026 | Listing removed | $1,900$1/sqft |
Source: Zillow Rentals Report a problem | ||
| 7/10/2026 | Listed for rent | $1,900-19.1%$1/sqft |
Source: Zillow Rentals Report a problem | ||
| 7/9/2026 | Listing removed | $269,900$161/sqft |
Source: NTREIS #21287310 Report a problem | ||
| 6/15/2026 | Price change | $269,900-1.9%$161/sqft |
Source: NTREIS #21287310 Report a problem | ||
| 6/5/2026 | Price change | $275,000-1.8%$164/sqft |
Source: NTREIS #21287310 Report a problem | ||
| 6/1/2026 | Listed for sale | $279,900-1.1%$167/sqft |
Source: NTREIS #21287310 Report a problem | ||
| 6/1/2026 | Listing removed | $283,000$169/sqft |
Source: NTREIS #21181026 Report a problem | ||
| 5/28/2026 | Price change | $283,000-0.7%$169/sqft |
Source: NTREIS #21181026 Report a problem | ||
| 5/13/2026 | Price change | $285,000-1.7%$170/sqft |
Source: NTREIS #21181026 Report a problem | ||
| 4/15/2026 | Price change | $289,900-1.1%$173/sqft |
Source: NTREIS #21181026 Report a problem | ||
| 4/11/2026 | Price change | $293,000-0.7%$175/sqft |
Source: NTREIS #21181026 Report a problem | ||
| 2/16/2026 | Listed for sale | $295,000+1.7%$176/sqft |
Source: NTREIS #21181026 Report a problem | ||
| 1/26/2023 | Listing removed | -- |
Source: Zillow Rentals Report a problem | ||
| 12/29/2022 | Listed for rent | $2,350$1/sqft |
Source: Zillow Rentals Report a problem | ||
| 12/2/2022 | Sold | -- |
Source: NTREIS #20182666 Report a problem | ||
| 10/13/2022 | Pending sale | $289,999$173/sqft |
Source: NTREIS #20182666 Report a problem | ||
| 10/13/2022 | Listed for sale | $289,999$173/sqft |
Source: NTREIS #20182666 Report a problem | ||
Public tax history
| Year | Property taxes | Tax assessment |
|---|---|---|
| 2025 | $6,930 -4.8% | $284,270 -2.9% |
| 2024 | $7,278 +3.6% | $292,779 +3.7% |
| 2023 | $7,025 +801.1% | $282,346 +507.2% |
| 2022 | $780 | $46,500 |
Find assessor info on the county website
Monthly payment
Est. payment
Payment breakdown
Explore the cost of this home by adjusting the details. Changes won't be saved.Climate risks
Neighborhood: 75407
Nearby schools
Schools provided by the listing agent
- Elementary: Mayfield
- Middle: Clark
- High: Princeton
- District: Princeton ISD
Source: NTREIS. This data may not be complete. We recommend contacting the local school district to confirm school assignments for this home.

Similar homes
- $220,0003 bd2 ba1.2k sqft5609 Timber Point Dr, Princeton, TX 75407For Sale
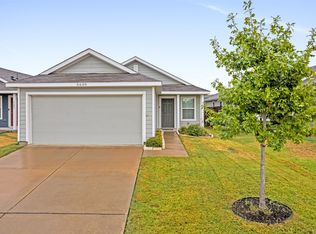 MLS ID #21398237, Taylor Martin. NTREIS
 - $209,9003 bd2 ba1.4k sqft5706 Bristle Leaf Dr, Princeton, TX 75407For Sale
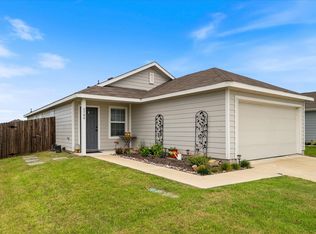 MLS ID #21284109, Kelli Wenzel. NTREIS
 - $232,5003 bd2 ba1.4k sqft310 Mahogany Ln, Princeton, TX 75407For Sale
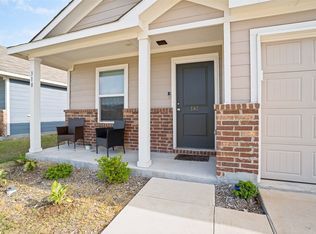 MLS ID #21317850, Libby Odom. NTREIS
 - $219,0004 bd2 ba1.3k sqft6834 Highlands St, Princeton, TX 75407For Sale
 MLS ID #21379979, Brando Villatoro. NTREIS
