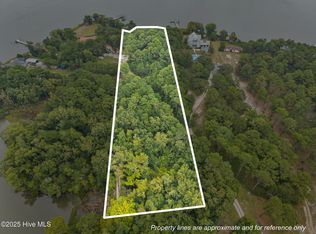
Discover a truly rare waterfront sanctuary in Sneads Ferry: this 3.6-acre private, wooded lot is exceptionally wide and offers direct deep-water access. Towering pines frame breathtaking views of the Intracoastal Waterway, with gentle breezes and shimmering sunlight creating an unparalleled sense of calm.
Nestled in seclusion, this hidden gem is the perfect canvas for your custom estate. Imagine waking each morning to the rustle of trees and water vistas at your doorstep. The lot's generous proportions allow for a winding driveway through the woods, a private dock, gardens, expansive porches, and outdoor spaces designed for your lifestyle.
Enjoy boating and fishing right from your backyard, exploring the Intracoastal Waterway and the Atlantic Ocean beyond. The wooded acreage provides unmatched privacy for personalized features like fire pits, a pool, trails, or entertaining pavilions overlooking the water.
Just a short drive from Topsail Island beaches, North Shore Country Club golf, Sneads Ferry conveniences, and Jacksonville, it blends peaceful retreat with everyday accessibility.
This exceptional property empowers you to build the home of your dreams. The attached rendering illustrates one elegant coastal-inspired possibility, with graceful lines harmonizing with nature. This is just a potential rendering; meet with our builder to fully explore and customize every aspect of your build—traditional, modern, or luxurious low-country style. Note that pricing does not include the basement as depicted, offering flexibility for your foundation and additional space needs.
This rare waterfront lot represents a once-in-a-lifetime opportunity to create your private sanctuary and legacy estate. Start building your dream today.
New construction
$1,559,900
128 Missie Cove Lane, Sneads Ferry, NC 28460
3beds
3,028sqft
Single Family Residence
Built in 2027
3.6 Acres Lot
$1,547,200 Zestimate®
$515/sqft
$-- HOA
What's special
- 213 days
- 932
- 57
Zillow last checked:
Listing updated:
Listed by:
Doug Yopp 919-608-2760,
The Oceanaire Realty
Source: Hive MLS,MLS#: 100551847 Originating MLS: Jacksonville Board of Realtors
Originating MLS: Jacksonville Board of RealtorsFacts & features
Interior
Bedrooms & bathrooms
- Bedrooms: 3
- Bathrooms: 3
- Full bathrooms: 2
- 1/2 bathrooms: 1
Rooms
- Room types: Great Room, Other, Dining Room, Master Bedroom, Bathroom 1, Bedroom 2, Bedroom 3, Bathroom 2, Bathroom 3, Office, Laundry
Primary bedroom
- Level: Main
- Dimensions: 16.8 x 19
Bedroom 2
- Level: Main
- Dimensions: 13.3 x 12.1
Bedroom 3
- Level: Main
- Dimensions: 12 x 11
Bathroom 1
- Level: Main
- Dimensions: 14.9 x 12.1
Bathroom 2
- Level: Main
- Dimensions: 7 x 11.5
Bathroom 3
- Level: Main
- Dimensions: 3 x 5
Dining room
- Level: Main
- Dimensions: 18.3 x 13.1
Great room
- Level: Main
- Dimensions: 22 x 19.6
Kitchen
- Level: Main
- Dimensions: 18.3 x 11.7
Laundry
- Level: Main
- Dimensions: 7.4 x 8.3
Office
- Level: Main
- Dimensions: 13 x 10
Other
- Description: Entry
- Level: Main
- Dimensions: 16 x 19
Other
- Description: Pantry
- Level: Main
- Dimensions: 6.5 x 16.2
Other
- Description: Mud Room
- Level: Main
- Dimensions: 7.8 x 8.5
Heating
- Propane, Fireplace(s), Electric, Heat Pump
Cooling
- Central Air
Features
- Master Downstairs, High Ceilings, Entrance Foyer, Mud Room, Kitchen Island, Gas Log
- Number of fireplaces: 1
- Fireplace features: Gas Log
Interior area
- Total structure area: 3,028
- Total interior livable area: 3,028 sqft
Video & virtual tour
Property
Parking
- Total spaces: 3
- Parking features: Garage Faces Side, Garage
- Attached garage spaces: 3
Features
- Levels: One
- Patio & porch: Deck, Front Porch
- Fencing: None
- Has view: Yes
- View description: Creek/Stream, Water
- Has water view: Yes
- Water view: Creek/Stream,Water
- Waterfront features: Waterfront
- Frontage type: Creek,Bay/Harbor
Lot
- Size: 3.6 Acres
- Dimensions: 174 x 857 x 34 x 90 x 67 x 45 x 884
- Features: Deeded Waterfront
Details
- Parcel number: 77831.4
- Zoning: R-30M
- Special conditions: Standard
Construction
Type & style
- Home type: SingleFamily
- Property subtype: Single Family Residence
Materials
- Wood Siding, Wood Frame, Stone Veneer
- Foundation: Crawl Space
- Roof: Architectural Shingle
Condition
- New construction: Yes
- Year built: 2027
Utilities & green energy
- Utilities for property: Water Available
Community & HOA
Community
- Subdivision: Not In Subdivision
HOA
- Has HOA: No
Location
- Region: Sneads Ferry
Financial & listing details
- Price per square foot: $515/sqft
- Tax assessed value: $250,100
- Annual tax amount: $1,638
- Date on market: 1/29/2026
- Cumulative days on market: 214 days
- Listing agreement: Exclusive Right To Sell
- Listing terms: Commercial,Build to Suit,Construction to Perm.,Cash,Conventional,FHA,VA Loan
Estimated market value
$1,547,200
$1.47M - $1.62M
$3,065/mo
Price history
| Date | Event | Price |
|---|---|---|
| 3/11/2026 | Price change | $1,559,900-0.6%$515/sqft |
Source:  Hive MLS #100551847 Report a problem Hive MLS #100551847 Report a problem | ||
| 1/29/2026 | Listed for sale | $1,570,000$518/sqft |
Source: Hive MLS #100551847 Report a problem | ||
Public tax history
| Year | Property taxes | Tax assessment |
|---|---|---|
| 2025 | $1,638 | $250,100 |
| 2024 | $1,638 | $250,100 |
| 2023 | $1,638 0% | $250,100 |
| 2022 | $1,638 -5.6% | $250,100 +1.6% |
| 2021 | $1,735 | $246,100 |
| 2020 | $1,735 | $246,100 |
| 2019 | $1,735 | $246,100 |
| 2018 | $1,735 +4.4% | $246,100 |
| 2017 | $1,661 | $246,100 |
| 2016 | $1,661 | $246,100 |
| 2015 | $1,661 | $246,100 |
Find assessor info on the county website
Monthly payment
Est. payment
Payment breakdown
Explore the cost of this home by adjusting the details. Changes won't be saved.Climate risks
Neighborhood: 28460
Nearby schools
Schools provided by the listing agent
- Elementary: Dixon
- Middle: Dixon
- High: Dixon
Source: Hive MLS. This data may not be complete. We recommend contacting the local school district to confirm school assignments for this home.

Similar homes
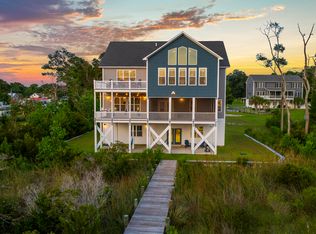
- $1,699,0004 bd5 ba4.1k sqft100 Paradise Court, Sneads Ferry, NC 28460For Sale
 MLS ID #100592140, Debbie Kaufman, Dalton Wade, Inc.. Hive MLS
 - $1,389,0003 bd3 ba2.4k sqft31 Osprey Drive, North Topsail Beach, NC 28460For Sale
 MLS ID #100586425, JoAnn Kay Williams, Sea N Sound Properties LLC. Hive MLS
 - $869,0003 bd4 ba2.9k sqft915 Chadwick Shores Drive, Sneads Ferry, NC 28460For Sale
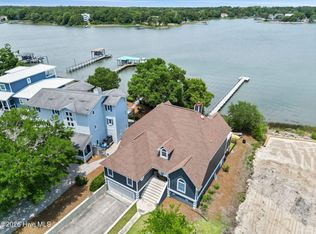 MLS ID #100581320, Chris S Luther, Coldwell Banker Sea Coast Advantage. Hive MLS
 - $1,850,0004 bd4 ba3.3k sqft36 Sailview Dr, North Topsail Beach, NC 28460For Sale By Owner

- $975,0003 bd3 ba2.5k sqft1037 Meridian Drive, Sneads Ferry, NC 28460For SaleMLS ID #100573071, Kelli Salter, Anchor & Co. of Eastern North Carolina. Hive MLS
- $849,0004 bd3 ba3k sqft995 Chadwick Shores Drive, Sneads Ferry, NC 28460For SaleMLS ID #100556358, Donna Waller, Corcoran HM Properties. Hive MLS
- $1,450,0005 bd5 ba2.4k sqft34 Porpoise Place, North Topsail Beach, NC 28460For SaleMLS ID #100586672, Craig Tribus, Beycome Brokerage Realty LLC. Hive MLS
- $1,499,9995 bd5 ba2.1k sqft33 Porpoise Place, North Topsail Beach, NC 28460For SaleMLS ID #100586529, Joann Marie McDermon, Better Homes and Gardens Real Estate Treasure. Hive MLS
- $1,848,0004 bd5 ba3.3k sqft1509 New River Inlet Road, North Topsail Beach, NC 28460For SaleMLS ID #100559863, Joann Marie McDermon, Better Homes and Gardens Real Estate Treasure. Hive MLS
- $1,650,0004 bd3 ba1.9k sqft1138 New River Inlet Road, North Topsail Beach, NC 28460For SaleMLS ID #100590616, Frederick E Barton, Cadence Realty Corporation. Hive MLS
- $939,0003 bd4 ba3k sqft725 Chadwick Shores Drive, Sneads Ferry, NC 28460For SaleMLS ID #100566573, Kristen Downing, RE/MAX Executive. Hive MLS
- $1,499,0005 bd4 ba3.4k sqft4 Sailview Drive, North Topsail Beach, NC 28460For SaleMLS ID #100536895, Betsy Powell, Sol Searching Properties and Investments LLC. Hive MLS
- $1,249,0004 bd4 ba2.3k sqft42 Sailview Drive, North Topsail Beach, NC 28460For SaleMLS ID #100564459, Jeff Lesley, Century 21 Vanguard. Hive MLS
- $1,225,0005 bd4 ba3.2k sqft1027 Meridian Drive, Sneads Ferry, NC 28460For SaleMLS ID #100558595, Diane M Castro-Perez, Coldwell Banker Sea Coast Advantage-Hampstead. Hive MLS
- $1,599,9996 bd7 ba3.7k sqft1 Bottlenose Boulevard, North Topsail Beach, NC 28460New ConstructionMLS ID #100576353, Billy Gonzalez, Alluvium Elite Realty. Hive MLS
- $1,299,9005 bd5 ba3.8k sqft720 Willbrook Circle, Sneads Ferry, NC 28460For SaleMLS ID #100572331, Bethany Faith Mohr, Coldwell Banker Howard Perry & Walston. Hive MLS
- $990,0003 bd2 ba1.8k sqft211 Fannie Creek Lane, Sneads Ferry, NC 28460For SaleMLS ID #100565718, Kelly S King, Savvy + Co Real Estate. Hive MLS
- $1,500,0004 bd5 ba3k sqft6 Cape Lane, North Topsail Beach, NC 28460New ConstructionMLS ID #100576306, Amy Fann, HomeTowne Realty. Hive MLS
- $909,0004 bd3 ba1.8k sqft237 Riverside Drive, Sneads Ferry, NC 28460For SaleMLS ID #100594057, Alexis Myers, Maven Properties. Hive MLS
- $1,349,0005 bd5 ba2.9k sqft24 Porpoise Place, North Topsail Beach, NC 28460For SaleMLS ID #100587023, Glynda Bradshaw, Ward Realty Corp. Hive MLS
