Welcome to this beautifully maintained 5-bedroom, 4-bathroom home with 2 additional half baths, perfectly situated in one of southern Louisiana's most desirable neighborhoods. Located right next to Fatima School, your kids can enjoy the rare luxury of walking to and from school in just minutes.Step inside to find real hardwood floors throughout the main living areas, adding warmth and character to this spacious and inviting home. The updated private primary suite offers a serene retreat, complete with a modernized en-suite bathroom designed for comfort and style.Upstairs, a huge playroom provides endless possibilities--perfect for game nights, sleepovers, or a creative workspace for kids and teens.The home also includes a dedicated outdoor bathroom and gym, ideal for fitness enthusiasts or poolside convenience if you decide to add one later.This property checks all the boxes for families looking for space, convenience, and location. With its combination of thoughtful upgrades, unbeatable proximity to Fatima, and prime placement in a family-friendly area, this home has it all! Schedule your private tour today--your dream home awaits!
Pending
$769,000
128 Oakview Blvd, Lafayette, LA 70503
5beds
5,290sqft
Single Family Residence
Built in ----
0.33 Acres Lot
$725,900 Zestimate®
$145/sqft
$-- HOA
What's special
Dedicated outdoor bathroomHuge playroomModernized en-suite bathroomUpdated private primary suiteReal hardwood floors
- 410 days
- 21
- 0
Zillow last checked:
Listing updated:
Listed by:
Emily McCaig 337-298-0087,
Real Broker, LLC 337-534-0555
Source: RAA,MLS#: 2500001965
Facts & features
Interior
Bedrooms & bathrooms
- Bedrooms: 5
- Bathrooms: 6
- Full bathrooms: 4
- 1/2 bathrooms: 2
Heating
- Central, Electric
Cooling
- Multi Units, Central Air, Zoned
Appliances
- Included: Dishwasher, Disposal, Dryer, Microwave, Washer
Features
- High Ceilings, Beamed Ceilings, Bookcases, Built-in Features, Computer Nook, Crown Molding, Double Vanity, Kitchen Island, Separate Shower, Standalone Tub, Walk-In Closet(s), Granite Counters
- Flooring: Brick, Carpet, Wood
- Number of fireplaces: 2
- Fireplace features: 2 Fireplaces, Gas, Wood Burning
Interior area
- Total interior livable area: 5,290 sqft
Property
Parking
- Total spaces: 2
- Parking features: Garage, Open
- Garage spaces: 2
- Has uncovered spaces: Yes
Features
- Stories: 2
- Patio & porch: Covered
- Exterior features: Outdoor Shower, Lighting
- Fencing: Privacy,Wood
Lot
- Size: 0.33 Acres
- Dimensions: 100 x 135
- Features: 0 to 0.5 Acres, Level
Details
- Additional structures: Storage
- Parcel number: 6015219
- Other equipment: Other
Construction
Type & style
- Home type: SingleFamily
- Architectural style: Traditional
- Property subtype: Single Family Residence
Materials
- Brick Veneer, Stucco, Frame
- Foundation: Slab
- Roof: Composition
Condition
- Resale
Utilities & green energy
- Electric: Elec: City
- Gas: Gas: Atmos
- Sewer: Public Sewer
Community & HOA
Community
- Subdivision: Whittington Park
Location
- Region: Lafayette
Financial & listing details
- Price per square foot: $145/sqft
- Tax assessed value: $403,380
- Annual tax amount: $4,244
- Date on market: 8/4/2025
- Electric utility on property: Yes
Estimated market value
$725,900
$690,000 - $762,000
$4,374/mo
Price history
| Date | Event | Price |
|---|---|---|
| 3/18/2026 | Pending sale | $769,000$145/sqft |
Source:  RAA #2500001965 Report a problem RAA #2500001965 Report a problem | ||
| 2/11/2026 | Price change | $769,000-9.4%$145/sqft |
Source: RAA #2500001965 Report a problem | ||
| 1/13/2026 | Price change | $849,000-2.3%$160/sqft |
Source: RAA #2500001965 Report a problem | ||
| 12/22/2025 | Price change | $869,000-1.1%$164/sqft |
Source: RAA #2500001965 Report a problem | ||
| 12/8/2025 | Price change | $879,000-1.1%$166/sqft |
Source: RAA #2500001965 Report a problem | ||
| 11/17/2025 | Price change | $889,000-1.1%$168/sqft |
Source: RAA #2500001965 Report a problem | ||
| 10/23/2025 | Price change | $899,000-4.3%$170/sqft |
Source: RAA #2500001965 Report a problem | ||
| 9/22/2025 | Price change | $939,000-4.7%$178/sqft |
Source: RAA #2500001965 Report a problem | ||
| 9/1/2025 | Price change | $985,000-1.4%$186/sqft |
Source: RAA #2500001965 Report a problem | ||
| 8/4/2025 | Listed for sale | $999,000$189/sqft |
Source: RAA #2500001965 Report a problem | ||
| 7/23/2007 | Sold | -- |
Source: Public Record Report a problem | ||
Public tax history
| Year | Property taxes | Tax assessment |
|---|---|---|
| 2024 | $4,244 +5% | $40,338 +4.4% |
| 2023 | $4,040 0% | $38,623 |
| 2022 | $4,041 -2.5% | $38,623 -2.2% |
| 2021 | $4,145 +0.3% | $39,477 |
| 2020 | $4,131 +4.3% | $39,477 |
| 2019 | $3,962 -1.7% | $39,477 |
| 2018 | $4,029 +18.7% | $39,477 |
| 2017 | $3,393 | $39,477 0% |
| 2015 | $3,393 +59% | $39,478 +45.4% |
| 2013 | $2,134 +28.5% | $27,144 0% |
| 2011 | $1,661 -0.5% | $27,155 -0.5% |
| 2010 | $1,669 -22.6% | $27,290 |
| 2008 | $2,158 +97.2% | $27,290 +62.1% |
| 2006 | $1,094 +0.7% | $16,840 |
| 2005 | $1,086 +26.7% | $16,840 +8.4% |
| 2002 | $857 +6.6% | $15,540 |
| 2001 | $804 +103.6% | $15,540 +45.4% |
| 2000 | $395 | $10,690 |
Find assessor info on the county website
Monthly payment
Est. payment
Payment breakdown
Explore the cost of this home by adjusting the details. Changes won't be saved.Climate risks
Neighborhood: 70503
Nearby schools
Schools provided by the listing agent
- Elementary: Woodvale
- Middle: L J Alleman
- High: Lafayette
Source: RAA. This data may not be complete. We recommend contacting the local school district to confirm school assignments for this home.
Similar homes
- $525,0004 bd3 ba4k sqft121 Beverly Dr, Lafayette, LA 70503For Sale

 MLS ID #2600008787, Elaina Thrasher, EXP Realty, LLC. RAA
 - $850,0004 bd4 ba4k sqft309 Oakleaf Dr, Lafayette, LA 70503For Sale
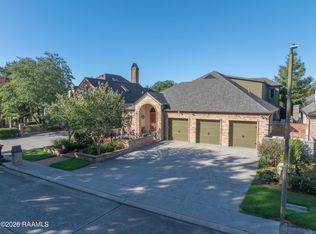 MLS ID #2600007568, Robbie Breaux, Real Broker, LLC. RAA
 - $850,0004 bd4 ba3.9k sqft109 Kingswalk, Lafayette, LA 70503For Sale
 MLS ID #2600005267, Lucius A Hornsby, Keller Williams Realty Acadiana. RAA
 - $775,0004 bd4 ba3.4k sqft219 Hidden Grove Pl, Lafayette, LA 70503For Sale
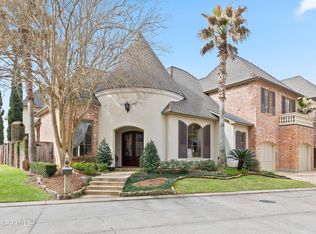 MLS ID #2600001565, Tiffany Chiasson, Frontline Real Estate Group. RAA
 - $749,0004 bd3 ba2.7k sqft106 Winthorpe Row, Lafayette, LA 70503For SaleMLS ID #2600002546, Margeaux S Tujague, Dwight Andrus Real Estate Agency, LLC. RAA
- $995,0004 bd5 ba4k sqft113 Bernice Ave, Lafayette, LA 70503For SaleMLS ID #2600007609, Angele Roy, Compass. RAA
- $715,0004 bd4 ba3.8k sqft102 Plainfield Cir, Lafayette, LA 70503For SaleMLS ID #2600003883, Emily Babineaux, Keaty Real Estate Team. RAA
- $735,0004 bd4 ba3.7k sqft115 Westfield Dr, Lafayette, LA 70503For SaleMLS ID #2500006032, Kenneth Chaisson, Compass. RAA
- $875,0004 bd3 ba2.9k sqft500 Greyford Dr, Lafayette, LA 70503For SaleMLS ID #2600008524, Dawn Williams-Deare, Dwight Andrus Real Estate Agency, LLC. RAA
- $950,0004 bd5 ba4.2k sqft106 Kings Walk, Lafayette, LA 70503For SaleMLS ID #2600003602, Robbie Breaux, Real Broker, LLC. RAA
- $655,0004 bd4 ba3.1k sqft300 Creekwood Dr, Lafayette, LA 70503For SaleMLS ID #2600007271, Paul Tylock, EXP Realty, LLC. RAA
- $877,5004 bd4 ba3.2k sqft125 Heartwood Cir, Lafayette, LA 70503For SaleMLS ID #2500003714, Paige D Gary, Real Broker, LLC. RAA
- $500,0004 bd4 ba3.1k sqft104 Stephanie Ave, Lafayette, LA 70503For Sale
 MLS ID #2026010083, Russ Vegas, Blue Heron Realty. ROAM MLS
 - $715,0007 bd5 ba3.3k sqft103 S Southlawn Dr, Lafayette, LA 70503For SaleMLS ID #2500006027, Kurt Reaux, Atlas Realty of Acadiana. RAA
- $590,0006 bd5 ba4.9k sqft208 Pembroke Ln, Lafayette, LA 70508For SaleMLS ID #2600005928, Bailey Caldwell, HUNCO Real Estate. RAA
- $425,0004 bd3 ba3.1k sqft213 Miller St, Lafayette, LA 70503For SaleMLS ID #2500006049, Wesley Stonicher, Keller Williams Realty Acadiana. RAA
- $850,0004 bd3 ba3.8k sqft415 Youngsville Hwy, Lafayette, LA 70508For SaleMLS ID #2600007931, Monica Dumesnil, Coldwell Banker Trahan Real Estate Group. RAA
- $925,0005 bd4 ba4k sqft100 Emily Cir, Lafayette, LA 70508For SaleMLS ID #2600002888, Eliana Ashkar, Compass. RAA
- $540,0004 bd3 ba2.8k sqft617 Claymore Dr, Lafayette, LA 70503For SaleMLS ID #2600005969, MaryBeth Walsh, NextHome Cutting Edge Realty. RAA
- $599,0004 bd3 ba2.6k sqft203 Flagstone Ct, Lafayette, LA 70503For SaleMLS ID #2600004821, Robbie Breaux, Real Broker, LLC. RAA
