Welcome to 128 Quincy Avenue, a blend of timeless architecture, thoughtful design, walkability, and an effortless coastal lifestyle culminated into one of Belmont Shore's most incredible and complete homes you may ever find. Originally reimagined by renowned Long Beach craftsman Tom Bittner, the home blends historic character with sophisticated modern living. Beyond custom steelwork and sculpted podocarpus hedges, a private Saltillo-tiled courtyard welcomes you home before an antique front door opens to reclaimed solid teak flooring that carries throughout, immediately showcasing the craftsmanship found around every corner. Natural light fills the expansive living room where oversized Milgard accordion doors create seamless indoor-outdoor living. Two wood-burning fireplaces, flexible living spaces, and a movable wall that easily transforms into a home office, library, guest bedroom, or second living room make the home as functional as it is beautiful. At the heart of the residence, the chef's kitchen features soapstone countertops, handcrafted tile, custom cabinetry, a walk-in pantry, Sub-Zero refrigerator, Viking range, Bosch dishwasher, and an oversized island. A skylit dining room opens through accordion glass doors to a private backyard retreat surrounded by mature bamboo, corten steel planters, and curated landscaping. Upstairs, the primary suite offers a private balcony, wood-burning fireplace, spa-inspired bath + freestanding soaking tub beneath a skylight, walk-in shower, cast concrete dual vanity, and an oversized walk-in closet. A spacious secondary bedroom enjoys its own balcony and abundant natural light. Behind the main home, a detached guest house with private entrance boasts reclaimed teak flooring, mini-split HVAC, kitchenette, ensuite bath, and built-in storage offers incredible flexibility for guests, multigenerational living, a home office, studio, or gym. Completing the property is a finished two-car garage with epoxy floors, custom storage, LG laundry, Tesla EV charging, Tesla Powerwall, leased solar, and storage rarely found in Belmont Shore. Just moments from the beach, Alamitos Bay, the Farmers Market, Shoreline bike path, restaurants, boutiques, and the Long Beach Museum of Art, 128 Quincy Avenue is more than a beautifully renovated home. It's a rare opportunity to experience one of Southern California's most coveted coastal lifestyles. Sophisticated without excess, timeless without compromise, and unmistakably Belmont Shore.
For sale
Listed by: California Real Estate Company • Ben Fisher • Contact: 714-376-0782
$2,195,000
128 Quincy Ave, Long Beach, CA 90803
3beds
2,050sqft
:
Get pre-qualified$13,777/mo
Single Family Residence
Built in 1924
3,144 Square Feet Lot
$2,188,800 Zestimate®
$1,071/sqft
$-- HOA
What's special
- 14 days |
- 807 |
- 46 |
Zillow last checked:
Listing updated:
Listed by:
Ben Fisher DRE #01938483 714-376-0782,
California Real Estate Company
Source: CRMLS,MLS#: PW26149216 Originating MLS: California Regional MLS
Originating MLS: California Regional MLSFacts & features
Interior
Bedrooms & bathrooms
- Bedrooms: 3
- Bathrooms: 3
- Full bathrooms: 3
- Main level bathrooms: 1
- Main level bedrooms: 1
Rooms
- Room types: Bedroom, Family Room, Guest Quarters, Kitchen, Living Room, Primary Bathroom, Primary Bedroom, Other, Dining Room
Primary bedroom
- Features: Primary Suite
Bedroom
- Features: Bedroom on Main Level
Bathroom
- Features: Bathroom Exhaust Fan, Bathtub, Closet, Dual Sinks, Enclosed Toilet, Full Bath on Main Level, Stone Counters, Remodeled, Soaking Tub, Separate Shower
Kitchen
- Features: Kitchen Island, Stone Counters, Remodeled, Updated Kitchen
Other
- Features: Walk-In Closet(s)
Heating
- Central
Cooling
- Central Air
Appliances
- Included: Dishwasher, Gas Range, Refrigerator, Range Hood
- Laundry: In Garage
Features
- Beamed Ceilings, Balcony, Ceiling Fan(s), Separate/Formal Dining Room, Eat-in Kitchen, High Ceilings, Living Room Deck Attached, Stone Counters, Storage, Bedroom on Main Level, Primary Suite, Walk-In Closet(s)
- Flooring: Tile, Wood
- Doors: French Doors, Panel Doors
- Windows: Shutters
- Has fireplace: Yes
- Fireplace features: Family Room, Living Room, Primary Bedroom, Wood Burning
- Common walls with other units/homes: No Common Walls
Interior area
- Total interior livable area: 2,050 sqft
Property
Parking
- Total spaces: 2
- Parking features: Garage, Garage Faces Rear, Storage
- Garage spaces: 2
Features
- Levels: Two
- Stories: 2
- Entry location: 1
- Patio & porch: Rear Porch, Concrete, Front Porch, Patio, Terrace
- Pool features: None
- Spa features: None
- Fencing: Stucco Wall,Wood
- Has view: Yes
- View description: City Lights, Neighborhood
Lot
- Size: 3,144 Square Feet
- Features: Back Yard, Front Yard, Landscaped, Yard
Details
- Additional structures: Guest House Detached
- Parcel number: 7256030004
- Zoning: LBR2S
- Special conditions: Standard
Construction
Type & style
- Home type: SingleFamily
- Architectural style: Spanish
- Property subtype: Single Family Residence
Materials
- Stucco
- Foundation: Raised
- Roof: Spanish Tile
Condition
- Updated/Remodeled
- New construction: No
- Year built: 1924
Utilities & green energy
- Electric: 220 Volts in Garage, Photovoltaics Third-Party Owned
- Sewer: Public Sewer
- Water: Public
- Utilities for property: Electricity Connected, Sewer Connected, Water Connected
Community & HOA
Community
- Features: Urban
- Subdivision: Belmont Shore (Bsd)
Location
- Region: Long Beach
Financial & listing details
- Price per square foot: $1,071/sqft
- Tax assessed value: $1,002,846
- Annual tax amount: $12,991
- Date on market: 7/9/2026
- Cumulative days on market: 15 days
- Listing terms: Cash,Cash to New Loan,Conventional
- Road surface type: Paved
Estimated market value
$2,188,800
$2.08M - $2.30M
$5,837/mo
Price history
| Date | Event | Price |
|---|---|---|
| 7/9/2026 | Listed for sale | $2,195,000+144.2%$1,071/sqft |
Source:  CRMLS #PW26149216 Report a problem CRMLS #PW26149216 Report a problem | ||
| 10/30/2018 | Sold | $899,000$439/sqft |
Source: Public Record Report a problem | ||
| 9/27/2018 | Pending sale | $899,000$439/sqft |
Source: Realty One Group Diamond #PW18215473 Report a problem | ||
| 9/20/2018 | Price change | $899,000-16%$439/sqft |
Source: Realty One Group Diamond #PW18215473 Report a problem | ||
| 9/4/2018 | Listed for sale | $1,070,000$522/sqft |
Source: Realty One Group Diamond #PW18215473 Report a problem | ||
Public tax history
| Year | Property taxes | Tax assessment |
|---|---|---|
| 2025 | $12,991 +4.3% | $1,002,846 +2% |
| 2024 | $12,451 +1.7% | $983,183 +2% |
| 2023 | $12,246 +6.6% | $963,906 +2% |
| 2022 | $11,486 +2% | $945,007 +2% |
| 2021 | $11,264 +0.3% | $926,479 +1% |
| 2020 | $11,234 -0.7% | $916,980 +28.3% |
| 2019 | $11,318 +31.4% | $714,937 +2% |
| 2018 | $8,615 | $700,920 +2% |
| 2017 | $8,615 +1.1% | $687,177 +2% |
| 2016 | $8,523 +7.7% | $673,704 +1.5% |
| 2015 | $7,915 +5.1% | $663,586 +2% |
| 2014 | $7,532 | $650,589 +2.5% |
| 2012 | -- | $634,952 +2% |
| 2011 | -- | $622,503 +0.8% |
| 2010 | -- | $617,851 -0.2% |
| 2009 | -- | $619,320 +2% |
| 2008 | -- | $607,177 +2% |
| 2007 | -- | $595,273 +2% |
| 2006 | -- | $583,602 |
| 2005 | -- | $583,602 +4% |
| 2004 | -- | $560,942 +1.9% |
| 2003 | -- | $550,662 +6.9% |
| 2002 | -- | $515,000 +13.3% |
| 2000 | -- | $454,500 |
Find assessor info on the county website
Monthly payment
Est. payment
Payment breakdown
Explore the cost of this home by adjusting the details. Changes won't be saved.Climate risks
Neighborhood: Belmont Shore
Nearby schools
GreatSchools rating
- 7/10Lowell Elementary SchoolGrades: K-5Distance: 0.6 mi
- 8/10Rogers Middle SchoolGrades: 6-8Distance: 0.7 mi
- 6/10Wilson High SchoolGrades: 9-12Distance: 1.2 mi
- $1,052,0002 bd1 ba980 sqft130 Quincy Ave, Long Beach, CA 90803Off Market

- $1,897,0006 bd5 ba2.7k sqft124 Quincy Ave, Long Beach, CA 90803Off Market
- $1,902,3004 bd2 ba2.7k sqft132 Quincy Ave, Long Beach, CA 90803Off Market

- $--2 bd1 ba1.3k sqft134 Quincy Ave, Long Beach, CA 90803Off Market

- $1,505,1004 bd2 ba2k sqft120 Quincy Ave, Long Beach, CA 90803Off Market
- $1,368,8002 bd1 ba1k sqft127 Roycroft Ave, Long Beach, CA 90803Off Market
- $--1 bd1 ba550 sqft129 Roycroft Ave #4, Long Beach, CA 90803Off Market
- $1,658,9003 bd2 ba1.9k sqft118 Quincy Ave, Long Beach, CA 90803Off Market
A local agent can set up tours, give advice and negotiate with sellers.
Similar homes
- $2,100,0004 bd3 ba2.1k sqft5273 E Appian Way, Long Beach, CA 90803For Sale
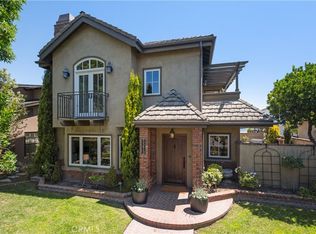 MLS ID #PW26140445, Paula Parenzan, Compass. CRMLS
 - $2,395,0004 bd4 ba2.6k sqft5894 E Appian Way, Long Beach, CA 90803For Sale
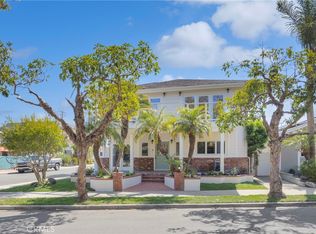 MLS ID #PW26144502, Craig Chamberlain, Chamberlain Real Estate. CRMLS
 - $2,049,0003 bd3 ba1.7k sqft44 59th Pl, Long Beach, CA 90803For Sale
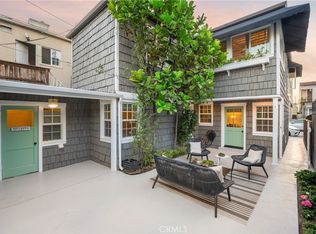 MLS ID #OC26010752, Alexandra Worden, Berkshire Hathaway HomeService. CRMLS
 - $1,999,9993 bd4 ba1.6k sqft6600 E Ocean Blvd, Long Beach, CA 90803For Sale
 MLS ID #AR26044870, Jonathan Rodriguez, CA Flat Fee Listings, Inc. CRMLS
 - $1,955,0003 bd3 ba1.9k sqft86 Via Di Roma Walk, Long Beach, CA 90803For SaleMLS ID #PW26024940, Keith Muirhead, Vista Sotheby's Int'l Realty. CRMLS
- $2,199,0004 bd3 ba2.1k sqft2661 Oak Knoll Dr, Los Alamitos, CA 90720For SaleMLS ID #PW26127724, Philip DeMatteo, First Team Real Estate. CRMLS
- $2,850,0003 bd2 ba2k sqft29 W Neapolitan Ln, Long Beach, CA 90803For SaleMLS ID #OC26005747, Cheyenne Alred, Pacific Sotheby's Int'l Realty. CRMLS
- $3,199,0004 bd5 ba3k sqft58 66th Pl, Long Beach, CA 90803For SaleMLS ID #PW26068818, Kristina Burke, eXp Realty of California Inc. CRMLS
- $2,500,0005 bd4 ba1.8k sqft1933 Fanwood Ave, Long Beach, CA 90815For SaleMLS ID #IV26099392, RAJA SINGH, SINGH REALTY & MORTGAGE. CRMLS
- $1,799,0003 bd3 ba2k sqft6505 Monero Dr, Rancho Palos Verdes, CA 90275For SaleMLS ID #PV26157062, Sep Ebrahimi, Berkshire Hathaway HomeService. CRMLS
- $1,649,0003 bd2 ba1.5k sqft3062 Lees Ave, Long Beach, CA 90808For SaleMLS ID #PW26138284, Ismael Chavez, The Agency. CRMLS
- $1,749,0004 bd5 ba2.7k sqft13631 University St, Westminster, CA 92683For SaleMLS ID #OC26157181, Danny Sanchez, Grason Homes. CRMLS
- $1,773,0004 bd2 ba1.8k sqft7213 E Lanai St, Long Beach, CA 90808For SaleMLS ID #PW26135160, Douglas Kramer, Re/Max R. E. Specialists. CRMLS
- $2,299,0003 bd4 ba2k sqft17081 5th St, Huntington Beach, CA 90742For SaleMLS ID #OC26087021, Sean Stanfield, Pacific Sotheby's Int'l Realty. CRMLS
- $2,199,0003 bd3 ba2.2k sqft21891 Starfire Ln, Huntington Beach, CA 92646For SaleMLS ID #OC26127227, Nick Abraham, Compass. CRMLS
- $1,899,0003 bd3 ba2k sqft3623 S Parker St, San Pedro, CA 90731For SaleMLS ID #PV26146318, Kerry LaPine, Vista Sotheby's International Realty. CRMLS
- $2,100,0002 bd1 ba1.4k sqft1246 1st St, Hermosa Beach, CA 90254For SaleMLS ID #SB26159789, William Joseph, Joseph Group. CRMLS
- $1,274,9003 bd2 ba1.5k sqft4427 E Rosada St, Long Beach, CA 90815For SaleMLS ID #PW26124361, Cassandra Knight, Citiwide Realty Group. CRMLS
- $1,149,0003 bd2 ba1.5k sqft3833 Ocana Ave, Long Beach, CA 90808For SaleMLS ID #PW26147345, Beatrix Whipple, Keller Williams Pacific Estate. CRMLS
- $2,495,0004 bd3 ba2.4k sqft3834 Mistral Dr, Huntington Beach, CA 92649For SaleMLS ID #OC26105318, Sean Stanfield, Pacific Sotheby's Int'l Realty. CRMLS
Local buyer's agents are ready to help
