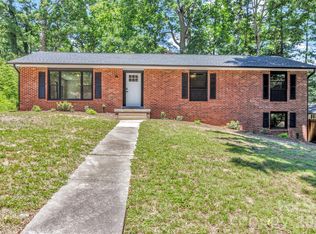
Turnkey duplex offering strong rental appeal in one of Asheville’s most desirable and convenient areas. This well-maintained property features a 3-bedroom (2,5 bath) and 2-bedroom (1,5 bath) separate units, providing flexibility for mid/long-term rentals or multi-generational living. Built just two years ago, this like-new property showcases high-end finishes throughout, including granite countertops, modern fixtures, and quality craftsmanship—delivering both durability and long-term value.
Energy-efficient insulation ensures lower operating costs and increased tenant comfort. 2 separate mail boxes, gas and electrical meters. The low-maintenance exterior and established lot provide ease of ownership while maintaining a sense of privacy from the road.
Ideally located just minutes from Biltmore Estate, Mission Hospital, shopping, dining, and quick access to I-240 and I-40. Downtown Asheville is 10 min drive, while the nearby Blue Ridge Parkway enhances tenant appeal with year-round outdoor recreation.
An excellent opportunity for investors seeking a modern, low-maintenance, income-producing property in a high-demand rental market.
Active
Price cut: $20K (6/30)
$699,000
128 Rock Hill Rd, Asheville, NC 28803
5beds
2,581sqft
Duplex
Built in 2023
-- sqft lot
$686,600 Zestimate®
$271/sqft
$-- HOA
What's special
Modern fixturesQuality craftsmanshipHigh-end finishes throughoutGranite countertopsLow-maintenance exteriorEnergy-efficient insulation
- 112 days |
- 475 |
- 41 |
Zillow last checked:
Listing updated:
Listed by:
Ekaterina Hagen ekaterinahagen@gmail.com,
Edwards Realty LLC,
Tatyana Edwards,
Edwards Realty LLC
Source: Canopy MLS as distributed by MLS GRID,MLS#: 4376363
Facts & features
Interior
Bedrooms & bathrooms
- Bedrooms: 5
- Bathrooms: 5
- Full bathrooms: 3
- 1/2 bathrooms: 2
Heating
- Central, Heat Pump
Cooling
- Ceiling Fan(s), Central Air, Heat Pump
Appliances
- Included: Microwave, Convection Oven, Dishwasher, Gas Cooktop, Refrigerator with Ice Maker, Self Cleaning Oven, Tankless Water Heater
- Laundry: Common Area, Laundry Closet
Features
- Breakfast Bar, Built-in Features, Pantry, Walk-In Closet(s), Walk-In Pantry
- Flooring: Laminate
- Doors: Sliding Doors
- Windows: Insulated Windows
- Has basement: No
Interior area
- Total structure area: 2,581
- Total interior livable area: 2,581 sqft
- Finished area above ground: 2,581
- Finished area below ground: 0
Video & virtual tour
Property
Parking
- Total spaces: 6
- Parking features: Driveway
- Uncovered spaces: 6
Features
- Stories: 2
- Patio & porch: Covered, Deck
Lot
- Size: 0.22 Acres
Details
- Parcel number: 9656287572
- Zoning: RS8
- Special conditions: Standard
Construction
Type & style
- Home type: MultiFamily
- Property subtype: Duplex
Materials
- Fiber Cement
- Foundation: Slab
Condition
- New construction: No
- Year built: 2023
Utilities & green energy
- Sewer: Public Sewer
- Water: City
- Utilities for property: Cable Connected, Electricity Connected
Community & HOA
Location
- Region: Asheville
Financial & listing details
- Price per square foot: $271/sqft
- Tax assessed value: $609,700
- Annual tax amount: $4,387
- Date on market: 5/1/2026
- Cumulative days on market: 113 days
- Listing terms: Cash,Conventional
- Electric utility on property: Yes
- Road surface type: Concrete
Estimated market value
$686,600
$652,000 - $721,000
$2,225/mo
Price history
| Date | Event | Price |
|---|---|---|
| 6/30/2026 | Price change | $699,000-2.8%$271/sqft |
Source:  Canopy MLS as distributed by MLS GRID #4376363 Report a problem Canopy MLS as distributed by MLS GRID #4376363 Report a problem | ||
| 6/9/2026 | Price change | $719,000-7.2%$279/sqft |
Source: Canopy MLS as distributed by MLS GRID #4376363 Report a problem | ||
| 5/1/2026 | Listed for sale | $775,000$300/sqft |
Source: Canopy MLS as distributed by MLS GRID #4376363 Report a problem | ||
Public tax history
| Year | Property taxes | Tax assessment |
|---|---|---|
| 2025 | $4,387 +11.9% | $423,000 |
| 2024 | $3,921 +417.4% | $423,000 +403% |
| 2023 | $758 +1.1% | $84,100 |
| 2022 | $749 | $84,100 |
| 2021 | $749 +13.4% | $84,100 +21.9% |
| 2020 | $661 | $69,000 |
| 2019 | $661 | $69,000 |
| 2018 | $661 +22% | $69,000 +37.5% |
| 2017 | $542 -18.9% | $50,200 |
| 2016 | $668 +23.3% | $50,200 |
| 2015 | $542 +1.4% | $50,200 |
| 2014 | $534 | $50,200 |
| 2013 | -- | $50,200 +6.8% |
| 2012 | -- | $47,000 -5.6% |
| 2011 | -- | $49,800 |
| 2010 | -- | $49,800 |
| 2007 | -- | $49,800 +26.1% |
| 2005 | -- | $39,500 |
| 2004 | -- | $39,500 +89.9% |
| 2001 | -- | $20,800 |
| 2000 | -- | $20,800 |
Find assessor info on the county website
Monthly payment
Est. payment
Payment breakdown
Explore the cost of this home by adjusting the details. Changes won't be saved.Climate risks
Neighborhood: 28803
Nearby schools
GreatSchools rating
- 5/10William W Estes ElementaryGrades: PK-4Distance: 3.5 mi
- 9/10Valley Springs MiddleGrades: 5-8Distance: 3.7 mi
- 7/10T C Roberson HighGrades: PK,9-12Distance: 3.6 mi
Schools provided by the listing agent
- Elementary: William Estes
- Middle: Valley Springs
- High: T.C. Roberson
Source: Canopy MLS as distributed by MLS GRID. This data may not be complete. We recommend contacting the local school district to confirm school assignments for this home.
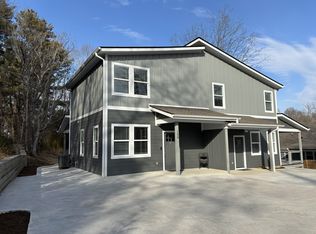
- $--2 bd2 ba1k sqft128 Rock Hill Rd #A, Asheville, NC 28803Off Market
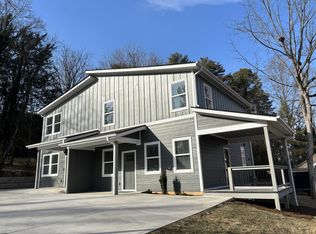
- $--3 bd3 ba1.4k sqft128 Rock Hill Rd #B, Asheville, NC 28803Off Market

- $645,0004 bd3 ba2.2k sqft37 Edgewood Rd S, Asheville, NC 28803Sold
- $--0.8 acresEdgewood Rd Multiple Pins, Asheville, NC 28803Off Market
- $533,8007 bd4 ba4k sqft130 Rock Hill Rd, Asheville, NC 28803Off Market
- $425,5002 bd2 ba1.5k sqft39 Edgewood Rd S, Asheville, NC 28803Sold
- $450,0002 bd2 ba1.4k sqft124 Rock Hill Rd, Asheville, NC 28803Sold
- $284,0003 bd2 ba1.1k sqft44 Edgewood Rd S, Asheville, NC 28803Off Market
A local agent can set up tours, give advice and negotiate with sellers.
A local lender can help you make sure your offer is ready when you are.
Similar homes
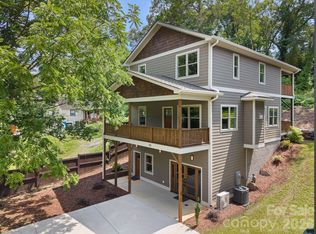
- $689,9004 bd4 ba2.7k sqft93 Glendale Ave, Asheville, NC 28803New Construction
 MLS ID #4409335, Kevin Kerr, Obsidian Real Estate LLC. Canopy MLS as distributed by MLS GRID
 - $499,0003 bd2 ba1.4k sqft4 Barnes Rd, Asheville, NC 28803For Sale
 MLS ID #4379264, Greg Eskritt, NextHome Partners. Canopy MLS as distributed by MLS GRID
 - $570,0004 bd4 ba1.9k sqft14 3rd St, Asheville, NC 28803For Sale
 MLS ID #4398696, Jamie Christensen, Mooresville Realty LLC. Canopy MLS as distributed by MLS GRID
 - $749,9004 bd4 ba2.4k sqft25 Houston St, Asheville, NC 28801For Sale
 MLS ID #4385801, Sandra Messer, DRG Homes & Land. Canopy MLS as distributed by MLS GRID
 - $589,0004 bd4 ba2.3k sqft9 Hilldale Rd, Asheville, NC 28803For SaleMLS ID #4408240, Vera Sio Lai Yue, Sio Lai Cheong. Canopy MLS as distributed by MLS GRID
- $700,0008 bd6 ba2.9k sqft4 & 10 Wyndom Ln, Asheville, NC 28805New ConstructionMLS ID #4413553, Leslie Barfield, Scott Barfield Realty And Land Company. Canopy MLS as distributed by MLS GRID
- $650,0004 bd3 ba2.2k sqft73 Rocking Porch Rd, Asheville, NC 28805New ConstructionMLS ID #4389092, Chuck Johnson, Keller Williams Elite Realty. Canopy MLS as distributed by MLS GRID
- $695,0004 bd4 ba3k sqft4 Henbit Way, Arden, NC 28704For SaleMLS ID #4379562, Scott Barfield, Scott Barfield Realty And Land Company. Canopy MLS as distributed by MLS GRID
- $849,5004 bd4 ba2.7k sqft9 Ashe Park Cir, Asheville, NC 28806For SaleMLS ID #4377416, Jessica Jackson, Town and Mountain Realty. Canopy MLS as distributed by MLS GRID
- $559,0003 bd3 ba1.5k sqft34 Fern St, Asheville, NC 28803For SaleMLS ID #4406952, Seth Connelly, Town and Mountain Realty. Canopy MLS as distributed by MLS GRID
- $445,0003 bd3 ba1.6k sqft225 Edgewood Rd S, Asheville, NC 28803New ConstructionMLS ID #4398598, Oleg Romashchuk, Black Tie Properties, LLC. Canopy MLS as distributed by MLS GRID
- $624,0003 bd3 ba2k sqft39 Hubbard Ave, Asheville, NC 28806For SaleMLS ID #4391482, Ashley Dotson, Preferred Properties. Canopy MLS as distributed by MLS GRID
- $969,0004 bd3 ba2.4k sqft35 Grindstaff Dr, Asheville, NC 28803New ConstructionMLS ID #4400998, Paul Harkrider, Appalachian Realty Associates. Canopy MLS as distributed by MLS GRID
- $425,0003 bd3 ba1.4k sqft21 Crayton Park Dr, Asheville, NC 28803For SaleMLS ID #4408798, Jessica Stringfield, Patton Allen Real Estate LLC. Canopy MLS as distributed by MLS GRID
- $625,0003 bd3 ba2.1k sqft162 Deaver St, Asheville, NC 28806For SaleMLS ID #4343348, Tracy Dew, Preferred Properties. Canopy MLS as distributed by MLS GRID
- $659,0004 bd3 ba2.2k sqft79 Scott Meadows Dr, Asheville, NC 28806New ConstructionMLS ID #4367506, Eddie Aliy, Keller Williams Elite Realty. Canopy MLS as distributed by MLS GRID
- $725,0003 bd3 ba2.3k sqft19 E Starnes Cove Rd, Asheville, NC 28806New ConstructionMLS ID #4354681, Andrey Chistol, EXP Realty LLC. Canopy MLS as distributed by MLS GRID
- $650,0003 bd3 ba1.9k sqft73 Downing St, Asheville, NC 28806For SaleMLS ID #4401958, Jesse Shepherd, Premier Sotheby’s International Realty. Canopy MLS as distributed by MLS GRID
- $695,0003 bd3 ba2.4k sqft18 Winterhawk Dr, Arden, NC 28704New ConstructionMLS ID #4370966, Eddie Aliy, Keller Williams Elite Realty. Canopy MLS as distributed by MLS GRID
- $589,9004 bd3 ba2k sqft11 Peppermill Dr, Asheville, NC 28804For SaleMLS ID #4386908, Bob Gilkeson, RE/MAX Executive. Canopy MLS as distributed by MLS GRID
