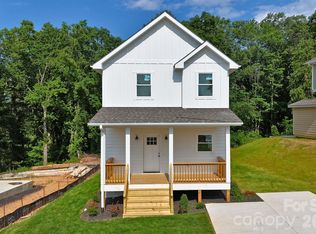
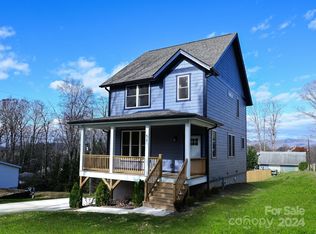
Brand New and Move-in Ready! Woodcrest at Biltmore Terrace features newly constructed single-family homes in this walkable south Asheville neighborhood! No City Taxes to pay and short-term rentals are allowed. Conveniently located close to Biltmore Village and Downtown Asheville. The open floorplan features white oak hardwood flooring on the main level, stainless steel Samsung appliances, granite countertops, tiled baths, a back deck with long-range views, and a one car garage on the main level. The home is Energy Star certified. Come to see the fine quality finishes! *Representative photos of similar home* Construction has begun and will be complete ~early September. See 33 Loblolly Ln (MLS 4228799) for similar finishes.
Active
$640,000
35 Loblolly Ln, Asheville, NC 28803
4beds
1,744sqft
:
Get pre-qualified$3,769/mo
Single Family Residence
Built in 2025
0.12 Acres Lot
$627,000 Zestimate®
$367/sqft
$50/mo HOA
What's special
White oak hardwood flooringGranite countertopsTiled bathsStainless steel samsung appliances
- 513 days |
- 57 |
- 4 |
Zillow last checked:
Listing updated:
Listed by:
Carol Bourke info@thebourkegroup.com,
Keller Williams Professionals,
Steve Bourke,
Keller Williams Professionals
Source: Canopy MLS as distributed by MLS GRID,MLS#: 4228836
Facts & features
Interior
Bedrooms & bathrooms
- Bedrooms: 4
- Bathrooms: 3
- Full bathrooms: 2
- 1/2 bathrooms: 1
Primary bedroom
- Level: Upper
Bedroom s
- Level: Upper
Bedroom s
- Level: Upper
Bedroom s
- Level: Main
Bathroom half
- Level: Main
Bathroom full
- Level: Upper
Bathroom full
- Level: Upper
Dining area
- Level: Main
Kitchen
- Level: Main
Living room
- Level: Main
Heating
- Central, ENERGY STAR Qualified Equipment, Heat Pump, Natural Gas, Zoned
Cooling
- Ceiling Fan(s), Central Air, ENERGY STAR Qualified Equipment, Gas, Heat Pump, Zoned
Appliances
- Included: Dishwasher, Disposal, Electric Cooktop, Electric Oven, ENERGY STAR Qualified Dishwasher, ENERGY STAR Qualified Refrigerator, Gas Water Heater, Microwave, Refrigerator
- Laundry: Electric Dryer Hookup, Upper Level, Washer Hookup
Features
- Flooring: Carpet, Wood
- Has basement: No
- Fireplace features: Gas, Living Room
Interior area
- Total structure area: 1,744
- Total interior livable area: 1,744 sqft
- Finished area above ground: 1,744
- Finished area below ground: 0
Property
Parking
- Total spaces: 3
- Parking features: Driveway, Attached Garage, Garage on Main Level
- Attached garage spaces: 1
- Uncovered spaces: 2
Features
- Levels: Two
- Stories: 2
- Patio & porch: Deck, Front Porch
- Has view: Yes
- View description: Long Range
Lot
- Size: 0.12 Acres
- Features: Corner Lot, Views
Details
- Parcel number: 9657751311
- Zoning: R-2
- Special conditions: Standard
Construction
Type & style
- Home type: SingleFamily
- Architectural style: Traditional
- Property subtype: Single Family Residence
Materials
- Hardboard Siding
- Foundation: Crawl Space
Condition
- New construction: Yes
- Year built: 2025
Details
- Builder model: Dogwood
- Builder name: Falcon Construction and Development
Utilities & green energy
- Sewer: Public Sewer
- Water: City
Green energy
- Construction elements: Concrete Construction, Engineered Wood Products, Low VOC Coatings
Community & HOA
Community
- Subdivision: Biltmore Terrace
HOA
- Has HOA: Yes
- HOA fee: $50 monthly
- HOA name: IMP
- HOA phone: 828-650-6875
Location
- Region: Asheville
- Elevation: 2000 Feet
Financial & listing details
- Price per square foot: $367/sqft
- Tax assessed value: $999,999
- Date on market: 3/5/2025
- Cumulative days on market: 456 days
- Listing terms: Cash,Conventional,FHA,USDA Loan,VA Loan
- Road surface type: Concrete, Paved
Estimated market value
$627,000
$596,000 - $658,000
$2,715/mo
Price history
| Date | Event | Price |
|---|---|---|
| 3/5/2025 | Listed for sale | $640,000$367/sqft |
Source:  Canopy MLS as distributed by MLS GRID #4228836 Report a problem Canopy MLS as distributed by MLS GRID #4228836 Report a problem | ||
Public tax history
Tax history is unavailable.
Monthly payment
Est. payment
Payment breakdown
Explore the cost of this home by adjusting the details. Changes won't be saved.Climate risks
Neighborhood: 28803
Nearby schools
GreatSchools rating
- 3/10Oakley ElementaryGrades: PK-5Distance: 0.7 mi
- 8/10A C Reynolds MiddleGrades: 6-8Distance: 1.8 mi
- 8/10A C Reynolds HighGrades: PK,9-12Distance: 1.8 mi
Schools provided by the listing agent
- Elementary: Oakley
- Middle: AC Reynolds
- High: AC Reynolds
Source: Canopy MLS as distributed by MLS GRID. This data may not be complete. We recommend contacting the local school district to confirm school assignments for this home.
- $335,4004 bd2 ba1k sqft35 Loblolly Ln, Asheville, NC 28803Off Market
- $520,0003 bd3 ba1.4k sqft33 Loblolly Ln, Asheville, NC 28803New Construction
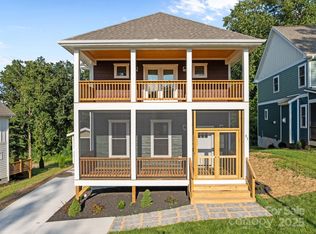
- $631,0493 bd3 ba1.6k sqft31 Loblolly Ln, Asheville, NC 28803Sold
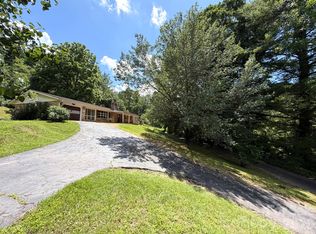
- $55,900-- bd-- ba-- sqft34 Loblolly Ln, Asheville, NC 28803Off Market
- $58,200-- bd-- ba-- sqft36 Loblolly Ln, Asheville, NC 28803Off Market
- $56,700-- bd-- ba-- sqft32 Loblolly Ln, Asheville, NC 28803Off Market
- $469,2003 bd2 ba1.4k sqft37 Oakley Dogwood Dr, Asheville, NC 28803Off Market
- $60,000-- bd-- ba-- sqft99999 Oakley Dogwood Dr, Asheville, NC 28803Off Market
A local agent can set up tours, give advice and negotiate with sellers.
A local lender can help you make sure your offer is ready when you are.
Similar homes
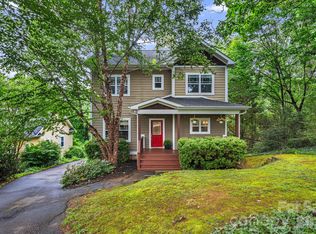
- $540,0004 bd3 ba1.4k sqft142 Avondale Rd, Asheville, NC 28803For Sale
 MLS ID #4406628, Melissa L. Sites, Realty World Marketplace. Canopy MLS as distributed by MLS GRID
 - $599,9003 bd3 ba1.9k sqft87 Glendale Ave, Asheville, NC 28803New Construction
 MLS ID #4409214, Kevin Kerr, Obsidian Real Estate LLC. Canopy MLS as distributed by MLS GRID
 - $525,0003 bd3 ba1.7k sqft29 Winding Rd, Asheville, NC 28803For Sale
 MLS ID #4407595, Chris Smith, Century 21 Connected. Canopy MLS as distributed by MLS GRID
 - $597,0004 bd4 ba2.2k sqft52 Fox Dr, Asheville, NC 28803New Construction
 MLS ID #4201409, Carol Bourke, Keller Williams Professionals. Canopy MLS as distributed by MLS GRID
 - $624,0003 bd3 ba2.2k sqft45 Windward Dr, Asheville, NC 28803For SaleMLS ID #4341817, David Plyler, Lusso Realty. Canopy MLS as distributed by MLS GRID
- $689,0004 bd3 ba1.7k sqft7 Acona Ln, Asheville, NC 28803For SaleMLS ID #4377126, Anthony Guthmiller, Mosaic Community Lifestyle Realty. Canopy MLS as distributed by MLS GRID
- $575,0003 bd3 ba1.5k sqft201 Cedarview Dr, Asheville, NC 28803For SaleMLS ID #4315689, Troy Flack, Keller Williams Professionals. Canopy MLS as distributed by MLS GRID
- $799,0003 bd4 ba2.5k sqft25 Wentworth Ave, Asheville, NC 28803For SaleMLS ID #4404172, Alexandra Schrank, RE/MAX Executive. Canopy MLS as distributed by MLS GRID
- $435,0003 bd3 ba1.4k sqft21 Crayton Park Dr, Asheville, NC 28803For SaleMLS ID #4408798, Jessica Stringfield, Patton Allen Real Estate LLC. Canopy MLS as distributed by MLS GRID
- $560,0003 bd3 ba1.8k sqft109 Lovers Loop Rd, Asheville, NC 28803For SaleMLS ID #4380982, Alyssa Augustine, Mosaic Community Lifestyle Realty. Canopy MLS as distributed by MLS GRID
- $574,9004 bd4 ba2.4k sqft539 Caribou Rd, Asheville, NC 28803For SaleMLS ID #4367197, Savannah Pope, Coldwell Banker Advantage. Canopy MLS as distributed by MLS GRID
- $525,0004 bd2 ba1.7k sqft4 Brad St, Asheville, NC 28803For SaleMLS ID #4404009, Pablo Souza, Souza Realty LLC. Canopy MLS as distributed by MLS GRID
- $609,9904 bd3 ba1.8k sqft236 Smokey Holler Dr, Asheville, NC 28803New ConstructionCanopy MLS as distributed by MLS GRID
- $459,0003 bd3 ba1.5k sqft17 Lamar Ave, Asheville, NC 28803For SaleMLS ID #4395311, Jonathan Franzen, EXP Realty LLC. Canopy MLS as distributed by MLS GRID
- $589,9003 bd3 ba1.9k sqft102 Forest Lake Dr, Asheville, NC 28803For SaleMLS ID #4387352, Rhonda Turpin, GreyBeard Realty. Canopy MLS as distributed by MLS GRID
- $570,0004 bd4 ba1.9k sqft14 3rd St, Asheville, NC 28803For SaleMLS ID #4398696, Jamie Christensen, Mooresville Realty LLC. Canopy MLS as distributed by MLS GRID
- $485,0004 bd3 ba2.1k sqft28 Sweetbriar Ct, Asheville, NC 28803For SaleMLS ID #4343208, Trent Hall, Level Agents LLC. Canopy MLS as distributed by MLS GRID
- $650,0003 bd3 ba2k sqft4 Duke St, Asheville, NC 28803For SaleMLS ID #4345320, Cate Scales, COMPASS. Canopy MLS as distributed by MLS GRID
- $595,0003 bd3 ba2k sqft7 Oakhaven Ter, Asheville, NC 28803For SaleMLS ID #4361271, Jason Morgan, Morgan + Marley Real Estate Advisors. Canopy MLS as distributed by MLS GRID
- $420,0003 bd3 ba1.3k sqft18 Old West Chapel Rd, Asheville, NC 28803For SaleMLS ID #4404864, Leah Howard, Howard Hanna Beverly-Hanks Fletcher. Canopy MLS as distributed by MLS GRID
