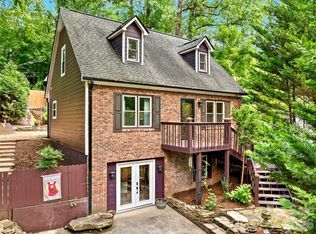
Rare Oakley opportunity with development potential, creative accessory spaces, lush organic gardens, and a massive lot stretching from Wentworth Avenue to Loomis. This property offers far more than a traditional home site. Land, flexibility, character, and room for the next chapter. With current zoning allowing the potential for two or more additional building lots (buyer to verify), imagine the possibilities. The existing 2-bedroom, 2-bath main-level home offers a comfortable starting point, with a partially finished basement that has been creatively improved to include a den, hair studio, and office space. Across the grounds, the owner has created a collection of unique spaces designed for creativity, gathering, retreat, and imagination. The chapel has served as a memorable setting for wedding parties and bridal preparations. Behind it, the cabin offers a suite-style tiny home experience. The Owl’s Nest, affectionately known as the penthouse, adds a whimsical elevated playhouse-style escape. A trellis, organic gardens, mature perennials, pollinator plantings, blackberry bushes, and thoughtfully cultivated outdoor areas bring beauty and life to every corner of the property. Whether you envision a private urban homestead, creative compound, income-producing retreat, development opportunity, or a legacy property with multiple future homesites, 25 Wentworth offers a rare canvas in one of Asheville’s most convenient neighborhoods. Located in Oakley with easy access to downtown Asheville, Biltmore Village, Tunnel Road, parks, shopping, and dining, this property is ready for you.
Active
$799,000
25 Wentworth Ave, Asheville, NC 28803
3beds
2,525sqft
Single Family Residence
Built in 1960
0.61 Acres Lot
$754,200 Zestimate®
$316/sqft
$-- HOA
What's special
Partially finished basementPollinator plantingsOffice spaceHair studioOrganic gardensLush organic gardensMature perennials
- 40 days |
- 374 |
- 9 |
Zillow last checked:
Listing updated:
Listed by:
Alexandra Schrank brokeralexandra@gmail.com,
RE/MAX Executive
Source: Canopy MLS as distributed by MLS GRID,MLS#: 4404172
Facts & features
Interior
Bedrooms & bathrooms
- Bedrooms: 3
- Bathrooms: 4
- Full bathrooms: 3
- 1/2 bathrooms: 1
- Main level bedrooms: 2
Primary bedroom
- Level: Main
- Area: 109.17 Square Feet
- Dimensions: 10' 1" X 10' 10"
Bedroom s
- Level: Main
- Area: 95.55 Square Feet
- Dimensions: 10' 11" X 8' 9"
Bedroom s
- Level: 2nd Living Quarters
- Area: 101.72 Square Feet
- Dimensions: 7' 7" X 13' 5"
Bathroom full
- Level: Main
- Area: 56.25 Square Feet
- Dimensions: 10' 1" X 5' 7"
Bathroom full
- Level: Main
- Area: 53.67 Square Feet
- Dimensions: 7' 7" X 7' 1"
Bathroom half
- Level: Basement
- Area: 36.33 Square Feet
- Dimensions: 6' 11" X 5' 3"
Bonus room
- Level: Basement
- Area: 97.61 Square Feet
- Dimensions: 9' 1" X 10' 9"
Dining room
- Level: 2nd Living Quarters
- Area: 93.36 Square Feet
- Dimensions: 8' 0" X 11' 8"
Family room
- Level: Basement
- Area: 218.45 Square Feet
- Dimensions: 14' 3" X 15' 4"
Flex space
- Level: Basement
- Area: 116.96 Square Feet
- Dimensions: 10' 2" X 11' 6"
Kitchen
- Level: Main
- Area: 244.53 Square Feet
- Dimensions: 20' 8" X 11' 10"
Kitchen
- Level: 2nd Living Quarters
- Area: 48.94 Square Feet
- Dimensions: 7' 10" X 6' 3"
Living room
- Level: Main
- Area: 173.88 Square Feet
- Dimensions: 17' 3" X 10' 1"
Living room
- Level: 2nd Living Quarters
- Area: 90.44 Square Feet
- Dimensions: 7' 9" X 11' 8"
Office
- Level: 2nd Living Quarters
- Area: 203.94 Square Feet
- Dimensions: 12' 5" X 16' 5"
Utility room
- Level: Basement
- Area: 120.06 Square Feet
- Dimensions: 18' 0" X 6' 8"
Heating
- Electric
Cooling
- None
Appliances
- Included: Dishwasher, Oven, Refrigerator, Washer/Dryer
- Laundry: In Basement
Features
- Total Primary Heated Living Area: 1867
- Flooring: Tile, Wood
- Basement: Exterior Entry,Interior Entry,Partially Finished,Storage Space
Interior area
- Total structure area: 993
- Total interior livable area: 2,525 sqft
- Finished area above ground: 993
- Finished area below ground: 874
Video & virtual tour
Property
Parking
- Parking features: Driveway
- Has uncovered spaces: Yes
Features
- Levels: One
- Stories: 1
- Patio & porch: Patio, Rear Porch
- Fencing: Partial,Privacy
Lot
- Size: 0.61 Acres
- Features: Cleared, Level, Rolling Slope, Wooded
Living quarters
- Secondary living space: 658 sqft
- Secondary features: Exterior Not Connected,Guest House,Room w/ Private Bath,Separate Entrance,Separate Kitchen Facilities,Separate Living Quarters
Details
- Additional structures: Outbuilding, Workshop, Other
- Parcel number: 965764801700000
- Zoning: RES
- Special conditions: Standard
Construction
Type & style
- Home type: SingleFamily
- Architectural style: Ranch
- Property subtype: Single Family Residence
Materials
- Brick Partial, Fiber Cement
Condition
- New construction: No
- Year built: 1960
Utilities & green energy
- Sewer: Public Sewer
- Water: City
Community & HOA
Community
- Subdivision: none
Location
- Region: Asheville
- Elevation: 2000 Feet
Financial & listing details
- Price per square foot: $316/sqft
- Tax assessed value: $448,900
- Date on market: 7/16/2026
- Cumulative days on market: 40 days
- Listing terms: Cash,Conventional
- Road surface type: Asphalt, Paved
Estimated market value
$754,200
$716,000 - $792,000
$3,175/mo
Price history
| Date | Event | Price |
|---|---|---|
| 7/16/2026 | Listed for sale | $799,000$316/sqft |
Source:  Canopy MLS as distributed by MLS GRID #4404172 Report a problem Canopy MLS as distributed by MLS GRID #4404172 Report a problem | ||
Public tax history
Tax history is unavailable.
Monthly payment
Est. payment
Payment breakdown
Explore the cost of this home by adjusting the details. Changes won't be saved.Climate risks
Neighborhood: 28803
Nearby schools
GreatSchools rating
- 3/10Oakley ElementaryGrades: PK-5Distance: 0.9 mi
- 8/10A C Reynolds MiddleGrades: 6-8Distance: 1.8 mi
- 8/10A C Reynolds HighGrades: PK,9-12Distance: 1.8 mi
Schools provided by the listing agent
- Elementary: Oakley
- Middle: AC Reynolds
- High: AC Reynolds
Source: Canopy MLS as distributed by MLS GRID. This data may not be complete. We recommend contacting the local school district to confirm school assignments for this home.
- $369,0002 bd1 ba912 sqft27 Wentworth Ave, Asheville, NC 28803Off Market
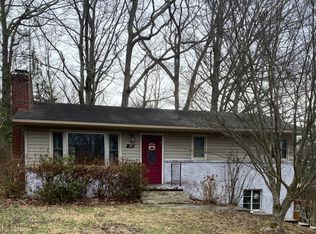
- $288,7003 bd2 ba960 sqft23 Wentworth Ave, Asheville, NC 28803Off Market
- $390,7002 bd2 ba1.9k sqft29 Wentworth Ave, Asheville, NC 28803Off Market
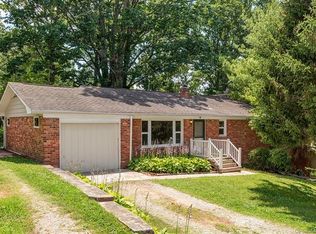
- $351,4003 bd1 ba1.3k sqft22 Wentworth Ave, Asheville, NC 28803Off Market
- $288,9003 bd1 ba960 sqft24 Wentworth Ave, Asheville, NC 28803Off Market
- $456,0003 bd2 ba1.5k sqft19 Wentworth Ave, Asheville, NC 28803Sold
- $354,9003 bd1 ba1.2k sqft17 Wentworth Ave, Asheville, NC 28803Off Market
- $117,7002 bd1 ba912 sqft20 Wentworth Ave, Asheville, NC 28803Off Market
A local agent can set up tours, give advice and negotiate with sellers.
A local lender can help you make sure your offer is ready when you are.
Similar homes
- $729,0004 bd3 ba1.9k sqft12 Twig Ln, Asheville, NC 28803For Sale
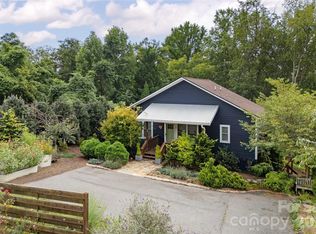
 MLS ID #4415935, Laurie Reese, Reese Real Estate Inc. Canopy MLS as distributed by MLS GRID
 - $799,9004 bd3 ba2.9k sqft8 Clovelly Way, Asheville, NC 28803For Sale
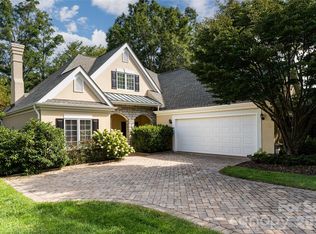 MLS ID #4415587, Alec Cantley, Premier Sotheby’s International Realty. Canopy MLS as distributed by MLS GRID
 - $759,0003 bd3 ba2.4k sqft797 Merrills Cove Rd, Asheville, NC 28803For Sale
 MLS ID #4404847, Laura Flores, NextHome WNC Realty. Canopy MLS as distributed by MLS GRID
 - $759,0004 bd4 ba2k sqft28 Marne Rd, Asheville, NC 28803For Sale
 MLS ID #4417018, Chris Fundanish, Howard Hanna Beverly-Hanks Asheville-North. Canopy MLS as distributed by MLS GRID
 - $849,0004 bd5 ba2.6k sqft35 Chesten Mountain Dr, Asheville, NC 28803For SaleMLS ID #4370920, Debbi Merker, Century 21 Connected. Canopy MLS as distributed by MLS GRID
- $399,9993 bd2 ba1.8k sqft376 School Rd E, Asheville, NC 28803For SaleMLS ID #4407081, Bradley Thomas, NextHome Partners. Canopy MLS as distributed by MLS GRID
- $699,9004 bd4 ba3.1k sqft107 Ballantree Dr, Asheville, NC 28803For SaleMLS ID #4351990, Elizabeth Putnam, Mosaic Community Lifestyle Realty. Canopy MLS as distributed by MLS GRID
- $449,9003 bd3 ba2k sqft6 Chestnut Ter, Asheville, NC 28803For SaleMLS ID #4370302, Michael Stratton, Wander Wagon Tours & Realty. Canopy MLS as distributed by MLS GRID
- $1,185,0004 bd3 ba2.4k sqft820 Merrills Cove Rd, Asheville, NC 28803For SaleMLS ID #4408419, Jennifer Farley, Premier Sotheby’s International Realty. Canopy MLS as distributed by MLS GRID
- $899,0004 bd4 ba3k sqft61 Village Pointe Ln, Asheville, NC 28803For SaleMLS ID #4367840, Laura Livaudais, Ivester Jackson Blackstream. Canopy MLS as distributed by MLS GRID
- $699,0004 bd3 ba2.2k sqft23 Clearbrook Rd, Asheville, NC 28805For SaleMLS ID #4412159, Craig Tribus, Beycome Brokerage Realty LLC. Canopy MLS as distributed by MLS GRID
- $899,0003 bd4 ba2.2k sqft464 Governors View Rd, Asheville, NC 28805For SaleMLS ID #4402270, Caroline Kalpinski, Premier Sotheby’s International Realty. Canopy MLS as distributed by MLS GRID
- $485,0004 bd3 ba2.1k sqft28 Sweetbriar Ct, Asheville, NC 28803For SaleMLS ID #4343208, Trent Hall, Level Agents LLC. Canopy MLS as distributed by MLS GRID
- $499,0004 bd3 ba1.4k sqft142 Avondale Rd, Asheville, NC 28803For SaleMLS ID #4406628, Melissa L. Sites, Realty World Marketplace. Canopy MLS as distributed by MLS GRID
- $444,0003 bd3 ba1.5k sqft17 Lamar Ave, Asheville, NC 28803For SaleMLS ID #4395311, Jonathan Franzen, EXP Realty LLC. Canopy MLS as distributed by MLS GRID
- $599,9003 bd3 ba2.6k sqft58 Ballantree Dr, Asheville, NC 28803For SaleMLS ID #4379084, John Duncan, Seller Solutions. Canopy MLS as distributed by MLS GRID
- $515,0003 bd4 ba2.2k sqft15 Lynnstone Ct, Asheville, NC 28805For SaleMLS ID #4411606, Marcella Dean, Walnut Cove Realty/Allen Tate/Beverly-Hanks. Canopy MLS as distributed by MLS GRID
- $550,0003 bd3 ba1.8k sqft109 Lovers Loop Rd, Asheville, NC 28803For SaleMLS ID #4380982, Alyssa Augustine, Mosaic Community Lifestyle Realty. Canopy MLS as distributed by MLS GRID
- $900,0005 bd4 ba3.4k sqft19 Angler Trl, Asheville, NC 28803For SaleMLS ID #4350283, Venus Lancaster, Manife Realty LLC. Canopy MLS as distributed by MLS GRID
- $599,0003 bd2 ba2.6k sqft261 Forest Hill Dr, Asheville, NC 28803For SaleMLS ID #4410429, Audrey Davis, Keller Williams Mtn Partners, LLC. Canopy MLS as distributed by MLS GRID
