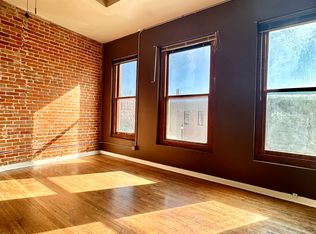
If these walls could talk! Own a piece of history in Historic Downtown Plattsmouth with this unique mixed-use opportunity. This beautifully restored building built in 1900, boasts 4,500+ SF; 1,944 SF of retail, 1,377 SF of upper-level living quarters, & 1,258 SF of storage. A complete 2018 renovation included new electrical, plumbing, and HVAC systems. Character abounds with exposed brick walls, period trim work, and bamboo floors. The fully furnished upper-level Airbnb offers a private entrance and boasts a 5-star booking history with an established customer base. The turnkey main-level retail space includes everything needed to continue operating a successful vintage/antique business. Electronic lift provides convenient access between levels to move product. Additional features include ample on-site storage, private rear parking, retail assets, antiques, inventory, and exceptional dual-income potential. Live, work, and invest—all in one property. Ready for business from day one! AMA
For sale
$395,000
128 S 6th St, Plattsmouth, NE 68048
1beds
3,321sqft
Single Family Residence
Built in 1900
3,049 Square Feet Lot
$375,600 Zestimate®
$119/sqft
$-- HOA
What's special
Private entranceTurnkey main-level retail spacePrivate rear parkingPeriod trim workBamboo floorsBeautifully restored buildingFully furnished upper-level airbnb
- 45 days
- 220
- 8
Zillow last checked:
Listing updated:
Listed by:
Joni Friberg 702-290-2887,
BHHS Ambassador Real Estate
Source: GPRMLS,MLS#: 22624425
Facts & features
Interior
Bedrooms & bathrooms
- Bedrooms: 1
- Bathrooms: 1
- Full bathrooms: 1
- 1/2 bathrooms: 1
- Main level bathrooms: 1
Primary bedroom
- Features: Wood Floor
- Level: Second
- Area: 139.32
- Dimensions: 10.8 x 12.9
Kitchen
- Features: Wood Floor
- Level: Second
Living room
- Features: Wood Floor
- Level: Second
- Area: 297
- Dimensions: 27 x 11
Basement
- Area: 1350
Office
- Features: Wood Floor
- Level: Second
- Area: 348.39
- Dimensions: 23.7 x 14.7
Heating
- Natural Gas, Forced Air
Cooling
- Central Air
Appliances
- Included: Range, Refrigerator, Washer, Dishwasher, Dryer
Features
- Basement: Other,Unfinished
- Has fireplace: No
Interior area
- Total structure area: 3,321
- Total interior livable area: 3,321 sqft
- Finished area above ground: 3,321
- Finished area below ground: 0
Video & virtual tour
Property
Parking
- Parking features: Open
- Has uncovered spaces: Yes
Features
- Levels: Two
- Fencing: None
Lot
- Size: 3,049 Square Feet
- Dimensions: 27, 100, 70, 12, 42.75, 88
- Features: Up to 1/4 Acre., City Lot, Public Sidewalk, Alley
Details
- Parcel number: 130006009
Construction
Type & style
- Home type: SingleFamily
- Property subtype: Single Family Residence
Materials
- Brick, Wood Siding
- Foundation: Brick/Mortar
- Roof: Flat
Condition
- Not New and NOT a Model
- New construction: No
- Year built: 1900
Utilities & green energy
- Sewer: Public Sewer
- Water: Public
- Utilities for property: Electricity Available, Natural Gas Available, Water Available, Sewer Available, Phone Available, Cable Available
Community & HOA
Community
- Subdivision: Plattsmouth - Cent Business District
HOA
- Has HOA: No
Location
- Region: Plattsmouth
Financial & listing details
- Price per square foot: $119/sqft
- Annual tax amount: $2,319
- Date on market: 8/25/2026
- Listing terms: Conventional,Cash
- Ownership: Fee Simple
- Electric utility on property: Yes
Estimated market value
$375,600
$357,000 - $394,000
$940/mo
Price history
| Date | Event | Price |
|---|---|---|
| 8/25/2026 | Listed for sale | $395,000$119/sqft |
Source:  GPRMLS #22624425 Report a problem GPRMLS #22624425 Report a problem | ||
Public tax history
Tax history is unavailable.
Monthly payment
Est. payment
Payment breakdown
Explore the cost of this home by adjusting the details. Changes won't be saved.Climate risks
Neighborhood: 68048
Nearby schools
Schools provided by the listing agent
- Elementary: Plattsmouth
- Middle: Plattsmouth
- High: Plattsmouth
- District: Plattsmouth
Source: GPRMLS. This data may not be complete. We recommend contacting the local school district to confirm school assignments for this home.

Similar homes
- $439,0004 bd4 ba4.4k sqft416 S 12th St, Plattsmouth, NE 68048For Sale

 MLS ID #22624120, Lydia O'Keefe, Black Tie Realty. GPRMLS
 - $405,0003 bd3 ba2.3k sqft9109 Bellvue Dr, Plattsmouth, NE 68048For Sale
 MLS ID #22628673, Donna Sharman, Revel Realty. GPRMLS
 - $260,0004 bd2 ba1.7k sqft613 4th Ave, Plattsmouth, NE 68048For Sale
 MLS ID #22628600, Doyle Ollis, Nebraska Realty. GPRMLS
 - $242,9003 bd3 ba2.4k sqft535 A St, Plattsmouth, NE 68048For Sale
 MLS ID #22620057, Edward Brink, Platinum Realty LLC. GPRMLS
 - $459,0004 bd3 ba2.4k sqft9011 Bellvue Dr, Plattsmouth, NE 68048For SaleMLS ID #22625887, Anton Yost, Yost Real Estate. GPRMLS
- $480,0002 bd3 ba2.6k sqft1564 Trumball Ter, Plattsmouth, NE 68048For SaleMLS ID #22621994, Anton Yost, Yost Real Estate. GPRMLS
- $540,0003 bd3 ba4.6k sqft19818 Ewel Ct, Plattsmouth, NE 68048For SaleMLS ID #22628255, Trina Leech, BHHS Ambassador Real Estate. GPRMLS
- $375,4004 bd3 ba2.5k sqft2810 Courtney Cir, Bellevue, NE 68123For SaleMLS ID #22624606, Michael Ware, Better Homes and Gardens R.E.. GPRMLS
- $349,9003 bd2 ba1.8k sqft16604 Main St, Bellevue, NE 68123For SaleMLS ID #22627814, Tara Woltemath, Hartig Real Estate LLC. GPRMLS
- $400,0004 bd4 ba3.8k sqft815 Magnolia Dr, Papillion, NE 68046For SaleMLS ID #22624678, Leanne Sotak, BHHS Ambassador Real Estate. GPRMLS
- $385,0003 bd1 ba1.8k sqft906 Bellevue Blvd S, Bellevue, NE 68005For SaleMLS ID #22624843, Rob Cerveny, eXp Realty LLC. GPRMLS
- $360,0004 bd3 ba2.1k sqft3507 S 117th St, Omaha, NE 68144For SaleMLS ID #22628791, Anne McGargill, BHHS Ambassador Real Estate. GPRMLS
- $399,0002 bd3 ba2.6k sqft132 S 68th St, Omaha, NE 68132For SaleMLS ID #22626097, Patrick Favara, Better Homes and Gardens R.E.. GPRMLS
- $365,0003 bd3 ba2.6k sqft408 Kountze Memorial Dr, Bellevue, NE 68005For SaleMLS ID #22628226, Kent Van Briesen, CENTURY 21 Century Real Estate. GPRMLS
- $334,9003 bd3 ba2.4k sqft9604 S 24th St, Bellevue, NE 68147For SaleMLS ID #22629166, Michael Campagna, Coldwell Banker NHS RE. GPRMLS
- $369,9004 bd3 ba2.6k sqft1101 Potter Rd, Bellevue, NE 68005For SaleMLS ID #22621340, Komron Ergashev, BHHS Ambassador Real Estate. GPRMLS
- $434,9504 bd3 ba2.9k sqft11005 S 176th St, Omaha, NE 68136For SaleMLS ID #22629032, Ted DiGiacomo, CENTURY 21 Century Real Estate. GPRMLS
