Comfortable 3BR, 1.5BA home near the gate of the highly sought-after Saw Creek Estates in Bushkill, PA. The main level features a bright open-concept kitchen, dining, and living area with a cozy electric fireplace, plus a spacious elevated deck with beautiful neighborhood and mountain views. The upper floor hosts a spacious full bathroom, three bedrooms with sizeable closets, and ample natural light throughout. The finished lower level adds valuable living space with a half-bath, laundry room, storage, and a smart mudroom with convenient interior access to the attached garage.Enjoy a resort-style community lifestyle with top-tier amenities: 4 outdoor and 2 indoor pools, indoor/outdoor tennis, pickle ball, basketball, racquetball, a private ski slope with a chair lift, and the on-site Top of the World Restaurant. Ease of access on local school bus routes. Located in the heart of the Poconos near the Delaware Water Gap, this serene retreat is just over 90 minutes from NYC and NJ--perfect as a permanent residence or weekend getaway!
For sale
Price cut: $1K (9/4)
$284,000
128 Saint Andrews Dr, Bushkill, PA 18324
3beds
1,844sqft
Single Family Residence
Built in 1994
0.57 Acres Lot
$-- Zestimate®
$154/sqft
$132/mo HOA
What's special
Cozy electric fireplaceSpacious elevated deckAmple natural light throughoutBright open-concept kitchen
- 52 days
- 191
- 12
Likely to sell faster than
Zillow last checked:
Listing updated:
Listed by:
Tamara Lee Chant 570-618-1208,
Davis R. Chant Real Estate - Milford 570-296-7717
Source: PMAR,MLS#: PM-144032
Facts & features
Interior
Bedrooms & bathrooms
- Bedrooms: 3
- Bathrooms: 2
- Full bathrooms: 1
- 1/2 bathrooms: 1
Primary bedroom
- Level: Second
- Area: 136.62
- Dimensions: 11.08 x 12.33
Bedroom 2
- Level: Second
- Area: 136.62
- Dimensions: 11.08 x 12.33
Bedroom 3
- Level: Second
- Area: 103.22
- Dimensions: 9.83 x 10.5
Primary bathroom
- Level: Second
- Area: 42.65
- Dimensions: 4.83 x 8.83
Bathroom 2
- Level: Lower
- Area: 26.06
- Dimensions: 6.25 x 4.17
Den
- Level: Lower
- Area: 412.5
- Dimensions: 22 x 18.75
Dining room
- Level: First
- Area: 112.85
- Dimensions: 9.67 x 11.67
Kitchen
- Level: First
- Area: 104.5
- Dimensions: 11 x 9.5
Laundry
- Level: Lower
- Area: 96
- Dimensions: 8 x 12
Living room
- Level: First
- Area: 193.04
- Dimensions: 11.58 x 16.67
Other
- Description: Garage
- Level: Lower
- Area: 336.48
- Dimensions: 24.33 x 13.83
Heating
- Hot Water, Electric
Cooling
- Ceiling Fan(s)
Appliances
- Included: Electric Oven, Electric Range, Refrigerator, Dishwasher, Microwave
- Laundry: Lower Level, Gas Dryer Hookup, Washer Hookup
Features
- Open Floorplan, Ceiling Fan(s)
- Flooring: Luxury Vinyl
- Windows: Aluminum Frames, Double Pane Windows
- Basement: Finished,Heated,Concrete
- Has fireplace: Yes
- Fireplace features: Living Room
Interior area
- Total structure area: 2,208
- Total interior livable area: 1,844 sqft
- Finished area above ground: 1,104
- Finished area below ground: 740
Property
Parking
- Total spaces: 4
- Parking features: Garage - Attached, Open
- Attached garage spaces: 2
- Uncovered spaces: 2
Features
- Stories: 2
- Patio & porch: Deck
- Exterior features: Rain Gutters, Private Entrance
Lot
- Size: 0.57 Acres
- Features: Level, Sloped, Wooded
Details
- Parcel number: 196.020804
- Zoning description: Residential
Construction
Type & style
- Home type: SingleFamily
- Architectural style: Ranch,Split Level
- Property subtype: Single Family Residence
Materials
- Concrete, Vinyl Siding, Frame
- Foundation: Block, Concrete Perimeter
- Roof: Asphalt
Condition
- Year built: 1994
Utilities & green energy
- Electric: 200+ Amp Service, 220 Volts in Garage
- Sewer: Public Sewer
- Water: Public
Community & HOA
Community
- Security: Carbon Monoxide Detector(s), Fire Alarm
- Subdivision: Saw Creek Estates
HOA
- Has HOA: Yes
- Amenities included: Gated, Barbecue, Clubhouse, Dog Park, Restaurant, Playground, Outdoor Pool, Fitness Center, Tennis Court(s), Racquetball, Basketball Court
- Services included: Sewer, Water, Trash, Snow Removal
- HOA fee: $1,580 annually
Location
- Region: Bushkill
Financial & listing details
- Price per square foot: $154/sqft
- Annual tax amount: $5,367
- Date on market: 8/19/2026
- Listing terms: Cash,Conventional
- Inclusions: Dishwasher, electric oven, electric range, microwave, refrigerator
- Road surface type: Paved
Estimated market value
Not available
Estimated sales range
Not available
Not available
Price history
| Date | Event | Price |
|---|---|---|
| 9/4/2026 | Price change | $284,000-0.4%$154/sqft |
Source: PMAR #PM-144032 Report a problem | ||
| 8/19/2026 | Listed for sale | $285,000$155/sqft |
Source: PMAR #PM-144032 Report a problem | ||
Public tax history
Tax history is unavailable.
Monthly payment
Est. payment
Payment breakdown
Explore the cost of this home by adjusting the details. Changes won't be saved.Climate risks
Neighborhood: 18324
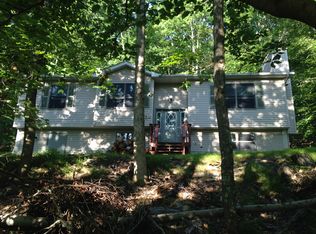
Similar homes
- $284,0003 bd2 ba1.8k sqft128 Saint Andrews Dr, Bushkill, PA 18324For Sale

 MLS ID #PW262174, Tamara Lee Chant, Davis R. Chant - Milford. PWAR as distributed by MLS GRID
 - $299,0003 bd2 ba1.4k sqft103 Dunchurch Dr, Bushkill, PA 18324For Sale
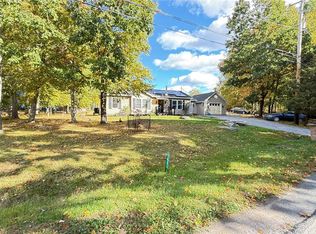 MLS ID #785463, Joseph J. Salerno, Iron Valley R E - Mountainside. GLVR
 - $299,0003 bd2 ba1.5k sqft5995 Decker Rd, Bushkill, PA 18324For Sale
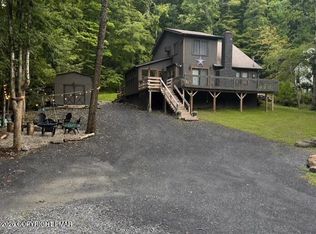 MLS ID #PM-145521, Barbara A Garris, RE/MAX Property Specialists - Pocono Lake. PMAR
 - $275,0003 bd2 ba1.3k sqft126 Dunchurch Dr, Bushkill, PA 18324For Sale
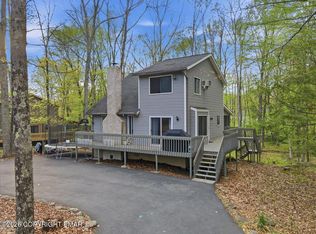 MLS ID #PM-145481, Kristal Taylor, Freeby Lai Real Estate. PMAR
 - $289,9993 bd2 ba1.9k sqft5231 Woodbridge Dr E, Bushkill, PA 18324For SaleMLS ID #PW263299, Timis Rosca, Keller Williams RE Hawley. PWAR as distributed by MLS GRID
- $336,0003 bd2 ba1.6k sqft123 Banbury Dr, Bushkill, PA 18324For Sale
 MLS ID #SC265027, Melissa Gonzalez, PIKE/WAYNE ASSOCIATION. GSBR as distributed by MLS GRID
 - $299,0003 bd2 ba1.6k sqft194 Stafford Dr, Bushkill, PA 18324For SaleMLS ID #PW262752, Amanda Rickard, Keller Williams RE Hawley. PWAR as distributed by MLS GRID
- $289,9003 bd2 ba1.2k sqft214 Manchester Dr, Bushkill, PA 18324For SaleMLS ID #PW262499, Lisa Marie Perry Smith, CENTURY 21 Country Lake Homes - Lords Valley. PWAR as distributed by MLS GRID
- $299,0004 bd3 ba1.9k sqft5695 Decker Rd, Bushkill, PA 18324For Sale
 MLS ID #PAPI2000792, Kacey Conaty, Wilkins and Associates Real Estate INC. Bright MLS
