CREEKFRONT RETREAT IN SAW CREEK ESTATES! Discover this inviting 3-bedroom, 2.5-bath home nestled in a beautiful wooded setting, with a creek running along the rear property boundary. Enjoy the perfect blend of peaceful Pocono Mountain living and the resort-style amenities of Saw Creek Estates, offering year-round recreation, relaxation, and entertainment right within the community.
The main level features two generous living areas, offering plenty of room for relaxation and entertaining. The impressive family room showcases soaring vaulted ceilings, a skylight, and a beautiful stone-faced propane fireplace, creating a bright and welcoming atmosphere. The spacious kitchen offers a center island, abundant cabinetry, and ample counter space, with an adjoining dining area and convenient interior access to the oversized attached garage.
A standout feature is the first-floor primary suite, complete with charming bay windows and a private en-suite bathroom featuring a double-sink vanity, tub/shower combination, tiled flooring, and access to a walk-in closet. A convenient half bath completes the main level.
Upstairs, you'll find two additional bedrooms, a full bathroom, an open loft overlooking the living area, and a dedicated laundry room with washer/dryer hookups.
Enjoy the outdoors from the welcoming covered front porch or rear deck overlooking the wooded surroundings, with a creek flowing along the back of the property.
Additional highlights include a spacious driveway, electric baseboard heating, and the convenience of public water and sewer. Located in amenity-rich Saw Creek Estates, this home offers the perfect opportunity to embrace the Pocono Mountain lifestyle, whether as a year-round residence or weekend retreat!
For sale
$322,000
259 Manchester Dr, Bushkill, PA 18324
3beds
1,772sqft
Single Family Residence
Built in 2006
0.56 Acres Lot
$314,900 Zestimate®
$182/sqft
$180/mo HOA
What's special
First-floor primary suiteWelcoming covered front porchConvenient half bathSpacious drivewayElectric baseboard heatingCenter islandAmple counter space
- 3 hours
- 209
- 18
Zillow last checked:
Listing updated:
Listed by:
Steven Smaracko 570-588-8001,
Saw Creek Real Estate 888-828-9966
Source: PMAR,MLS#: PM-145479
Facts & features
Interior
Bedrooms & bathrooms
- Bedrooms: 3
- Bathrooms: 2
- Full bathrooms: 2
Primary bedroom
- Level: First
- Area: 241.38
- Dimensions: 14.9 x 16.2
Bedroom 2
- Level: Second
- Area: 89.1
- Dimensions: 9.9 x 9
Bedroom 3
- Level: Second
- Area: 106.09
- Dimensions: 10.3 x 10.3
Primary bathroom
- Level: First
- Area: 113.19
- Dimensions: 7.7 x 14.7
Bathroom 2
- Description: Half-Bath
- Level: First
- Area: 24.48
- Dimensions: 5.1 x 4.8
Bathroom 3
- Level: Second
- Area: 61.6
- Dimensions: 5.6 x 11
Dining room
- Level: First
- Area: 138.32
- Dimensions: 13.3 x 10.4
Family room
- Level: First
- Area: 119.18
- Dimensions: 11.8 x 10.1
Kitchen
- Level: First
- Area: 120
- Dimensions: 9.6 x 12.5
Laundry
- Level: Second
- Area: 38.25
- Dimensions: 5.1 x 7.5
Living room
- Level: First
- Area: 201.15
- Dimensions: 13.5 x 14.9
Loft
- Level: Second
- Area: 129.36
- Dimensions: 19.6 x 6.6
Other
- Description: Primary Closet
- Level: First
- Area: 44.66
- Dimensions: 5.8 x 7.7
Other
- Description: Garage
- Level: First
- Area: 373.32
- Dimensions: 18.3 x 20.4
Heating
- Baseboard, Electric
Cooling
- Ceiling Fan(s)
Appliances
- Included: Electric Range, Refrigerator
- Laundry: Upper Level, Washer Hookup, Laundry Closet
Features
- Eat-in Kitchen, Kitchen Island, Double Vanity, Walk-In Closet(s), Open Floorplan, Chandelier, Ceiling Fan(s), Double Hung Closet, Hand-held Shower Head
- Flooring: Carpet, Tile
- Doors: Sliding Doors, Storm Door(s)
- Windows: Bay Window(s), Skylight(s), Insulated Windows, Blinds, Screens
- Number of fireplaces: 1
- Fireplace features: Living Room, Propane
Interior area
- Total structure area: 2,232
- Total interior livable area: 1,772 sqft
- Finished area above ground: 2,232
- Finished area below ground: 0
Video & virtual tour
Property
Parking
- Total spaces: 8
- Parking features: Garage - Attached, Open
- Attached garage spaces: 2
- Uncovered spaces: 6
Features
- Stories: 2
- Patio & porch: Front Porch, Deck
- Has view: Yes
- View description: Trees/Woods, Other
- Body of water: Saw Creek
Lot
- Size: 0.56 Acres
- Features: Level, Native Plants
Details
- Parcel number: 105266
- Zoning description: Residential
- Special conditions: Standard
Construction
Type & style
- Home type: SingleFamily
- Architectural style: Contemporary
- Property subtype: Single Family Residence
Materials
- Roof: Asphalt,Fiberglass
Condition
- Year built: 2006
Utilities & green energy
- Sewer: Public Sewer
- Water: Public
Community & HOA
Community
- Security: Smoke Detector(s)
- Subdivision: Saw Creek Estates
HOA
- Has HOA: Yes
- Amenities included: Security, Gated, Meeting Room, Restaurant, Ski Accessible, Outdoor Pool, Indoor Pool, Children's Pool, Spa/Hot Tub, Fitness Center, Trail(s), Tennis Court(s), Indoor Tennis Court(s), Pickleball, Racquetball, Basketball Court
- Services included: Trash, Security, Maintenance Grounds, Maintenance Road
- HOA fee: $180 monthly
Location
- Region: Bushkill
Financial & listing details
- Price per square foot: $182/sqft
- Tax assessed value: $142,856
- Annual tax amount: $6,306
- Date on market: 10/9/2026
- Listing terms: Cash,Conventional,FHA,USDA Loan,VA Loan
- Road surface type: Paved
Estimated market value
$314,900
$299,000 - $331,000
$2,279/mo
Price history
| Date | Event | Price |
|---|---|---|
| 10/9/2026 | Listed for sale | $322,000$182/sqft |
Source: PMAR #PM-145479 Report a problem | ||
Public tax history
| Year | Property taxes | Tax assessment |
|---|---|---|
| 2025 | $5,858 +1.6% | $35,710 |
| 2024 | $5,768 +1.5% | $35,710 |
| 2023 | $5,680 +3.2% | $35,710 |
| 2022 | $5,504 +0.9% | $35,710 |
| 2021 | $5,454 | $35,710 |
| 2020 | $5,454 +1.3% | $35,710 |
| 2019 | $5,383 +0.5% | $35,710 |
| 2018 | $5,356 | $35,710 |
| 2017 | -- | $35,710 |
| 2016 | -- | $35,710 |
| 2015 | -- | $35,710 |
| 2014 | -- | $35,710 |
| 2013 | -- | $35,710 |
| 2012 | -- | $35,710 |
| 2011 | -- | $35,710 |
| 2010 | -- | $35,710 |
Find assessor info on the county website
Monthly payment
Est. payment
Payment breakdown
Explore the cost of this home by adjusting the details. Changes won't be saved.Climate risks
Neighborhood: 18324
Similar homes
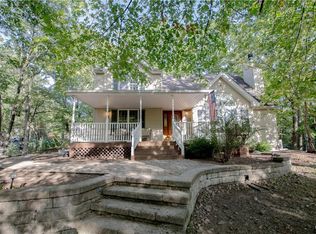
- $299,0003 bd2 ba1.4k sqft103 Dunchurch Dr, Bushkill, PA 18324For Sale
 MLS ID #785463, Joseph J. Salerno, Iron Valley R E - Mountainside. GLVR
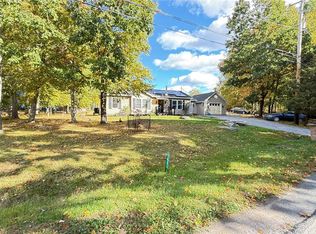
 - $336,0003 bd2 ba1.6k sqft123 Banbury Dr, Bushkill, PA 18324For Sale

 MLS ID #SC265027, Melissa Gonzalez, PIKE/WAYNE ASSOCIATION. GSBR as distributed by MLS GRID
 - $329,9003 bd2 ba1.3k sqft6105 Braintree Ct, Bushkill, PA 18324For Sale
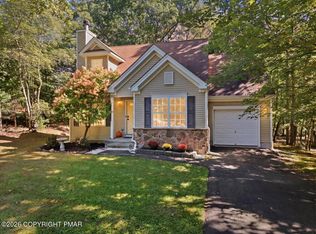 MLS ID #PM-145123, Ashley Schreck, Keller Williams Real Estate - Tannersville. PMAR
 - $249,9003 bd2 ba1.2k sqft300 Brentwood Dr, Bushkill, PA 18324For Sale
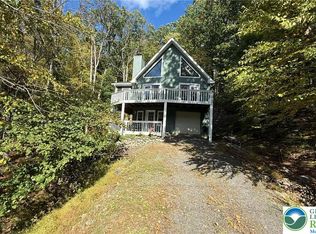 MLS ID #786062, Joseph J. Salerno, Iron Valley R E - Mountainside. GLVR
 - $289,9993 bd2 ba1.9k sqft5231 Woodbridge Dr E, Bushkill, PA 18324For Sale
 MLS ID #PW263299, Timis Rosca, Keller Williams RE Hawley. PWAR as distributed by MLS GRID
 - $289,9003 bd2 ba1.2k sqft214 Manchester Dr, Bushkill, PA 18324For SaleMLS ID #PW262499, Lisa Marie Perry Smith, CENTURY 21 Country Lake Homes - Lords Valley. PWAR as distributed by MLS GRID
- $299,0003 bd2 ba1.6k sqft194 Stafford Dr, Bushkill, PA 18324For SaleMLS ID #PW262752, Amanda Rickard, Keller Williams RE Hawley. PWAR as distributed by MLS GRID
- $284,0003 bd2 ba1.8k sqft128 Saint Andrews Dr, Bushkill, PA 18324For SaleMLS ID #PW262174, Tamara Lee Chant, Davis R. Chant - Milford. PWAR as distributed by MLS GRID
