Welcome home to this beautifully maintained 3-bedroom, 2-bath Cape Cod, built in 2005 and situated on a desirable corner lot in amenity-filled Saw Creek Estates. Step inside to find new luxury vinyl flooring, a bright and inviting layout, and a well-appointed kitchen featuring granite countertops. Central air keeps the home comfortable year-round, while a dedicated laundry room adds everyday convenience. Outside, enjoy relaxing or entertaining on the rear deck surrounded by the natural beauty of the Poconos. Additional highlights include a 1-car garage, paved driveway, and a new grinder pump. Located in a community known for its impressive array of amenities, this home offers the perfect blend of comfort, convenience, and Pocono living--whether you're looking for a full-time residence or weekend escape.
For sale
$329,900
6105 Braintree Ct, Bushkill, PA 18324
3beds
1,394sqft
Single Family Residence
Built in 2005
0.38 Acres Lot
$321,900 Zestimate®
$237/sqft
$138/mo HOA
What's special
Desirable corner lotPaved drivewayDedicated laundry roomBright and inviting layoutCentral airNew luxury vinyl flooring
- 11 days
- 716
- 59
Likely to sell faster than
Zillow last checked:
Listing updated:
Listed by:
Ashley Schreck 570-807-7486,
Keller Williams Real Estate - Tannersville 570-730-4774
Source: PMAR,MLS#: PM-145123
Facts & features
Interior
Bedrooms & bathrooms
- Bedrooms: 3
- Bathrooms: 2
- Full bathrooms: 2
Primary bedroom
- Description: used as playroom currently
- Level: Main
- Area: 151.51
- Dimensions: 13.9 x 10.9
Bedroom 2
- Level: Second
- Area: 129.78
- Dimensions: 12.6 x 10.3
Bedroom 3
- Level: Second
- Area: 164.59
- Dimensions: 15.1 x 10.9
Dining room
- Level: Main
- Area: 137.28
- Dimensions: 15.6 x 8.8
Kitchen
- Level: Main
- Area: 79.79
- Dimensions: 10.1 x 7.9
Living room
- Level: Main
- Area: 308.33
- Dimensions: 25.19 x 12.24
Heating
- Heat Pump
Cooling
- Central Air
Appliances
- Included: Gas Range, Refrigerator, Dishwasher, Microwave, Washer, Dryer
- Laundry: Main Level
Features
- Granite Counters, Double Vanity, Jack and Jill Bath, See Remarks
- Flooring: Luxury Vinyl
- Number of fireplaces: 1
- Fireplace features: Family Room, Propane
Interior area
- Total structure area: 2,375
- Total interior livable area: 1,394 sqft
- Finished area above ground: 1,394
- Finished area below ground: 0
Video & virtual tour
Property
Parking
- Total spaces: 4
- Parking features: Garage - Attached, Open
- Attached garage spaces: 1
- Uncovered spaces: 3
Features
- Stories: 2
- Patio & porch: Deck
- Exterior features: Private Yard
Lot
- Size: 0.38 Acres
- Features: Corner Lot
Details
- Parcel number: 105399
- Zoning description: Residential
Construction
Type & style
- Home type: SingleFamily
- Architectural style: Cape Cod
- Property subtype: Single Family Residence
Materials
- Stone Veneer, Vinyl Siding
Condition
- Year built: 2005
Utilities & green energy
- Electric: 200+ Amp Service
- Sewer: Private Sewer
- Water: Private
Community & HOA
Community
- Subdivision: Saw Creek Estates
HOA
- Has HOA: Yes
- Amenities included: Security, Gated, Bar, Clubhouse, Park, Outdoor Pool, Indoor Pool, Children's Pool, Tennis Court(s), Basketball Court
- Services included: Trash, Snow Removal, Security, Maintenance Road, See Remarks
- HOA fee: $1,655 annually
Location
- Region: Bushkill
Financial & listing details
- Price per square foot: $237/sqft
- Tax assessed value: $108,763
- Annual tax amount: $4,802
- Date on market: 9/28/2026
- Listing terms: Cash,Conventional,FHA,VA Loan
- Road surface type: Paved
Estimated market value
$321,900
$306,000 - $338,000
$2,064/mo
Price history
| Date | Event | Price |
|---|---|---|
| 9/28/2026 | Listed for sale | $329,900+43.4%$237/sqft |
Source: PMAR #PM-145123 Report a problem | ||
| 6/14/2021 | Sold | $230,000+4.2%$165/sqft |
Source: PMAR #PM-82900 Report a problem | ||
| 4/13/2021 | Price change | $220,823-4.3%$158/sqft |
Source: PMAR #PM-82900 Report a problem | ||
| 12/17/2020 | Price change | $230,823-4.2%$166/sqft |
Source: Better Homes and Gardens Real Estate Wilkins & Associates - Stroudsburg #PM-82900 Report a problem | ||
| 11/6/2020 | Listed for sale | $240,823+37.6%$173/sqft |
Source: Better Homes and Gardens Real Estate Wilkins & Associates - Stroudsburg #PM-82900 Report a problem | ||
| 11/16/2005 | Sold | $175,000$126/sqft |
Source: Public Record Report a problem | ||
Public tax history
| Year | Property taxes | Tax assessment |
|---|---|---|
| 2025 | $4,460 +1.6% | $27,190 |
| 2024 | $4,391 +1.5% | $27,190 |
| 2023 | $4,325 +3.2% | $27,190 |
| 2022 | $4,191 +0.9% | $27,190 |
| 2021 | $4,153 | $27,190 |
| 2020 | $4,153 +1.3% | $27,190 |
| 2019 | $4,098 +0.5% | $27,190 |
| 2018 | $4,078 | $27,190 |
| 2017 | -- | $27,190 |
| 2016 | -- | $27,190 |
| 2015 | -- | $27,190 |
| 2014 | -- | $27,190 |
| 2013 | -- | $27,190 |
| 2012 | -- | $27,190 |
| 2011 | -- | $27,190 |
| 2010 | -- | $27,190 |
Find assessor info on the county website
Monthly payment
Est. payment
Payment breakdown
Explore the cost of this home by adjusting the details. Changes won't be saved.Climate risks
Neighborhood: 18324
Similar homes
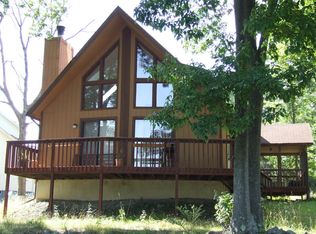
- $322,0003 bd2 ba1.7k sqft259 Manchester Dr, Bushkill, PA 18324For Sale
 MLS ID #PM-145479, Steven Smaracko, Saw Creek Real Estate. PMAR
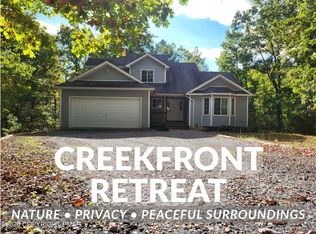
 - $299,0003 bd2 ba1.4k sqft103 Dunchurch Dr, Bushkill, PA 18324For Sale
 MLS ID #785463, Joseph J. Salerno, Iron Valley R E - Mountainside. GLVR
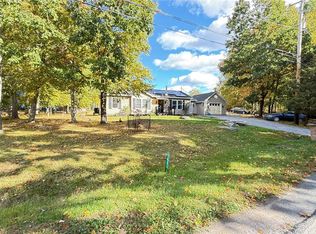
 - $312,0003 bd2 ba1k sqft141 Manchester Dr, Bushkill, PA 18324For Sale
 MLS ID #PM-145182, Steven Smaracko, Saw Creek Real Estate. PMAR
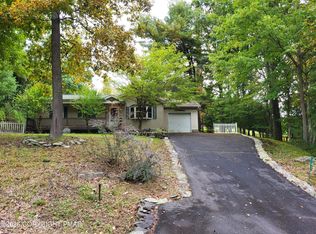
 - $336,0003 bd2 ba1.6k sqft123 Banbury Dr, Bushkill, PA 18324For Sale

 MLS ID #SC265027, Melissa Gonzalez, PIKE/WAYNE ASSOCIATION. GSBR as distributed by MLS GRID
 - $299,0003 bd2 ba1.6k sqft194 Stafford Dr, Bushkill, PA 18324For Sale
 MLS ID #PW262752, Amanda Rickard, Keller Williams RE Hawley. PWAR as distributed by MLS GRID
 - $289,9993 bd2 ba1.9k sqft5231 Woodbridge Dr E, Bushkill, PA 18324For SaleMLS ID #PW263299, Timis Rosca, Keller Williams RE Hawley. PWAR as distributed by MLS GRID
- $289,9003 bd2 ba1.2k sqft214 Manchester Dr, Bushkill, PA 18324For SaleMLS ID #PW262499, Lisa Marie Perry Smith, CENTURY 21 Country Lake Homes - Lords Valley. PWAR as distributed by MLS GRID
- $299,0003 bd3 ba1.8k sqft3132 Bear Rd, Bushkill, PA 18324For SaleMLS ID #SC265033, Melissa Gonzalez, PIKE/WAYNE ASSOCIATION. GSBR as distributed by MLS GRID
