100% Finance with no PMI and $5k Grant if you qualify. Lets GO
Say Yes to the New Address. New Construction Ranch in gated community on .89AC. Open Concept and inviting floor plan w/ 3BR, 2 BA. Beautiful kitchen with amazing Quartz countertops, tons of white cabinets, upgraded ss appliances, backsplash, great size kitchen island with 3 pendent lights, walk in pantry. The dining area overlooks the family room with recess lighting and vaulted ceilings. Primary room is spacious and bathroom has dual vanities, tile shower
Indulge in the scenic view from your covered front porch or enjoy your big backyard. Don't miss this amazing home. Great driveway.
No City Taxes and super low HOA of $463/year.
Under contract-show
Price cut: $5K (7/10)
$330,900
128 Slate Dr, Statesville, NC 28625
3beds
1,527sqft
:
Get pre-qualified$2,020/mo
Single Family Residence
Built in 2025
0.89 Acres Lot
$329,700 Zestimate®
$217/sqft
$39/mo HOA
What's special
Gated communityGreat drivewayVaulted ceilingsTile showerBig backyardTons of white cabinets
- 86 days |
- 334 |
- 9 |
Zillow last checked:
Listing updated:
Listed by:
Leslie Harrison lharrison1072@gmail.com,
Team Thomas & Associates Realty Inc.
Source: Canopy MLS as distributed by MLS GRID,MLS#: 4381301
Facts & features
Interior
Bedrooms & bathrooms
- Bedrooms: 3
- Bathrooms: 2
- Full bathrooms: 2
- Main level bedrooms: 3
Primary bedroom
- Level: Main
Bedroom s
- Level: Main
Bedroom s
- Level: Main
Bathroom full
- Level: Main
Bathroom full
- Level: Main
Dining area
- Level: Main
Family room
- Level: Main
Kitchen
- Level: Main
Heating
- Heat Pump
Cooling
- Ceiling Fan(s), Central Air
Appliances
- Included: Dishwasher, Electric Oven, Electric Range, Electric Water Heater, Microwave
- Laundry: Electric Dryer Hookup, Inside, Laundry Closet, Main Level, Washer Hookup
Features
- Kitchen Island, Open Floorplan, Pantry, Walk-In Closet(s), Walk-In Pantry
- Flooring: Laminate
- Has basement: No
Interior area
- Total structure area: 1,527
- Total interior livable area: 1,527 sqft
- Finished area above ground: 1,527
- Finished area below ground: 0
Property
Parking
- Total spaces: 2
- Parking features: Driveway, Attached Garage, Garage Faces Front, Garage on Main Level
- Attached garage spaces: 2
- Has uncovered spaces: Yes
Features
- Levels: One
- Stories: 1
- Patio & porch: Covered, Front Porch, Patio
Lot
- Size: 0.89 Acres
- Features: Private
Details
- Parcel number: 3783349222.000
- Zoning: RA
- Special conditions: Standard
Construction
Type & style
- Home type: SingleFamily
- Architectural style: Ranch
- Property subtype: Single Family Residence
Materials
- Stone, Vinyl
- Foundation: Slab
Condition
- New construction: Yes
- Year built: 2025
Details
- Builder name: Slate Building Group
Utilities & green energy
- Sewer: Septic Installed
- Water: County Water
Community & HOA
Community
- Features: Gated
- Subdivision: River Rock
HOA
- Has HOA: Yes
- HOA fee: $463 annually
- HOA name: River Rock HOA
- HOA phone: 678-656-3702
Location
- Region: Statesville
Financial & listing details
- Price per square foot: $217/sqft
- Tax assessed value: $30,000
- Annual tax amount: $177
- Date on market: 5/13/2026
- Cumulative days on market: 260 days
- Listing terms: Cash,Conventional,Exchange,FHA,VA Loan
- Road surface type: Concrete, Paved
Estimated market value
$329,700
$313,000 - $346,000
$1,984/mo
Price history
| Date | Event | Price |
|---|---|---|
| 7/10/2026 | Price change | $330,900-1.5%$217/sqft |
Source:  Canopy MLS as distributed by MLS GRID #4381301 Report a problem Canopy MLS as distributed by MLS GRID #4381301 Report a problem | ||
| 6/22/2026 | Price change | $335,900-0.3%$220/sqft |
Source: Canopy MLS as distributed by MLS GRID #4381301 Report a problem | ||
| 5/13/2026 | Listed for sale | $337,000-0.9%$221/sqft |
Source: Canopy MLS as distributed by MLS GRID #4381301 Report a problem | ||
| 5/11/2026 | Listing removed | $339,900$223/sqft |
Source: Canopy MLS as distributed by MLS GRID #4321701 Report a problem | ||
| 4/7/2026 | Price change | $339,900-2.9%$223/sqft |
Source: Canopy MLS as distributed by MLS GRID #4321701 Report a problem | ||
| 2/16/2026 | Price change | $349,900-4.1%$229/sqft |
Source: Canopy MLS as distributed by MLS GRID #4321701 Report a problem | ||
| 11/17/2025 | Listed for sale | $365,000+711.1%$239/sqft |
Source: Canopy MLS as distributed by MLS GRID #4321701 Report a problem | ||
| 6/25/2025 | Sold | $45,000+221.4%$29/sqft |
Source: Public Record Report a problem | ||
| 6/16/2015 | Sold | $14,000$9/sqft |
Source: Public Record Report a problem | ||
Public tax history
| Year | Property taxes | Tax assessment |
|---|---|---|
| 2025 | $177 | $30,000 |
| 2024 | $177 | $30,000 |
| 2023 | $177 +52.5% | $30,000 +62.2% |
| 2022 | $116 | $18,500 |
| 2021 | $116 | $18,500 |
| 2020 | $116 +1.6% | $18,500 |
| 2019 | $114 -13.9% | $18,500 -16.7% |
| 2018 | $133 | $22,200 |
| 2017 | $133 | $22,200 |
| 2016 | $133 | $22,200 |
| 2015 | $133 -35.4% | $22,200 -40% |
| 2014 | $205 | $37,000 |
| 2013 | -- | $37,000 |
| 2012 | -- | $37,000 |
| 2011 | -- | $37,000 |
| 2010 | -- | $37,000 |
| 2009 | -- | $37,000 |
Find assessor info on the county website
Monthly payment
Est. payment
Payment breakdown
Explore the cost of this home by adjusting the details. Changes won't be saved.Climate risks
Neighborhood: 28625
Nearby schools
GreatSchools rating
- 6/10Sharon Elementary SchoolGrades: PK-5Distance: 1.7 mi
- 3/10West Iredell Middle SchoolGrades: 6-8Distance: 5.6 mi
- 2/10West Iredell High SchoolGrades: 9-12Distance: 5.6 mi
Schools provided by the listing agent
- Elementary: Sharon
- Middle: West Iredell
- High: West Iredell
Source: Canopy MLS as distributed by MLS GRID. This data may not be complete. We recommend contacting the local school district to confirm school assignments for this home.
- $30,000-- bd-- ba-- sqft132 Slate Dr, Statesville, NC 28625Off Market
- $304,1003 bd2 ba1.6k sqft124 Slate Dr, Statesville, NC 28625Off Market
- $30,000-- bd-- ba-- sqft136 Slate Dr, Statesville, NC 28625Off Market
- $30,000-- bd-- ba-- sqft118 Slate Dr, Statesville, NC 28625Off Market
- $377,8003 bd2 ba1.9k sqft140 Slate Dr, Statesville, NC 28625Off Market
- $1,8953 bd3 ba1.4k sqft133 Slate Dr, Statesville, NC 28625For Rent
- $357,0004 bd2 ba2.3k sqft457 Lookout Dam Rd, Statesville, NC 28625Sold
- $24,000-- bd-- ba-- sqftLookout Dam Rd, STATESVILLE, NC 28625Off Market
A local agent can set up tours, give advice and negotiate with sellers.
Similar homes
- $323,9003 bd2 ba1.8k sqft447 Lookout Dam Rd, Statesville, NC 28625New Construction

 MLS ID #4401475, Jill Galliher, Keller Williams Unified. Canopy MLS as distributed by MLS GRID
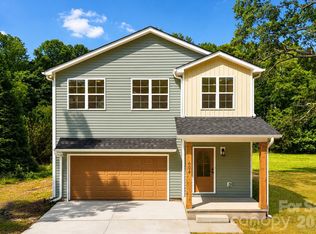
 - $360,0003 bd3 ba1.7k sqft604 Sharon Dr, Statesville, NC 28625New Construction
 MLS ID #4406361, Philip Barry, Lantern Realty & Development, LLC. Canopy MLS as distributed by MLS GRID
 - $354,9003 bd2 ba1.2k sqft155 Haven Cir, Stony Point, NC 28678New Construction
 MLS ID #4408369, Lori Marshall, Cooper Southern Properties. Canopy MLS as distributed by MLS GRID
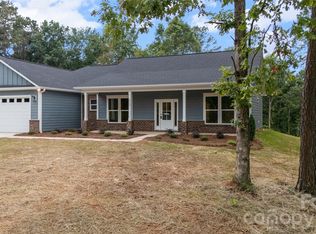
 - $370,0003 bd3 ba1.7k sqftLOT 612 Two Central Dr, Statesville, NC 28677New Construction
 MLS ID #4412088, Ben Humphrey, Magnolia Real Estate. Canopy MLS as distributed by MLS GRID
 - $370,0003 bd3 ba1.7k sqftLOT 618 One Central Dr, Statesville, NC 28677New ConstructionMLS ID #4412093, Ben Humphrey, Magnolia Real Estate. Canopy MLS as distributed by MLS GRID
- $344,9003 bd3 ba1.7k sqft413-24 Dogwood Ln, Statesville, NC 28625New ConstructionMLS ID #4387695, Ben Humphrey, Magnolia Real Estate. Canopy MLS as distributed by MLS GRID
- $320,0003 bd3 ba1.5k sqft103 Cain Rd, Stoney Pt, NC 28678New ConstructionMLS ID #4372475, Tracy Carr, Pinnacle Realty Advisors. Canopy MLS as distributed by MLS GRID
- $380,0003 bd2 ba1.5k sqft184 Watering Trough Rd, Statesville, NC 28677For Sale
 MLS ID #1222029, Chanika Graham. Triad MLS
 - $344,9003 bd2 ba1.3k sqft3161 Huffman St, Claremont, NC 28610New ConstructionMLS ID #4402021, Kennedy Jones, Realty One Group Revolution. Canopy MLS as distributed by MLS GRID
- $341,9003 bd2 ba1.3k sqft3153 Huffman St, Claremont, NC 28610New ConstructionMLS ID #4389791, Kennedy Jones, Realty One Group Revolution. Canopy MLS as distributed by MLS GRID
- $345,0004 bd3 ba2k sqft167 Hazelnut Way, Statesville, NC 28625For SaleMLS ID #4401719, Jill Galliher, Keller Williams Unified. Canopy MLS as distributed by MLS GRID
- $329,9003 bd2 ba1.8k sqft111 Sarah Ave, Newton, NC 28658New ConstructionMLS ID #4383528, Shelby Watson, Premier South. Canopy MLS as distributed by MLS GRID
- $329,9003 bd2 ba1.8k sqft109 Sarah Ave, Newton, NC 28658New ConstructionMLS ID #4383334, Shelby Watson, Premier South. Canopy MLS as distributed by MLS GRID
- $315,0003 bd3 ba1.7k sqft189 Mary Locke Way, Statesville, NC 28677New ConstructionCanopy MLS as distributed by MLS GRID
- $399,9953 bd3 ba1.5k sqft990 Russell Ridge Dr, Catawba, NC 28609For SaleMLS ID #4390619, Vevie Gibbs, Lake Realty. Canopy MLS as distributed by MLS GRID
- $450,0003 bd2 ba1.9k sqft4489 Taylorsville Hwy, Statesville, NC 28625New ConstructionMLS ID #4399641, Keeli Morrison, Guardian Real Estate Group LLC. Canopy MLS as distributed by MLS GRID
- $299,9003 bd3 ba1.6k sqft1820 N Hewitt Ave, Newton, NC 28658For SaleMLS ID #4399836, Karen Montgomery, Kendall Real Estate. Canopy MLS as distributed by MLS GRID
- $349,9004 bd2 ba1.6k sqft126 39th Avenue Ct NW, Hickory, NC 28601For SaleMLS ID #4405295, Marianna Geyer, 828 Real Estate Services. Canopy MLS as distributed by MLS GRID
- $472,0003 bd2 ba1.9k sqft229 Hunters Hill Dr, Statesville, NC 28677For SaleMLS ID #4409729, Robert McClure Jr, McClure Group Realty LLC. Canopy MLS as distributed by MLS GRID
- $320,0003 bd3 ba1.6k sqft2111 24th Street Ln SE, Hickory, NC 28602New ConstructionMLS ID #4410616, Kelsie Blevins, Realty Executives of Hickory. Canopy MLS as distributed by MLS GRID
