A Rare Opportunity to Own the Iconic "Chester Estate" – Fully Renovated & Elegantly Appointed!
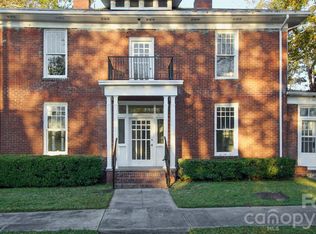
Welcome to one of Chester’s most distinguished and sought-after properties: the historic Chester Estate. This timeless residence blends classic Southern charm with modern luxury, offering a rare opportunity to own a truly one-of-a-kind home in a premier location.
Meticulously updated throughout, this stately estate features dual living quarters, including a fully finished basement suite with both private outdoor access and interior connectivity — multigenerational living, guest accommodations, or potential rental income.
From the moment you step into the grand foyer, you're greeted by soaring ceilings, abundant natural light, and a floorplan designed for both gracious entertaining and everyday comfort. Every system has been thoughtfully updated—new electrical, plumbing, drywall, and designer-renovated kitchen and bathrooms—ensuring peace of mind and turnkey luxury.
Active
$599,000
128 W End St, Chester, SC 29706
7beds
4,946sqft
Single Family Residence
Built in 1911
0.61 Acres Lot
$572,500 Zestimate®
$121/sqft
$-- HOA
What's special
Dual living quartersFully finished basement suiteInterior connectivityPrivate outdoor accessClassic southern charmGrand foyerModern luxury
- 156 days
- 430
- 39
Zillow last checked:
Listing updated:
Listed by:
Steve Koleno 804-656-5007,
Beycome Brokerage Realty LLC
Source: Canopy MLS as distributed by MLS GRID,MLS#: 4374253
Facts & features
Interior
Bedrooms & bathrooms
- Bedrooms: 7
- Bathrooms: 5
- Full bathrooms: 5
- Main level bedrooms: 1
Primary bedroom
- Level: Upper
- Dimensions: 12' 0" X 0' 0"
Bedroom s
- Level: Upper
- Dimensions: 15' 0" X 0' 0"
Bathroom full
- Level: Main
- Dimensions: 15' 0" X 0' 0"
Bathroom full
- Level: Upper
- Dimensions: 15' 0" X 0' 0"
Bathroom full
- Level: Upper
- Dimensions: 15' 0" X 0' 0"
Bathroom full
- Level: Upper
- Dimensions: 15' 0" X 0' 0"
Bathroom full
- Level: Basement
- Dimensions: 10' 0" X 0' 0"
Other
- Level: Basement
- Dimensions: 12' 0" X 0' 0"
Other
- Level: Basement
- Dimensions: 30' 0" X 0' 0"
Breakfast
- Level: Main
- Dimensions: 10' 0" X 0' 0"
Dining room
- Level: Main
- Dimensions: 25' 0" X 0' 0"
Family room
- Level: Main
- Dimensions: 30' 0" X 0' 0"
Kitchen
- Level: Main
- Dimensions: 30' 0" X 0' 0"
Other
- Level: Main
- Dimensions: 12' 0" X 0' 0"
Sunroom
- Level: Main
- Dimensions: 25' 0" X 0' 0"
Heating
- Central, Natural Gas
Cooling
- Central Air, Electric, Gas
Appliances
- Included: Bar Fridge, Convection Oven, Dishwasher, Disposal, Double Oven, Down Draft, Dual Flush Toilets, Electric Oven, Electric Water Heater, ENERGY STAR Qualified Dishwasher, ENERGY STAR Qualified Freezer, ENERGY STAR Qualified Light Fixtures, ENERGY STAR Qualified Refrigerator, Exhaust Fan, Exhaust Hood, Freezer, Gas Cooktop, Gas Range, Indoor Grill, Ice Maker, Low Flow Fixtures, Microwave, Oven, Plumbed For Ice Maker, Refrigerator, Refrigerator with Ice Maker, Self Cleaning Oven, Other
- Laundry: In Garage
Features
- Basement: Apartment,Exterior Entry,Finished,Full,Interior Entry,Walk-Out Access,Walk-Up Access
- Fireplace features: Family Room, Primary Bedroom, Wood Burning
Interior area
- Total structure area: 4,450
- Total interior livable area: 4,946 sqft
- Finished area above ground: 4,450
- Finished area below ground: 496
Property
Parking
- Total spaces: 2
- Parking features: Driveway, Attached Garage, Garage Door Opener, Garage Faces Side, Garage Shop, Parking Garage, Parking Lot, Parking Space(s), RV Access/Parking, Garage on Main Level
- Attached garage spaces: 2
- Has uncovered spaces: Yes
Features
- Levels: Two
- Stories: 2
- Waterfront features: None
Lot
- Size: 0.61 Acres
Details
- Parcel number: 2011006004000
- Zoning: res
- Special conditions: Standard
Construction
Type & style
- Home type: SingleFamily
- Property subtype: Single Family Residence
Materials
- Brick Full
- Foundation: Crawl Space
Condition
- New construction: No
- Year built: 1911
Utilities & green energy
- Sewer: Public Sewer
- Water: City
Green energy
- Energy efficient items: Lighting
- Water conservation: Dual Flush Toilets, Low-Flow Fixtures
Community & HOA
Community
- Subdivision: None
Location
- Region: Chester
Financial & listing details
- Price per square foot: $121/sqft
- Tax assessed value: $584,200
- Annual tax amount: $6,892
- Date on market: 4/24/2026
- Cumulative days on market: 212 days
- Road surface type: Asphalt, Concrete, Paved
Estimated market value
$572,500
$544,000 - $601,000
$3,227/mo
Price history
| Date | Event | Price |
|---|---|---|
| 4/24/2026 | Listed for sale | $599,000$121/sqft |
Source:  Canopy MLS as distributed by MLS GRID #4374253 Report a problem Canopy MLS as distributed by MLS GRID #4374253 Report a problem | ||
| 4/24/2026 | Listing removed | $599,000$121/sqft |
Source: Canopy MLS as distributed by MLS GRID #4351959 Report a problem | ||
| 4/24/2026 | Price change | $599,000-4.2%$121/sqft |
Source: Canopy MLS as distributed by MLS GRID #4351959 Report a problem | ||
| 2/27/2026 | Listed for sale | $625,000$126/sqft |
Source: Canopy MLS as distributed by MLS GRID #4351959 Report a problem | ||
| 12/3/2025 | Listing removed | $625,000$126/sqft |
Source: Canopy MLS as distributed by MLS GRID #4266584 Report a problem | ||
| 6/12/2025 | Listed for sale | $625,000+3372.2%$126/sqft |
Source: Canopy MLS as distributed by MLS GRID #4266584 Report a problem | ||
| 10/26/2011 | Sold | $18,000-76.9%$4/sqft |
Source: Public Record Report a problem | ||
| 8/9/2011 | Sold | $78,000-1.3%$16/sqft |
Source: Public Record Report a problem | ||
| 4/29/2011 | Price change | $79,000-16.8%$16/sqft |
Source: ERA Reeves Realty and Associates #1075253 Report a problem | ||
| 4/19/2011 | Listed for sale | $94,900+3696%$19/sqft |
Source: isNowListed.com Report a problem | ||
| 3/26/2010 | Sold | $2,500-84.5%$1/sqft |
Source: Public Record Report a problem | ||
| 9/15/2006 | Sold | $16,101$3/sqft |
Source: Public Record Report a problem | ||
Public tax history
| Year | Property taxes | Tax assessment |
|---|---|---|
| 2025 | $6,892 +615.4% | $23,370 +714.3% |
| 2024 | $963 +1.9% | $2,870 |
| 2023 | $945 -0.2% | $2,870 |
| 2022 | $947 +6.9% | $2,870 |
| 2021 | $886 | $2,870 +20.1% |
| 2020 | -- | $2,390 -73.5% |
| 2019 | -- | $9,010 +50.2% |
| 2018 | -- | $6,000 |
| 2017 | -- | $6,000 +2.7% |
| 2015 | -- | $5,840 -35.2% |
| 2010 | -- | $9,010 |
Find assessor info on the county website
Monthly payment
Est. payment
Payment breakdown
Explore the cost of this home by adjusting the details. Changes won't be saved.Climate risks
Neighborhood: 29706
Similar homes
- $575,0004 bd3 ba3.1k sqft1134 Oakwood Dr, Chester, SC 29706For Sale

 MLS ID #4414941, Farrah Hall, Costello Real Estate and Investments LLC. Canopy MLS as distributed by MLS GRID
 - $340,0005 bd3 ba2.5k sqft157 Walnut St, Chester, SC 29706For Sale
 MLS ID #4414752, Judy Castorina, Howard Hanna Allen Tate Rock Hill. Canopy MLS as distributed by MLS GRID
 - $319,9005 bd4 ba3.5k sqft107 Pine St, Chester, SC 29706For Sale
 MLS ID #4353000, Sherry Avant, Stephen Cooley Real Estate. Canopy MLS as distributed by MLS GRID
 - $749,9005 bd4 ba3.3k sqft2744 W Pinewood, Chester, SC 29706For Sale
 MLS ID #4394276, Karin Hull, RE/MAX Executive. Canopy MLS as distributed by MLS GRID
 - $489,0004 bd3 ba2.6k sqft2843 Lakeshore Dr, Chester, SC 29706For SaleMLS ID #4372789, Liz Odum, Liz Odum Realty LLC. Canopy MLS as distributed by MLS GRID
- $599,9004 bd5 ba2.8k sqft1782 Farrow Dr, Rock Hill, SC 29732For SaleMLS ID #4379429, Tanner Clark, Stephen Cooley Real Estate. Canopy MLS as distributed by MLS GRID
- $635,0004 bd3 ba2.8k sqft2117 Belle Regal Cir, Rock Hill, SC 29732For SaleMLS ID #4421139, Joetta Talford, Talford Realty International. Canopy MLS as distributed by MLS GRID
- $599,9004 bd5 ba3.5k sqft2018 Olde Oxford Ct, Rock Hill, SC 29732For SaleMLS ID #4409200, Dale Loftis, Stephen Cooley Real Estate. Canopy MLS as distributed by MLS GRID
- $609,9004 bd4 ba2.8k sqft1298 Cole Ave, Rock Hill, SC 29732For SaleMLS ID #4389777, Andre Carelock, Rinehart Realty Corp- Fort Mil. Canopy MLS as distributed by MLS GRID
- $499,0004 bd3 ba2.5k sqft2155 Strawberry Rd, Rock Hill, SC 29730For SaleMLS ID #4424462, Randy Lindsay, Austin-Barnett Realty LLC. Canopy MLS as distributed by MLS GRID
- $740,0005 bd4 ba3.4k sqft535 Hallman Dr, Rock Hill, SC 29732For SaleMLS ID #4411006, Vivian Knight, RE/MAX Executive. Canopy MLS as distributed by MLS GRID
- $775,0004 bd4 ba2.8k sqft1836 Westbrook Rd #R, Edgemoor, SC 29712For SaleMLS ID #4379037, Chris Beard, Rinehart Realty Corporation. Canopy MLS as distributed by MLS GRID
- $577,9004 bd4 ba2.5k sqft1939 Hendricks St, Rock Hill, SC 29732New ConstructionCanopy MLS as distributed by MLS GRID
- $359,9004 bd3 ba3k sqft167 S Main St, Richburg, SC 29729For SaleMLS ID #4344470, Elise Pellegrino-Koenig, Century 21 First Choice. Canopy MLS as distributed by MLS GRID
- $629,9004 bd3 ba2.8k sqft567 Boseman Ct, Rock Hill, SC 29730New ConstructionCanopy MLS as distributed by MLS GRID
- $475,0004 bd3 ba2.4k sqft2544 Barrington Ct, Rock Hill, SC 29732For SaleMLS ID #4392715, Jordan Norman, Howard Hanna Allen Tate Rock Hill. Canopy MLS as distributed by MLS GRID
- $649,9004 bd4 ba2.5k sqftOakhurst, York, SC 29732New ConstructionMLS ID #4403224, Oleh Yushchenko, NorthGroup Real Estate LLC. Canopy MLS as distributed by MLS GRID
- $420,0004 bd3 ba3.6k sqft138 Woodside Village Dr, Rock Hill, SC 29730For SaleMLS ID #4404017, Iby Marzouq, Mark Spain Real Estate. Canopy MLS as distributed by MLS GRID
- $429,9004 bd3 ba3.2k sqft1171 Candlelight Dr, Rock Hill, SC 29732For SaleMLS ID #4390230, Zach Willis, Stephen Cooley Real Estate. Canopy MLS as distributed by MLS GRID
- $459,9005 bd3 ba3.1k sqft294 Bellingrath Blvd, Rock Hill, SC 29730For SaleMLS ID #4406968, Kate Yoon, NorthGroup Real Estate LLC. Canopy MLS as distributed by MLS GRID
