Welcome to this brand new charming 3 bedroom, 2 bathroom home offering 1,225 Square feet of thoughtfully designed living space on a spacious 0.24-acre lot. Nestled on a quiet street, this home combines comfort, style, and functionality providing the perfect setting for creating lasting memories. Step inside to an inviting open floor plan that creates a seamless flow between the living, dining, and kitchen areas-perfect for entertaining or everyday living. The huge kitchen is truly the heart of the home, boasting crisp white cabinets, granite countertops, and sleek stainless steel appliances, with plenty of space for cooking, and family gatherings. Unwind in the spacious primary bedroom complete with a private full bathroom, offering the perfect retreat at the end of the day. Two additional bedrooms provide flexibility for kids, guests, or a home office. Enjoy relaxing mornings or peaceful evenings on the front porch, a perfect extension of your living space. With its generous yard and desirable location, this property offers the ideal blend of indoor comfort and out door enjoyment. Don't miss the opportunity to make this beautiful home yours!
Pending
$199,901
128 Wayland St, Spartanburg, SC 29303
3beds
1,225sqft
Single Family Residence
Built in 2026
10,454 Square Feet Lot
$199,300 Zestimate®
$163/sqft
$-- HOA
What's special
Front porchHuge kitchenInviting open floor planQuiet streetSleek stainless steel appliancesTwo additional bedroomsGenerous yard
- 38 days
- 1,109
- 171
Likely to sell faster than
Zillow last checked:
Listing updated:
Listed by:
Svetlana Mykhailenko 916-844-8395,
Ponce Realty Group
Source: SAR as distributed by MLS GRID,MLS#: 341548
Facts & features
Interior
Bedrooms & bathrooms
- Bedrooms: 3
- Bathrooms: 2
- Full bathrooms: 2
Heating
- Heat Pump, Electricity
Cooling
- Central Air, Electricity
Appliances
- Included: Dishwasher, Disposal, Microwave, Electric Oven, Electric Range, Free-Standing Range, Electric Water Heater
- Laundry: Laundry Closet, Electric Dryer Hookup, In Kitchen
Features
- Open Floorplan
- Flooring: Luxury Vinyl
- Has basement: No
- Has fireplace: No
Interior area
- Total interior livable area: 1,225 sqft
- Finished area above ground: 1,225
- Finished area below ground: 0
Property
Parking
- Parking features: Driveway, See Parking Features
- Has uncovered spaces: Yes
Features
- Levels: One
- Stories: 1
- Patio & porch: Porch
Lot
- Size: 10,454 Square Feet
Details
- Parcel number: 7071503300
Construction
Type & style
- Home type: SingleFamily
- Property subtype: Single Family Residence
Materials
- Vinyl Siding
- Foundation: Slab
- Roof: Composition
Condition
- New construction: Yes
- Year built: 2026
Utilities & green energy
- Sewer: Public Sewer
- Water: Public
Community & HOA
Community
- Features: None
- Security: Smoke Detector(s)
- Subdivision: None
HOA
- Has HOA: No
Location
- Region: Spartanburg
Financial & listing details
- Price per square foot: $163/sqft
- Tax assessed value: $15,000
- Date on market: 9/9/2026
Estimated market value
$199,300
$189,000 - $209,000
$1,627/mo
Price history
| Date | Event | Price |
|---|---|---|
| 10/11/2026 | Pending sale | $199,901$163/sqft |
Source:  SAR as distributed by MLS GRID #341548 Report a problem SAR as distributed by MLS GRID #341548 Report a problem | ||
| 10/8/2026 | Price change | $199,901+0%$163/sqft |
Source: SAR as distributed by MLS GRID #341548 Report a problem | ||
| 9/9/2026 | Listed for sale | $199,900+1010.6%$163/sqft |
Source: SAR as distributed by MLS GRID #341548 Report a problem | ||
| 4/30/2026 | Sold | $18,000+5.9%$15/sqft |
Source: SAR as distributed by MLS GRID #335049 Report a problem | ||
| 4/2/2026 | Pending sale | $17,000$14/sqft |
Source: SAR as distributed by MLS GRID #335049 Report a problem | ||
| 3/25/2026 | Listed for sale | $17,000$14/sqft |
Source: SAR as distributed by MLS GRID #335049 Report a problem | ||
Public tax history
| Year | Property taxes | Tax assessment |
|---|---|---|
| 2025 | -- | -- |
| 2024 | -- | -- |
| 2023 | -- | -- |
| 2022 | -- | -- |
| 2021 | -- | -- |
| 2020 | -- | -- |
| 2019 | -- | -- |
| 2018 | -- | -- |
| 2017 | -- | -- |
| 2016 | -- | $595 |
| 2015 | $268 +4.7% | $595 |
| 2014 | $256 | $595 |
| 2013 | -- | $595 |
| 2012 | -- | -- |
| 2006 | $153 | $450 |
| 2005 | -- | $450 |
| 2004 | $148 +1.3% | $450 |
| 2003 | $146 | $450 +25% |
| 2002 | -- | $360 |
| 2001 | $116 +2.7% | $360 |
| 2000 | $113 | $360 |
Find assessor info on the county website
Monthly payment
Est. payment
Payment breakdown
Explore the cost of this home by adjusting the details. Changes won't be saved.Climate risks
Neighborhood: Hilltop
Nearby schools
Schools provided by the listing agent
- Elementary: 7-Cleveland
- Middle: 7-Carver Jr
- High: 7-Spartanburg
Source: SAR as distributed by MLS GRID. This data may not be complete. We recommend contacting the local school district to confirm school assignments for this home.
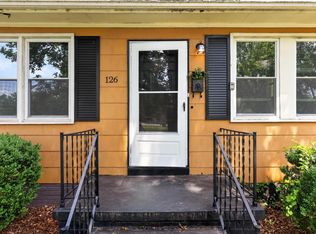
Similar homes
- $160,0003 bd2 ba1k sqft795 Howard St, Spartanburg, SC 29303For Sale
 MLS ID #342902, Anthony Weston, EXP Realty LLC. SAR as distributed by MLS GRID
 - $199,0003 bd2 ba1k sqft561 Bee St, Spartanburg, SC 29301For Sale
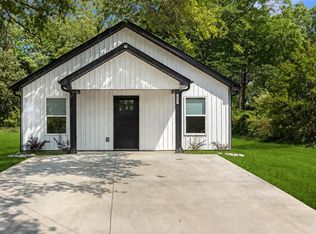 MLS ID #342701, Amanda Braghirol, Upstate Experts Realty. SAR as distributed by MLS GRID
 - $218,5003 bd2 ba1.1k sqft227 Bon Air Ave, Spartanburg, SC 29303For Sale
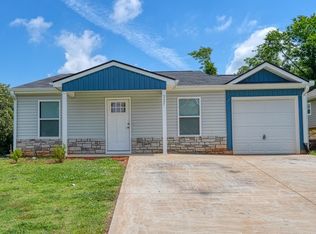 MLS ID #339069, Stefania Azar, Agent Pros Realty. SAR as distributed by MLS GRID
 - $210,0003 bd2 ba1.4k sqft189 Converse Cir, Spartanburg, SC 29302For Sale
 MLS ID #342763, Carson Blackstone, EXP Realty LLC. SAR as distributed by MLS GRID
