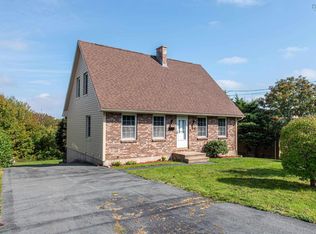
Set in a fantastic, family-friendly neighbourhood, this property offers an opportunity to secure a location that is hard to beat. Just moments from Williams Lake Beach, Frog Pond Park and The Dingle, you'll enjoy easy access to some of Halifax's most loved outdoor spaces and recreational areas. An elementary school is just around the corner, with junior high school within walking distance and everyday amenities close by. Downtown Halifax is also just a quick 10-minute drive away. Situated on a 6,513 sq. ft. lot, this property presents an opportunity for those looking to renovate, reimagine or start fresh. With its desirable location, established neighbourhood and excellent potential, this is a chance to create something special in a wonderful part of the city.
For sale
C$499,000
128 Williams Lake Rd, Halifax, NS B3P 1T3
5beds
2,871sqft
Single Family Residence
Built in 1973
6,512 Square Feet Lot
$-- Zestimate®
C$174/sqft
C$-- HOA
What's special
- 9 days
- 252
- 14
Zillow last checked:
Listing updated:
Listed by:
Maria Barreiro,
Royal LePage Atlantic Brokerage,
FALKWIN GROUP,
Royal LePage Atlantic
Source: NSAR,MLS®#: 202627154 Originating MLS®#: Nova Scotia Association of REALTORS®
Facts & features
Interior
Bedrooms & bathrooms
- Bedrooms: 5
- Bathrooms: 3
- Full bathrooms: 3
- Main level bathrooms: 1
Bedroom
- Level: Second
- Area: 128.47
- Dimensions: 12.33 x 10.42
Bedroom 1
- Level: Second
- Area: 96.25
- Dimensions: 11 x 8.75
Bedroom 2
- Level: Basement
- Area: 123.33
- Dimensions: 12.33 x 10
Bedroom 3
- Level: Basement
- Area: 116.44
- Dimensions: 10.92 x 10.67
Bathroom
- Level: Main
- Area: 68.04
- Dimensions: 11.5 x 5.92
Bathroom 1
- Level: Second
- Area: 98.09
- Dimensions: 10.42 x 9.42
Bathroom 2
- Level: Basement
- Area: 39.08
- Dimensions: 7 x 5.58
Dining room
- Level: Main
- Area: 83.01
- Dimensions: 11.58 x 7.17
Family room
- Level: Main
- Area: 162.5
- Dimensions: 13 x 12.5
Kitchen
- Level: Main
- Area: 126.45
- Dimensions: 11.58 x 10.92
Living room
- Level: Main
- Area: 242.49
- Dimensions: 18.42 x 13.17
Heating
- Baseboard, Heat Pump -Ductless, In Floor
Appliances
- Included: Stove, Dishwasher, Dryer, Washer, Refrigerator
Features
- Ensuite Bath, High Speed Internet
- Flooring: Carpet, Ceramic Tile, Laminate
- Basement: Finished,Walk-Out Access
- Has fireplace: Yes
- Fireplace features: Fireplace(s)
Interior area
- Total structure area: 2,871
- Total interior livable area: 2,871 sqft
- Finished area above ground: 1,965
Video & virtual tour
Property
Parking
- Total spaces: 2
- Parking features: No Garage, Double, Aggregate
Features
- Levels: 2 Storey
- Stories: 2
- Patio & porch: Deck
- Exterior features: Balcony
- Has spa: Yes
- Spa features: Private
Lot
- Size: 6,512 Square Feet
- Features: Landscaped, Under 0.5 Acres, Near Public Transit
Details
- Additional structures: Shed(s)
- Parcel number: 41232109
- Zoning: R-1 - RESIDENTIAL LOW DENSITY
- Other equipment: No Rental Equipment
Construction
Type & style
- Home type: SingleFamily
- Property subtype: Single Family Residence
Materials
- Wood Siding
- Roof: Asphalt
Condition
- New construction: No
- Year built: 1973
Utilities & green energy
- Gas: Oil
- Sewer: Municipal
- Water: Municipal
- Utilities for property: Cable Connected, Electricity Connected, Phone Connected, Electric
Community & HOA
Community
- Features: Park, Playground, Recreation Center, Place of Worship
Location
- Region: Halifax
Financial & listing details
- Price per square foot: C$174/sqft
- Tax assessed value: C$285,400
- Price range: C$499K - C$499K
- Date on market: 11/2/2026
- Ownership: Freehold
- Electric utility on property: Yes
Price history
| Date | Event | Price |
|---|---|---|
| 11/2/2026 | Listed for sale | C$499,000C$174/sqft |
Source:  NSAR #202627154 Report a problem | ||
Public tax history
| Year | Property taxes | Tax assessment |
|---|---|---|
| 2019 | -- | C$250,700 |
Climate risks
Neighborhood: B3P
Nearby schools
GreatSchools rating
No schools nearby
We couldn't find any schools near this home.
Schools provided by the listing agent
- Elementary: John W Macleod-Fleming Tower Elementary School
- Middle: Cunard Junior High School
- High: JL Ilsley High School
Source: NSAR. This data may not be complete. We recommend contacting the local school district to confirm school assignments for this home.
Similar homes
- C$499,9004 bd4 ba2.5k sqft96 Thornhill Dr, Halifax, NS B3R 2J3For Sale
 MLS ID #202625305, Logan Berkvens, The Agency Real Estate Brokerage Brokerage. NSAR
- C$559,9005 bd4 ba2.1k sqft39 Katrina Cres, Halifax, NS B3P 0C2For Sale
 MLS ID #202627430, Paul Nguyen, RE/MAX Nova Brokerage. NSAR
- C$499,9004 bd2 ba2.6k sqft618 Herring Cove Rd, Halifax, NS B3R 1X6For Sale
 MLS ID #202615597, Pennie Crocker, Royal LePage Atlantic (Dartmouth) Brokerage. NSAR
- C$450,0003 bd2 ba1.6k sqft676 Herring Cove Rd, Halifax, NS B3R 1X9For Sale
 MLS ID #202627797, Geri Barrington, Royal LePage Atlantic Brokerage. NSAR
