North Oldham Schools, a first-floor primary suite, and a private backyard oasis with an in-ground pool make this Hillcrest home a standout! Designed for both comfortable living and entertaining, the home features a convenient first-floor laundry, three bedrooms upstairs, and a finished walkout basement with two additional bedrooms, a full bath, and abundant flex space for a media room, gym, office, or playroom. Enjoy outdoor living with a fenced pool area, hot tub, covered patio, built-in fire pit, and additional side yard for recreation. A 3-car attached garage and flat driveway provide plenty of parking and space for basketball and outdoor fun. A rare opportunity in one of Oldham County's most desirable neighborhoods. Seller is the licensed real estate listing agent. Sellers request 24 hour response time for all offers.
Under contract
$965,000
12801 Deer Cross Dr, Prospect, KY 40059
6beds
5,280sqft
:
Get pre-qualified$6,511/mo
Single Family Residence
Built in 2002
0.7 Acres Lot
$967,900 Zestimate®
$183/sqft
$85/mo HOA
What's special
- 32 days |
- 1,047 |
- 36 |
Zillow last checked:
Listing updated:
Listed by:
Rebecca Schardein,
Keller Williams Collective
Source: Metro Search Inc. LLC DBA Apex MLS,MLS#: 1721132
Facts & features
Interior
Bedrooms & bathrooms
- Bedrooms: 6
- Bathrooms: 5
- Full bathrooms: 4
- 1/2 bathrooms: 1
Primary bedroom
- Level: First
Bedroom
- Level: Second
Bedroom
- Level: Second
Bedroom
- Level: Second
Bedroom
- Level: Basement
Bedroom
- Level: Basement
Primary bathroom
- Level: First
Full bathroom
- Level: Basement
Full bathroom
- Level: Second
Full bathroom
- Level: Second
Half bathroom
- Level: First
Den
- Level: Basement
Dining room
- Level: First
Family room
- Level: First
Foyer
- Level: First
Laundry
- Level: First
Living room
- Level: Basement
Heating
- Natural Gas
Cooling
- Central Air
Features
- Open Floorplan
- Basement: Walkout Part Fin
- Number of fireplaces: 1
Interior area
- Total structure area: 3,349
- Total interior livable area: 5,280 sqft
- Finished area above ground: 3,349
- Finished area below ground: 1,931
Property
Parking
- Total spaces: 3
- Parking features: Attached
- Attached garage spaces: 3
Features
- Stories: 2
- Patio & porch: Screened Porch, Deck
- Has private pool: Yes
- Pool features: Association, Community, In Ground
- Has spa: Yes
- Spa features: Heated
- Fencing: Partial
Lot
- Size: 0.7 Acres
- Features: Irregular Lot, Cul-De-Sac
Details
- Parcel number: 051903159
Construction
Type & style
- Home type: SingleFamily
- Property subtype: Single Family Residence
Materials
- Brick
- Foundation: Concrete Perimeter
- Roof: Shingle
Condition
- Year built: 2002
Utilities & green energy
- Sewer: Public Sewer
- Water: Public
- Utilities for property: Electricity Connected
Community & HOA
Community
- Subdivision: Hillcrest
HOA
- Has HOA: Yes
- Amenities included: Clubhouse, Pool
- HOA fee: $1,020 annually
Location
- Region: Prospect
Financial & listing details
- Price per square foot: $183/sqft
- Tax assessed value: $550,000
- Annual tax amount: $6,812
- Date on market: 6/28/2026
- Electric utility on property: Yes
Estimated market value
$967,900
$920,000 - $1.02M
$5,311/mo
Price history
| Date | Event | Price |
|---|---|---|
| 7/1/2026 | Contingent | $965,000$183/sqft |
Source:  Metro Search Inc. LLC DBA Apex MLS #1721132 Report a problem Metro Search Inc. LLC DBA Apex MLS #1721132 Report a problem | ||
| 6/28/2026 | Listed for sale | $965,000+72.7%$183/sqft |
Source: Metro Search Inc. LLC DBA Apex MLS #1721132 Report a problem | ||
| 7/18/2013 | Sold | $558,900-2.8%$106/sqft |
Source: Metro Search Inc. LLC DBA Apex MLS #1360670 Report a problem | ||
| 1/23/2013 | Price change | $574,900-2.5%$109/sqft |
Source: Coldwell Banker McMahan Co. #1360670 Report a problem | ||
| 8/17/2012 | Price change | $589,900-1.7%$112/sqft |
Source: Coldwell Banker McMahan Co. #1360670 Report a problem | ||
| 7/21/2012 | Listed for sale | $599,900$114/sqft |
Source: Vflyer Homes #1334018 Report a problem | ||
Public tax history
| Year | Property taxes | Tax assessment |
|---|---|---|
| 2024 | $6,812 +9.4% | $550,000 +10% |
| 2023 | $6,227 +0.6% | $500,000 |
| 2022 | $6,189 +0.7% | $500,000 |
| 2021 | $6,149 -0.2% | $500,000 |
| 2020 | $6,164 +2% | $500,000 +1% |
| 2019 | $6,045 0% | $495,000 |
| 2018 | $6,048 +12.4% | $495,000 +1% |
| 2017 | $5,382 | $490,000 |
| 2013 | $5,382 | $490,000 |
| 2011 | -- | $490,000 |
| 2010 | -- | $490,000 -12.5% |
| 2009 | -- | $560,000 |
Find assessor info on the county website
Monthly payment
Est. payment
Payment breakdown
Explore the cost of this home by adjusting the details. Changes won't be saved.Climate risks
Neighborhood: 40059
Nearby schools
GreatSchools rating
- 9/10Goshen At Hillcrest Elementary SchoolGrades: K-5Distance: 0.5 mi
- 9/10North Oldham Middle SchoolGrades: 6-8Distance: 1.7 mi
- 10/10North Oldham High SchoolGrades: 9-12Distance: 1.7 mi
- $487,5004 bd3 ba2.2k sqft3503 Locust Ct, Prospect, KY 40059Off Market
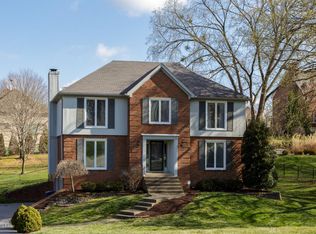
- $655,4004 bd2 ba2.9k sqft12803 Deer Cross Dr, Prospect, KY 40059Off Market
- $402,2003 bd2 ba1.8k sqft3501 Locust Ct, Prospect, KY 40059Off Market
- $447,1004 bd2 ba2.1k sqft3505 Locust Ct, Prospect, KY 40059Off Market
- $924,3004 bd3 ba3.9k sqft12800 Deer Cross Dr, Prospect, KY 40059Off Market
- $750,2004 bd3 ba3.5k sqft12805 Deer Cross Dr, Prospect, KY 40059Off Market
- $509,8004 bd4 ba2.8k sqft3603 E Locust Cir, Prospect, KY 40059Off Market
- $691,2004 bd3 ba3.2k sqft12802 Deer Cross Dr, Prospect, KY 40059Off Market
A local agent can set up tours, give advice and negotiate with sellers.
Similar homes
- $890,0005 bd5 ba5.2k sqft6711 Harrods View Cir, Prospect, KY 40059For Sale

 MLS ID #1722447, Larry Gatti, 85W Real Estate. Metro Search Inc. LLC DBA Apex MLS
 - $1,050,0005 bd5 ba5.6k sqft7502 Wycliffe Ct, Prospect, KY 40059New Construction
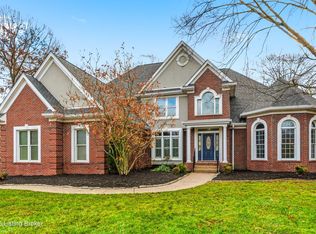 MLS ID #1707122, Jacob Gurney, Parkside Realty. Metro Search Inc. LLC DBA Apex MLS
 - $825,0004 bd5 ba5.1k sqft6524 Harrods View Cir, Prospect, KY 40059For Sale
 MLS ID #1722851, The Weil Team, Coldwell Banker McMahan. Metro Search Inc. LLC DBA Apex MLS
 - $1,125,0005 bd5 ba5.8k sqft12307 Ridgeview Dr, Goshen, KY 40026For Sale
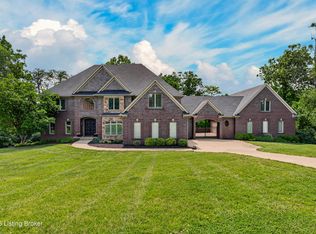 MLS ID #1722400, Ethan J Adams, EXP Realty LLC. Metro Search Inc. LLC DBA Apex MLS
 - $895,0005 bd5 ba3.8k sqft10803 Jimson St, Prospect, KY 40059For SaleMLS ID #1715384, Keren Benabou, RE/MAX Premier Properties. Metro Search Inc. LLC DBA Apex MLS
- $550,0004 bd3 ba3.1k sqft13003 Larkspur Ln, Prospect, KY 40059For SaleMLS ID #1713449, Rachel Guenot, Keller Williams Collective. Metro Search Inc. LLC DBA Apex MLS
- $899,0004 bd4 ba2.7k sqft6210 Moonseed St, Prospect, KY 40059For SaleMLS ID #1721418, E. Jordan King, Pluris Realty. Metro Search Inc. LLC DBA Apex MLS
- $950,0006 bd5 ba5.4k sqft3506 Charlevoix Ct, Floyds Knobs, IN 47119For SaleMLS ID #1723631, Jason Farabee, The Agency Louisville. Metro Search Inc. LLC DBA Apex MLS
- $829,5005 bd4 ba4.4k sqft1112 Bentwood Place Ct, Windy Hills, KY 40207For SaleMLS ID #1723702, Lauren Neutz, Kentucky Select Properties. Metro Search Inc. LLC DBA Apex MLS
- $839,0005 bd3 ba5.4k sqft4123 Sanctuary Bluff Ln, Louisville, KY 40241For SaleMLS ID #1723537, Jeremy English, Aspire Real Estate Group. Metro Search Inc. LLC DBA Apex MLS
- $895,0004 bd4 ba3.6k sqft9512 Horsemint Ln, Prospect, KY 40059For SaleMLS ID #1716899, Cindy D Shannon, Semonin Realtors. Metro Search Inc. LLC DBA Apex MLS
- $850,0004 bd4 ba3.3k sqft10809 Jimson St, Prospect, KY 40059For SaleMLS ID #1720863, Gregory W Virgin, First Saturday Real Estate. Metro Search Inc. LLC DBA Apex MLS
- $1,275,0005 bd4 ba5.4k sqft7530 Beechspring Farm Blvd, Louisville, KY 40241For SaleMLS ID #1723756, Holly Stephens, RE/MAX Premier Properties. Metro Search Inc. LLC DBA Apex MLS
- $965,0004 bd3 ba3.3k sqft704 Evergreen Rd, Anchorage, KY 40223For SaleMLS ID #1721055, Melanie Galloway & Associates, Lenihan Sotheby's Int'l Realty. Metro Search Inc. LLC DBA Apex MLS
- $1,049,0006 bd5 ba6.8k sqft6119 Perrin Dr, Crestwood, KY 40014For SaleMLS ID #1715662, Nancye W Hancock, Semonin Realtors. Metro Search Inc. LLC DBA Apex MLS
- $885,0005 bd5 ba4.3k sqft7606 Keller Way, Crestwood, KY 40014For SaleMLS ID #1722302, Christopher A Fox, F.C. Tucker Kentuckiana. Metro Search Inc. LLC DBA Apex MLS
- $980,0006 bd4 ba4.6k sqft5494 Old Sligo Rd, La Grange, KY 40031For SaleMLS ID #1722666, Darcy Nobile, RE Solutions LLC. Metro Search Inc. LLC DBA Apex MLS
- $997,5005 bd5 ba4.1k sqft6368 Clore Ln, Crestwood, KY 40014For SaleMLS ID #1715610, Keren Benabou, RE/MAX Premier Properties. Metro Search Inc. LLC DBA Apex MLS
- $775,0005 bd4 ba4.3k sqft3419 Mount Rainier Dr, Hills And Dales, KY 40241For SaleMLS ID #1718241, Andy Dabney, Semonin Realtors. Metro Search Inc. LLC DBA Apex MLS
- $575,0005 bd4 ba3.4k sqft10500 Dove Tree Ct, Prospect, KY 40059For SaleMLS ID #1722737, Laura Rice & Associates, Lenihan Sotheby's Int'l Realty. Metro Search Inc. LLC DBA Apex MLS
