Imagine yourself in this lovely all brick home in a great neighborhood in the North Oldham school district. First floor primary bedroom and bath ! Inviting and dramatic great room with spectacular fireplace. Beautifully remodeled kitchen. Updated laminate and hardwood flooring. Finished walk out basement has 2 bedrooms, bath, family room, and laundry. Enjoy outside entertaining on the large deck overlooking the serene, private backyard, where deer come into the yard. Lower level has patio with hot tub that stays. All appliances, including washer and dryer can stay. New roof , replacement windows with warranty. Walking distance to Hillcrest elementary school. This home checks all the boxes ! You'll love living here !
Under contract
Price cut: $11K (9/5)
$499,000
3501 Locust Ct, Prospect, KY 40059
5beds
3,216sqft
Single Family Residence
Built in 1978
0.44 Acres Lot
$491,900 Zestimate®
$155/sqft
$19/mo HOA
What's special
Spectacular fireplaceAll brick homeHot tub that staysNew roofReplacement windows with warrantyBeautifully remodeled kitchenFinished walk out basement
- 48 days
- 1,648
- 168
Likely to sell faster than
Zillow last checked:
Listing updated:
Listed by:
Judy Marlowe 502-641-7502,
United Real Estate Louisville
Source: Metro Search Inc. LLC DBA Apex MLS,MLS#: 1726591
Facts & features
Interior
Bedrooms & bathrooms
- Bedrooms: 5
- Bathrooms: 3
- Full bathrooms: 3
Primary bedroom
- Level: First
Bedroom
- Level: First
Bedroom
- Level: First
Bedroom
- Level: Basement
Bedroom
- Level: Basement
Primary bathroom
- Level: First
Full bathroom
- Level: First
Full bathroom
- Level: Basement
Dining area
- Level: First
Family room
- Level: Basement
Great room
- Level: First
Kitchen
- Description: Eat in Kitchen
- Level: First
Laundry
- Level: Basement
Heating
- Forced Air, Natural Gas
Cooling
- Central Air
Features
- Basement: Finished
- Number of fireplaces: 1
Interior area
- Total structure area: 1,959
- Total interior livable area: 3,216 sqft
- Finished area above ground: 1,959
- Finished area below ground: 1,257
Property
Parking
- Total spaces: 2
- Parking features: Attached, Lower Level
- Attached garage spaces: 2
Features
- Stories: 1
- Patio & porch: Deck, Patio
- Fencing: None
Lot
- Size: 0.44 Acres
- Dimensions: 40 x 147 x 150 x 66 x 196
- Features: Cul-De-Sac
Details
- Parcel number: 06150023
Construction
Type & style
- Home type: SingleFamily
- Architectural style: Ranch
- Property subtype: Single Family Residence
Materials
- Brick Veneer
- Foundation: Concrete Perimeter
- Roof: Shingle
Condition
- Year built: 1978
Utilities & green energy
- Sewer: Public Sewer
- Water: Public
- Utilities for property: Electricity Connected, Natural Gas Connected
Community & HOA
Community
- Subdivision: River Bluff Farm
HOA
- Has HOA: Yes
- HOA fee: $225 annually
Location
- Region: Prospect
Financial & listing details
- Price per square foot: $155/sqft
- Tax assessed value: $300,000
- Annual tax amount: $3,137
- Date on market: 8/18/2026
- Electric utility on property: Yes
Estimated market value
$491,900
$467,000 - $516,000
$3,848/mo
Price history
| Date | Event | Price |
|---|---|---|
| 10/4/2026 | Contingent | $499,000$155/sqft |
Source:  Metro Search Inc. LLC DBA Apex MLS #1726591 Report a problem Metro Search Inc. LLC DBA Apex MLS #1726591 Report a problem | ||
| 9/5/2026 | Price change | $499,000-2.2%$155/sqft |
Source: Metro Search Inc. LLC DBA Apex MLS #1726591 Report a problem | ||
| 8/18/2026 | Listed for sale | $510,000+251.7%$159/sqft |
Source: Metro Search Inc. LLC DBA Apex MLS #1726591 Report a problem | ||
| 1/1/1998 | Sold | $145,000$45/sqft |
Source: Agent Provided Report a problem | ||
Public tax history
| Year | Property taxes | Tax assessment |
|---|---|---|
| 2025 | $3,137 -1% | $300,000 |
| 2024 | $3,168 +17.8% | $300,000 +15.4% |
| 2023 | $2,689 -1.7% | $260,000 |
| 2022 | $2,736 +0.6% | $260,000 |
| 2021 | $2,718 -0.8% | $260,000 |
| 2020 | $2,740 +1.3% | $260,000 +18.2% |
| 2019 | $2,706 0% | $220,000 |
| 2018 | $2,707 +17.3% | $220,000 |
| 2017 | $2,307 | $220,000 +4.8% |
| 2013 | $2,307 | $210,000 |
| 2011 | -- | $210,000 |
| 2010 | -- | $210,000 |
| 2009 | -- | $210,000 |
Find assessor info on the county website
Monthly payment
Est. payment
Payment breakdown
Explore the cost of this home by adjusting the details. Changes won't be saved.Climate risks
Neighborhood: 40059
Similar homes
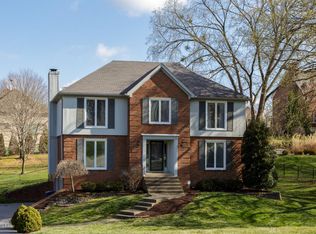
- $500,0004 bd3 ba3.1k sqft13003 Larkspur Ln, Prospect, KY 40059For Sale

 MLS ID #1713449, Rachel Guenot, Keller Williams Collective. Metro Search Inc. LLC DBA Apex MLS
 - $399,0004 bd3 ba2.6k sqft13008 Tattersall Ln, Prospect, KY 40059For Sale
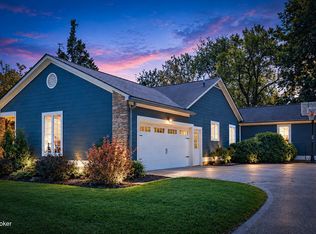 MLS ID #1730702, The Sewell Team, Collective Roots Agency. Metro Search Inc. LLC DBA Apex MLS
 - $539,9004 bd4 ba3.5k sqft3905 Deer Lake Ct, Prospect, KY 40059For Sale
 MLS ID #1728338, Cameron Schanie, Premier Homes Realty. Metro Search Inc. LLC DBA Apex MLS
 - $485,0004 bd3 ba2.7k sqft6122 Deep Creek Dr, Prospect, KY 40059For Sale
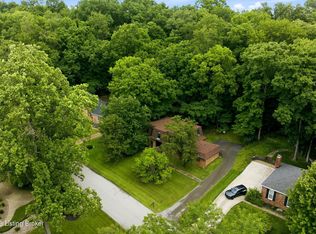 MLS ID #1728647, The Weil Team, Coldwell Banker McMahan. Metro Search Inc. LLC DBA Apex MLS
 - $525,0004 bd3 ba2.8k sqft14417 Spring Dr, Prospect, KY 40059For SaleMLS ID #1729694, Mike Fogle, Nest Realty. Metro Search Inc. LLC DBA Apex MLS
- $525,0004 bd4 ba4.1k sqft6300 Shadow Wood Ct, Prospect, KY 40059For SaleMLS ID #1729875, Abby Metzmeier, White Picket Real Estate. Metro Search Inc. LLC DBA Apex MLS
- $434,9004 bd3 ba2.1k sqft6714 Rest Way, Prospect, KY 40059For SaleMLS ID #1730034, Shantil Newton, Infinite Homes Realty. Metro Search Inc. LLC DBA Apex MLS
- $599,0004 bd3 ba2.8k sqft6302 Shadow Wood Ct, Prospect, KY 40059For SaleMLS ID #1730395, Ulla Maria Pollard, Walton Jones REALTORS, Inc.. Metro Search Inc. LLC DBA Apex MLS
- $450,0004 bd4 ba2.7k sqft9206 Newbury Ct, Prospect, KY 40059For SaleMLS ID #1729439, Jasmine Presley, Trueblood Real Estate. Metro Search Inc. LLC DBA Apex MLS
- $490,0002 bd4 ba2.8k sqft6714 Deep Creek Dr, Prospect, KY 40059For SaleMLS ID #1730863, Guthrie L Zaring, Julie Pogue Properties. Metro Search Inc. LLC DBA Apex MLS
- $569,0004 bd3 ba2.5k sqft1925 Rivers Landing Dr, Prospect, KY 40059For SaleMLS ID #1730203, Kori Jackson, Semonin Realtors. Metro Search Inc. LLC DBA Apex MLS
- $449,9003 bd3 ba2.4k sqft1702 Victory Ct, Prospect, KY 40059For SaleMLS ID #1729462, Angie D Pryor, Rick Shaw REALTORS. Metro Search Inc. LLC DBA Apex MLS
- $659,5004 bd3 ba3.5k sqft5718 Moser Farm Rd, Prospect, KY 40059For SaleMLS ID #1730743, Ken Ransdell, United Real Estate Louisville. Metro Search Inc. LLC DBA Apex MLS
- $410,0003 bd2 ba2.8k sqft13201 Snowden Valley, Goshen, KY 40026For SaleMLS ID #1730759, Laura Rice & Associates, Lenihan Sotheby's Int'l Realty. Metro Search Inc. LLC DBA Apex MLS
- $479,9004 bd3 ba2.4k sqft4605 Deepwood Ct, Green Spring, KY 40241For SaleMLS ID #1727836, Shaun S Wallace, 1 Percent Lists Purple Door. Metro Search Inc. LLC DBA Apex MLS
- $510,0004 bd4 ba3.1k sqft4610 Deepwood Ct, Green Spring, KY 40241For SaleMLS ID #1717889, Lee Salyer III, Eline Realty Company. Metro Search Inc. LLC DBA Apex MLS
- $730,0004 bd5 ba4.7k sqft6707 Tallwood Ct, Prospect, KY 40059For SaleMLS ID #1730198, Colleen E Walker, EXP Realty LLC. Metro Search Inc. LLC DBA Apex MLS
