Welcome to 6368 Clare Lane — where elevated design, everyday comfort, and resort-style living come together in one exceptional home. Nestled in the heart of Crestwood, this beautifully appointed 5-bedroom, 4.5-bath residence offers the perfect balance of sophistication and functionality, all set on a meticulously maintained lot with incredible indoor-outdoor living.From the moment you arrive, the stately brick and stone exterior, manicured lawn, and inviting entry set the tone. Step inside to a light-filled, open-concept layout featuring rich hardwood flooring, detailed coffered ceilings, and thoughtfully designed living spaces ideal for both entertaining and everyday life. The heart of the home is the stunning chef's kitchen, complete with custom cabinetry, expansive countertops, high-e appliances, and a large center island. This space flows seamlessly into the breakfast nook overlooking the backyard and into the spacious great room, anchored by a beautiful stone fireplace and custom built-ins. The first-floor primary suite offers a private retreat with a spa-inspired ensuite bath and a generous custom walk-in closet. A desirable split-bedroom design includes two additional bedrooms connected by a full bath—perfect for family, guests, or a home office. The main level is completed by a mudroom, laundry room, powder room, and a spacious oversized 2-car garage. The finished lower level expands your living space with a large family and recreation area—ideal for entertaining, movie nights, or a home gym. Highlights include a custom wet bar with full-size refrigerator, a second fireplace with built-ins, two large bedrooms with egress windows, and a full bath. An additional 1,000+ square feet of unfinished space offers endless potential for future expansion or abundant storage.Step outside to your own private oasis—featuring a gorgeous in-ground pool, hot tub on a private deck, expansive patio, outdoor kitchen, fireplace with pizza oven, and a screened-in porch designed for year-round enjoyment. Whether hosting summer gatherings or enjoying quiet evenings under the lights, this backyard delivers—all within a fully fenced, beautifully landscaped setting. Located in sought-after Oldham County, this home offers the lifestyle, space, and setting today's buyers are looking for. Luxury isn't just a price point—it's the experience. And this home delivers.
For sale
Price cut: $14K (7/28)
$983,500
6368 Clore Ln, Crestwood, KY 40014
5beds
4,135sqft
:
Get pre-qualified$6,530/mo
Single Family Residence
Built in 2021
0.32 Acres Lot
$956,100 Zestimate®
$238/sqft
$92/mo HOA
What's special
Beautiful stone fireplaceGorgeous in-ground poolManicured lawnPrivate retreatExpansive patioSecond fireplace with built-insFireplace with pizza oven
- 101 days |
- 967 |
- 41 |
Zillow last checked:
Listing updated:
Listed by:
Keren Benabou 502-614-9899,
RE/MAX Premier Properties
Source: Metro Search Inc. LLC DBA Apex MLS,MLS#: 1715610
Facts & features
Interior
Bedrooms & bathrooms
- Bedrooms: 5
- Bathrooms: 5
- Full bathrooms: 4
- 1/2 bathrooms: 1
Primary bedroom
- Level: First
Bedroom
- Level: First
Bedroom
- Level: First
Bedroom
- Level: Basement
Bedroom
- Level: Basement
Primary bathroom
- Level: First
Half bathroom
- Level: First
Full bathroom
- Level: First
Full bathroom
- Level: Basement
Full bathroom
- Level: Basement
Dining area
- Level: First
Dining room
- Level: First
Family room
- Level: Basement
Foyer
- Level: First
Great room
- Level: First
Great room
- Level: Basement
Kitchen
- Level: First
Laundry
- Level: First
Mud room
- Level: First
Other
- Level: Basement
Heating
- Forced Air, Natural Gas
Cooling
- Central Air
Features
- Basement: Partially Finished,Finished
- Number of fireplaces: 1
Interior area
- Total structure area: 2,570
- Total interior livable area: 4,135 sqft
- Finished area above ground: 2,570
- Finished area below ground: 1,565
Property
Parking
- Total spaces: 2
- Parking features: Attached, Entry Side
- Attached garage spaces: 2
Features
- Stories: 1
- Patio & porch: Screened Porch, Deck, Patio
- Has private pool: Yes
- Pool features: In Ground
- Fencing: Full
Lot
- Size: 0.32 Acres
- Features: Sidewalk, Level
Details
- Parcel number: 1624P04182
Construction
Type & style
- Home type: SingleFamily
- Architectural style: Ranch
- Property subtype: Single Family Residence
Materials
- Brick, Stone Veneer
- Foundation: Concrete Perimeter
- Roof: Shingle
Condition
- Year built: 2021
Utilities & green energy
- Sewer: Public Sewer
- Water: Public
- Utilities for property: Electricity Connected, Natural Gas Connected
Community & HOA
Community
- Subdivision: Brentwood
HOA
- Has HOA: Yes
- HOA fee: $1,100 annually
Location
- Region: Crestwood
Financial & listing details
- Price per square foot: $238/sqft
- Tax assessed value: $760,000
- Annual tax amount: $9,381
- Date on market: 4/25/2026
- Electric utility on property: Yes
Estimated market value
$956,100
$908,000 - $1.00M
$5,108/mo
Price history
| Date | Event | Price |
|---|---|---|
| 7/28/2026 | Price change | $983,500-1.4%$238/sqft |
Source:  Metro Search Inc. LLC DBA Apex MLS #1715610 Report a problem Metro Search Inc. LLC DBA Apex MLS #1715610 Report a problem | ||
| 4/25/2026 | Listed for sale | $997,500+21.6%$241/sqft |
Source: Metro Search Inc. LLC DBA Apex MLS #1715610 Report a problem | ||
| 2/26/2021 | Sold | $820,000$198/sqft |
Source: Metro Search Inc. LLC DBA Apex MLS #1584421 Report a problem | ||
Public tax history
| Year | Property taxes | Tax assessment |
|---|---|---|
| 2024 | $9,381 -0.5% | $760,000 |
| 2023 | $9,427 +0.4% | $760,000 |
| 2022 | $9,394 +818.3% | $760,000 +810.2% |
| 2021 | $1,023 +66.6% | $83,500 +67% |
| 2020 | $614 +1.1% | $50,000 |
| 2019 | $607 | $50,000 |
Find assessor info on the county website
Monthly payment
Est. payment
Payment breakdown
Explore the cost of this home by adjusting the details. Changes won't be saved.Climate risks
Neighborhood: 40014
Nearby schools
GreatSchools rating
- 9/10Kenwood Station Elementary SchoolGrades: K-5Distance: 1.9 mi
- 9/10South Oldham Middle SchoolGrades: 6-8Distance: 2.1 mi
- 10/10South Oldham High SchoolGrades: 9-12Distance: 1.9 mi
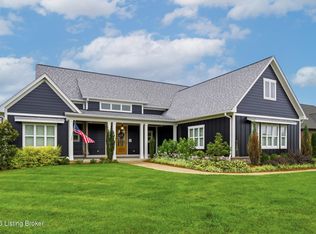
- $875,0006 bd5 ba3.4k sqft6370 Clore Ln, Crestwood, KY 40014For Sale
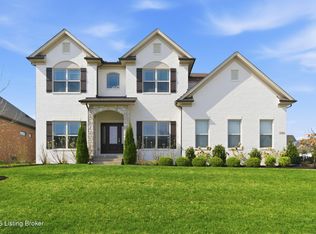
- $799,0005 bd5 ba4.8k sqft6366 Clore Ln, Crestwood, KY 40014Sold
- $735,400-- bd-- ba-- sqft7502 Lone Oak Ct, Crestwood, KY 40014Off Market
- $852,700-- bd-- ba-- sqft7506 Lone Oak Ct, Crestwood, KY 40014Off Market
- $936,6004 bd4 ba4.9k sqft6372 Clore Ln, Crestwood, KY 40014Off Market
- $946,800-- bd-- ba-- sqft6364 Clore Ln, Crestwood, KY 40014Off Market
- $852,8006 bd5 ba4.8k sqft6371 Clore Ln, Crestwood, KY 40014Off Market
- $755,0003 bd3 ba2.5k sqft7504 Lone Oak Ct, Crestwood, KY 40014Sold
A local agent can set up tours, give advice and negotiate with sellers.
Similar homes
- $880,0005 bd5 ba4.3k sqft7606 Keller Way, Crestwood, KY 40014For Sale

 MLS ID #1722302, Christopher A Fox, F.C. Tucker Kentuckiana. Metro Search Inc. LLC DBA Apex MLS
 - $875,0006 bd5 ba3.4k sqft6370 Clore Ln, Crestwood, KY 40014For SaleMLS ID #1712403, Brent Whitson, Semonin Realtors. Metro Search Inc. LLC DBA Apex MLS
- $850,0004 bd4 ba2.9k sqft6200 Brentwood Dr, Crestwood, KY 40014For Sale
 MLS ID #1723310, Bryan Weede, White Picket Real Estate. Metro Search Inc. LLC DBA Apex MLS
 - $875,0005 bd5 ba4.4k sqft4009 Lake Ridge Way, Crestwood, KY 40014For Sale
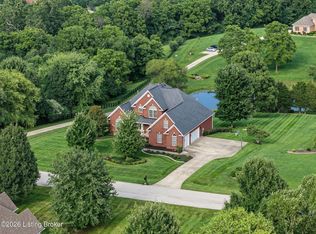 MLS ID #1724998, Garrett Ackles, Semonin Realtors. Metro Search Inc. LLC DBA Apex MLS
 - $829,0004 bd4 ba2.6k sqft6300 Leyton Ct, Crestwood, KY 40014For SaleMLS ID #1717868, Nathan Garrett, Coldwell Banker McMahan. Metro Search Inc. LLC DBA Apex MLS
- $865,0004 bd4 ba4.7k sqft4405 W State Hwy #22, Crestwood, KY 40014For SaleMLS ID #1717057, Matt Weaver, Coldwell Banker McMahan. Metro Search Inc. LLC DBA Apex MLS
- $695,0004 bd3 ba4.3k sqft6608 Eastwind Way, Crestwood, KY 40014For SaleMLS ID #1720841, Sean Stargel, Coldwell Banker McMahan. Metro Search Inc. LLC DBA Apex MLS
- $998,0004 bd4 ba3.3k sqft11120 Monkshood Dr, Prospect, KY 40059For SaleMLS ID #1724243, Melanie Galloway & Associates, Lenihan Sotheby's Int'l Realty. Metro Search Inc. LLC DBA Apex MLS
- $739,0006 bd5 ba5.7k sqft5314 High Crest Dr, Crestwood, KY 40014For SaleMLS ID #1723044, Wendy Watson, Homepage Realty. Metro Search Inc. LLC DBA Apex MLS
- $934,9005 bd4 ba3.7k sqft16812 Aiken Rd, Louisville, KY 40245For SaleMLS ID #1724440, Shaun S Wallace, 1 Percent Lists Purple Door. Metro Search Inc. LLC DBA Apex MLS
- $949,0004 bd4 ba3.2k sqft6225 Mistflower Cir, Prospect, KY 40059For SaleMLS ID #1718856, Mark Stevens, simpler.realestate. Metro Search Inc. LLC DBA Apex MLS
- $825,0005 bd5 ba4.6k sqft3002 Albrecht Dr, Prospect, KY 40059For SaleMLS ID #1724439, The Price Group, Keller Williams Collective. Metro Search Inc. LLC DBA Apex MLS
- $775,0004 bd4 ba3.2k sqft6918 Floyds Ridge Ct, Crestwood, KY 40014For SaleMLS ID #1719284, Matthew Hoagland, RE/MAX Premier Properties. Metro Search Inc. LLC DBA Apex MLS
- $875,0005 bd5 ba3.8k sqft10803 Jimson St, Prospect, KY 40059For SaleMLS ID #1715384, Keren Benabou, RE/MAX Premier Properties. Metro Search Inc. LLC DBA Apex MLS
- $649,9005 bd3 ba2.5k sqft5700 Old Floydsburg Rd, Crestwood, KY 40014For SaleMLS ID #1722493, Cris W Sims, simpler.realestate. Metro Search Inc. LLC DBA Apex MLS
- $1,025,0005 bd5 ba5.6k sqft7502 Wycliffe Ct, Prospect, KY 40059New ConstructionMLS ID #1707122, Jacob Gurney, Parkside Realty. Metro Search Inc. LLC DBA Apex MLS
- $950,0006 bd6 ba5.1k sqft10511 Vista Hills Blvd, Louisville, KY 40291For SaleMLS ID #1725069, Keren Benabou, RE/MAX Premier Properties. Metro Search Inc. LLC DBA Apex MLS
- $725,0005 bd5 ba4.9k sqft15425 Timmons Way, Louisville, KY 40245For SaleMLS ID #1720824, Kimberly Rankin, Rankin Luxe Realty Group LLC. Metro Search Inc. LLC DBA Apex MLS
- $899,0004 bd4 ba2.7k sqft6210 Moonseed St, Prospect, KY 40059For SaleMLS ID #1721418, E. Jordan King, Pluris Realty. Metro Search Inc. LLC DBA Apex MLS
- $724,9004 bd3 ba3.4k sqft1922 Scenic Lakes Dr, Louisville, KY 40245For SaleMLS ID #1725109, Finley A McArthur, 1 Percent Lists Purple Door. Metro Search Inc. LLC DBA Apex MLS
