Spacious 4-bedroom, 2-bath home situated on a large .34-acre lot backing to a greenbelt. This open-concept layout offers a seamless flow between the living area and kitchen, perfect for everyday living and entertaining. The primary suite features a private bath and a large walk-in closet, while the secondary bedrooms are generously sized with plenty of space for furniture, guests, or a home office. Centrally located and within walking distance to the local elementary school. Enjoy outdoor living with a covered back porch, open patio, and expansive backyard-ideal for entertaining or relaxing. Schedule your showing today!
For sale
$190,000
12803 El Sendero, San Antonio, TX 78233
4beds
1,804sqft
Single Family Residence
Built in 1972
0.34 Acres Lot
$272,000 Zestimate®
$105/sqft
$-- HOA
What's special
Open patioLarge walk-in closetOpen-concept layoutCovered back porch
- 240 days |
- 64 |
- 8 |
Zillow last checked:
Listing updated:
Listed by:
Destiny Wilson TREC #776878 (210) 560-3004,
1st Choice Realty Group
Source: LERA MLS,MLS#: 1930703
Facts & features
Interior
Bedrooms & bathrooms
- Bedrooms: 4
- Bathrooms: 2
- Full bathrooms: 2
Primary bedroom
- Features: Walk-In Closet(s), Full Bath
- Area: 264
- Dimensions: 22 x 12
Bedroom 2
- Area: 99
- Dimensions: 11 x 9
Bedroom 3
- Area: 121
- Dimensions: 11 x 11
Bedroom 4
- Area: 162
- Dimensions: 18 x 9
Primary bathroom
- Features: Shower Only
- Area: 45
- Dimensions: 9 x 5
Dining room
- Area: 108
- Dimensions: 12 x 9
Kitchen
- Area: 108
- Dimensions: 12 x 9
Living room
- Area: 460
- Dimensions: 23 x 20
Heating
- Central, Electric
Cooling
- Central Air
Appliances
- Included: Disposal, Dishwasher, Gas Water Heater
- Laundry: Washer Hookup, Dryer Connection
Features
- One Living Area, Master Downstairs, Ceiling Fan(s), Chandelier
- Flooring: Laminate
- Windows: Window Coverings
- Has basement: No
- Number of fireplaces: 1
- Fireplace features: One, Living Room
Interior area
- Total interior livable area: 1,804 sqft
Property
Parking
- Total spaces: 1
- Parking features: One Car Garage, None
- Garage spaces: 1
Features
- Levels: One
- Stories: 1
- Pool features: None
Lot
- Size: 0.34 Acres
Details
- Parcel number: 142390180020
- Special conditions: Short Sale
Construction
Type & style
- Home type: SingleFamily
- Property subtype: Single Family Residence
Materials
- Brick
- Foundation: Slab
- Roof: Wood Shingle/Shake
Condition
- Pre-Owned
- New construction: No
- Year built: 1972
Utilities & green energy
- Water: Water System
Community & HOA
Community
- Features: None
- Subdivision: El Dorado
Location
- Region: San Antonio
Financial & listing details
- Price per square foot: $105/sqft
- Annual tax amount: $2
- Price range: $190K - $190K
- Date on market: 12/31/2025
- Cumulative days on market: 240 days
- Listing terms: Conventional,VA Loan,Cash,Investors OK,Other
Estimated market value
$272,000
$234,000 - $307,000
$1,974/mo
Price history
| Date | Event | Price |
|---|---|---|
| 3/18/2026 | Listed for sale | $190,000$105/sqft |
Source:  LERA MLS #1930703 Report a problem LERA MLS #1930703 Report a problem | ||
| 3/12/2026 | Contingent | $190,000$105/sqft |
Source: LERA MLS #1930703 Report a problem | ||
| 1/19/2026 | Price change | $190,000-13.6%$105/sqft |
Source: LERA MLS #1930703 Report a problem | ||
| 1/10/2026 | Price change | $220,000-8.3%$122/sqft |
Source: LERA MLS #1930703 Report a problem | ||
| 12/31/2025 | Listed for sale | $240,000$133/sqft |
Source: LERA MLS #1930703 Report a problem | ||
Public tax history
Tax history is unavailable.
Monthly payment
Est. payment
Payment breakdown
Explore the cost of this home by adjusting the details. Changes won't be saved.Climate risks
Neighborhood: El Dorado
Nearby schools
GreatSchools rating
- 4/10El Dorado Elementary SchoolGrades: PK-5Distance: 0.3 mi
- 3/10Wood Middle SchoolGrades: 6-8Distance: 2.1 mi
- 5/10Madison High SchoolGrades: 9-12Distance: 2.1 mi
Schools provided by the listing agent
- Elementary: El Dorado
- Middle: Wood
- High: Madison
- District: North East I.S.D.
Source: LERA MLS. This data may not be complete. We recommend contacting the local school district to confirm school assignments for this home.
- $242,9003 bd2 ba1.6k sqft5003 Cerro Vista St, San Antonio, TX 78233Off Market
- $1,9953 bd3 ba1.8k sqft12730 El Sendero St, San Antonio, TX 78233For Rent

- $279,1504 bd2 ba1.8k sqft12803 El Sendero St, San Antonio, TX 78233Off Market

- $285,1004 bd2 ba1.4k sqft12731 El Sendero St, San Antonio, TX 78233Off Market
- $249,2003 bd2 ba1.3k sqft12807 El Sendero St, San Antonio, TX 78233Off Market
- $267,1004 bd2 ba2.6k sqft5007 Cerro Vista St, San Antonio, TX 78233Off Market
- $--3 bd2 ba1.5k sqft12726 El Sendero St, San Antonio, TX 78233Sold
- $285,0003 bd2 ba2.2k sqft5007 Del Oro Cir, San Antonio, TX 78233For Sale
A local agent can set up tours, give advice and negotiate with sellers.
Similar homes
- $209,9003 bd2 ba1.9k sqft13115 Larkyorke, San Antonio, TX 78233For Sale
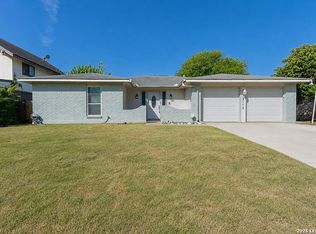
 MLS ID #2011027, Nathalia Gulotta TREC #736577, All City Real Estate Ltd. Co. LERA MLS
 - $--3 bd2 ba1.5k sqft5751 Wood Oak, San Antonio, TX 78233Auction
 Auction.com 2
 - $--3 bd2 ba1.4k sqft13002 El Marro St, San Antonio, TX 78233Auction
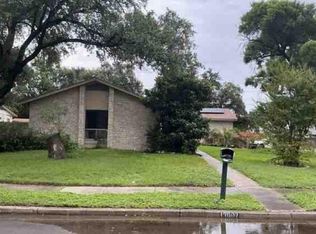 Auction.com 1
 - $237,9984 bd2 ba1.6k sqft4318 Vespero, San Antonio, TX 78233For Sale
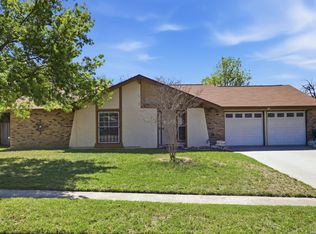 MLS ID #1950357, Diana Gonzalez TREC #593609, Crown Realty Holdings LLC. LERA MLS
 - $190,0003 bd2 ba1.4k sqft14222 Arrowood, San Antonio, TX 78233For SaleMLS ID #2008090, Collin Corrington TREC #706046, White Line Realty LLC. LERA MLS
- $185,0003 bd2 ba1k sqft4502 Los Ranchitos St, San Antonio, TX 78233For Sale By Owner
- $199,0003 bd2 ba1.3k sqft11946 ALAMO BLANCO ST, San Antonio, TX 78233For SaleMLS ID #2002344, Francisco Rodriguez TREC #601767, Mi Casa Su Casa Properties. LERA MLS
- $239,0004 bd2 ba1.7k sqft5018 LAS CAMPANAS ST, San Antonio, TX 78233For SaleMLS ID #1992900, Tamara Singleton TREC #549064, eXp Realty. LERA MLS
- $190,0003 bd1 ba1.9k sqft4203 AVENIDA PRIMA ST, San Antonio, TX 78233For SaleMLS ID #1972705, Marisol Pastrano TREC #832945, Option One Real Estate. LERA MLS
- $178,5003 bd2 ba1.3k sqft5918 Patrick Henry St, San Antonio, TX 78233For SaleMLS ID #2008002, Martin Tirado TREC #635226, Real Broker, LLC. LERA MLS
- $219,0003 bd2 ba1.3k sqft13023 FEATHER RIDGE DR, San Antonio, TX 78233For SaleMLS ID #2011084, Joe Burrage TREC #533172, Keller Williams Heritage. LERA MLS
- $205,0004 bd2 ba1.2k sqft4811 GUADALAJARA DR, San Antonio, TX 78233For SaleMLS ID #1992948, Diana Martinez TREC #785768, Keller Williams Heritage. LERA MLS
- $185,0003 bd2 ba1.2k sqft12907 WAYNESBORO ST, San Antonio, TX 78233For SaleMLS ID #2001807, Cynthia Irving TREC #727597, Century 21 Scott Myers, REALTORS. LERA MLS
- $215,0003 bd2 ba1.4k sqft12215 San Miguel, San Antonio, TX 78233For SaleMLS ID #2003950, Julian Berg TREC #723591, Real Broker, LLC. LERA MLS
- $239,9003 bd2 ba1.4k sqft13318 LARKBROOK ST, San Antonio, TX 78233For SaleMLS ID #2011431, Jack McLemore TREC #460808, Listing Results, LLC. LERA MLS
- $169,9503 bd2 ba1.2k sqft5935 Lake Champlain St, San Antonio, TX 78233Active
 MLS ID #5123828, Thomas Lemon, Telco Realty Systems. Unlock MLS
 - $--4 bd2 ba1.2k sqft14119 Bobwhite Dr, San Antonio, TX 78217AuctionAuction.com 1
- $165,0003 bd2 ba1k sqft5411 ENCANTA ST, San Antonio, TX 78233For SaleMLS ID #2008676, Randy Morris TREC #291978, Morris Realty. LERA MLS
- $214,9993 bd2 ba1.3k sqft11243 EL SENDERO ST, San Antonio, TX 78233For SaleMLS ID #2005892, Daniel Cambon TREC #554681, Cambon Realty LLC. LERA MLS
- $187,0004 bd2 ba1.2k sqft4910 DARE LN, San Antonio, TX 78217For SaleMLS ID #2001254, Arturo Reygadas TREC #607579, 1st Choice Realty Group. LERA MLS
