This is not your typical townhome... Set across three beautifully designed levels, this luxury end-unit residence offers a larger, more versatile layout with unexpected spaces at every turn. A classic foyer with a coat closet and powder room welcomes you inside, while a formal dining room with a dramatic bay window gives dinner parties a space of their own. Engineered hardwood floors lead to the heart of the home: an impressively scaled kitchen with crisp white cabinetry, an oversized island with double sink, stainless steel appliances, new refrigerator and dishwasher, gas cooking and abundant room to gather. The kitchen opens to an additional dining area and a generous living room anchored by a gas fireplace, with floor to ceiling windows bringing in wonderful natural light. Just outside, a private grassy yard enclosed by white vinyl fencing creates an easy extension of the living space. Beyond it, an oversized detached two-car garage offers the kind of storage that is notoriously difficult to find in townhome living. Brand-new plush carpeting begins on the stairs to the second level, where the primary suite occupies the quiet rear of the home. Two walk-in closets and a large updated bathroom—with a soaking tub, separate shower and double vanity—create a true retreat. A laundry center and linen closet add everyday convenience, while a striking open office or den at the opposite end of the hall brings flexibility and architectural interest to the floor. Then comes the surprise: a stunning entire third-floor loft living room. This rarely available bonus space is flanked by two large bedrooms, including one with a walk-in closet, both sharing and a full bath with double vanity and tub-and-shower combination. It is an ideal level for recreation, work or simply spreading out. Fresh new paint throughout, many new light fixtures and newly installed roof add confidence behind the scenes. Clarksburg Town Center residents enjoy a pool, clubhouse, fitness center, trails, tot lots and recreational amenities. Piedmont Woods Park - a 65-acre park consisting of a playground, two picnic areas, a dog park with shaded seating, two tennis courts (also striped for pickleball), a basketball court and paved and natural surface trails are just around the corner. The planned Weis grocery-anchored town center will bring a walkable Main Street setting with new shopping, dining, public library and neighborhood conveniences close to home. Conveniently located near the Clarksburg Premium Outlets, a variety of dining options and ideal commuter routes.
For sale
$615,000
12805 Clarksburg Square Rd, Clarksburg, MD 20871
3beds
2,656sqft
Townhouse
Built in 2004
2,952 Square Feet Lot
$-- Zestimate®
$232/sqft
$102/mo HOA
What's special
Crisp white cabinetryTwo walk-in closetsFresh new paint throughoutEngineered hardwood floorsStainless steel appliancesOversized detached two-car garageNewly installed roof
- 4 days |
- 216 |
- 14 |
Likely to sell faster than
Zillow last checked:
Listing updated:
Listed by:
Silvana Dias 202-258-8256,
RLAH @properties 301-652-0643
Source: Bright MLS,MLS#: MDMC2251522
Facts & features
Interior
Bedrooms & bathrooms
- Bedrooms: 3
- Bathrooms: 3
- Full bathrooms: 2
- 1/2 bathrooms: 1
- Main level bathrooms: 1
Basement
- Area: 0
Heating
- Forced Air, Natural Gas
Cooling
- Central Air, Electric
Appliances
- Included: Gas Water Heater
Features
- Kitchen Island, Family Room Off Kitchen, Dining Area, Primary Bath(s), Open Floorplan, High Ceilings, 9'+ Ceilings
- Flooring: Engineered Wood, Carpet, Wood
- Windows: Window Treatments
- Has basement: No
- Number of fireplaces: 1
- Fireplace features: Gas/Propane
Interior area
- Total structure area: 2,656
- Total interior livable area: 2,656 sqft
- Finished area above ground: 2,656
- Finished area below ground: 0
Property
Parking
- Total spaces: 2
- Parking features: Garage Door Opener, Detached
- Garage spaces: 2
Accessibility
- Accessibility features: None
Features
- Levels: Three
- Stories: 3
- Pool features: None
- Has spa: Yes
- Spa features: Bath
Lot
- Size: 2,952 Square Feet
Details
- Additional structures: Above Grade, Below Grade
- Parcel number: 160203430711
- Zoning: CRT07
- Special conditions: Standard
Construction
Type & style
- Home type: Townhouse
- Architectural style: Colonial
- Property subtype: Townhouse
Materials
- Vinyl Siding
- Foundation: Slab
- Roof: Architectural Shingle
Condition
- Excellent
- New construction: No
- Year built: 2004
Details
- Builder name: MILLER & SMITH
Utilities & green energy
- Sewer: Public Sewer
- Water: Public
Community & HOA
Community
- Subdivision: Clarksburg Town Center
HOA
- Has HOA: Yes
- Amenities included: Tot Lots/Playground, Fitness Center
- Services included: Lawn Care Front, Lawn Care Side, Maintenance Grounds, Management, Pool(s), Recreation Facility, Snow Removal, Trash
- HOA fee: $102 monthly
Location
- Region: Clarksburg
Financial & listing details
- Price per square foot: $232/sqft
- Tax assessed value: $557,267
- Annual tax amount: $5,919
- Date on market: 8/21/2026
- Listing agreement: Exclusive Right To Sell
- Ownership: Fee Simple
Estimated market value
Not available
Estimated sales range
Not available
Not available
Price history
| Date | Event | Price |
|---|---|---|
| 8/21/2026 | Listed for sale | $615,000+54.1%$232/sqft |
Source:  Bright MLS #MDMC2251522 Report a problem Bright MLS #MDMC2251522 Report a problem | ||
| 12/3/2014 | Sold | $399,000-0.2%$150/sqft |
Source: Public Record Report a problem | ||
| 10/2/2014 | Pending sale | $399,990$151/sqft |
Source: RE/MAX TOWN CENTER #MC8409560 Report a problem | ||
| 9/4/2014 | Price change | $399,990-2.4%$151/sqft |
Source: RE/MAX TOWN CENTER #MC8409560 Report a problem | ||
| 8/17/2014 | Listed for sale | $409,990$154/sqft |
Source: RE/MAX TOWN CENTER #MC8409560 Report a problem | ||
| 8/7/2014 | Pending sale | $409,990$154/sqft |
Source: RE/MAX TOWN CENTER #MC8409560 Report a problem | ||
| 7/20/2014 | Listed for sale | $409,990-16.3%$154/sqft |
Source: Re/Max Town Center #MC8409560 Report a problem | ||
| 7/26/2007 | Sold | $489,900-2%$184/sqft |
Source: Public Record Report a problem | ||
| 3/8/2006 | Sold | $500,000+20.9%$188/sqft |
Source: Public Record Report a problem | ||
| 9/15/2004 | Sold | $413,600$156/sqft |
Source: Public Record Report a problem | ||
Public tax history
| Year | Property taxes | Tax assessment |
|---|---|---|
| 2025 | $5,688 +4.9% | $514,133 +9.2% |
| 2024 | $5,422 +4.3% | $471,000 +4.3% |
| 2023 | $5,201 +9.2% | $451,400 +4.5% |
| 2022 | $4,765 +4.8% | $431,800 +4.8% |
| 2021 | $4,545 +2.7% | $412,200 +2.8% |
| 2020 | $4,426 +5.9% | $401,167 +5.8% |
| 2019 | $4,180 -0.2% | $379,100 |
| 2018 | $4,188 -2.4% | $379,100 +0.8% |
| 2017 | $4,291 +30.1% | $376,100 +0.8% |
| 2016 | $3,298 | $373,100 +0.8% |
| 2015 | $3,298 | $370,100 +1.8% |
| 2014 | $3,298 | $363,533 +1.8% |
| 2013 | -- | $356,967 +1.9% |
| 2012 | -- | $350,400 |
| 2011 | -- | $350,400 |
| 2010 | -- | $350,400 -29.1% |
| 2009 | -- | $494,330 +10.5% |
| 2008 | -- | $447,260 +11.8% |
| 2007 | -- | $400,190 +13.3% |
| 2006 | -- | $353,120 +7.5% |
| 2005 | -- | $328,582 |
| 2004 | -- | -- |
Find assessor info on the county website
Monthly payment
Est. payment
Payment breakdown
Explore the cost of this home by adjusting the details. Changes won't be saved.Climate risks
Neighborhood: 20871
Nearby schools
GreatSchools rating
- 8/10Little Bennett Elementary SchoolGrades: K-5Distance: 0.4 mi
- 6/10Rocky Hill Middle SchoolGrades: 6-8Distance: 1.7 mi
- 7/10Clarksburg High SchoolGrades: 9-12Distance: 1.5 mi
Schools provided by the listing agent
- District: Montgomery County Public Schools
Source: Bright MLS. This data may not be complete. We recommend contacting the local school district to confirm school assignments for this home.
- $580,4003 bd3 ba2.6k sqft12809 Clarksburg Square Rd, Clarksburg, MD 20871Off Market
- $732,3004 bd3 ba3.6k sqft12803 Clarksburg Square Rd, Clarksburg, MD 20871Off Market
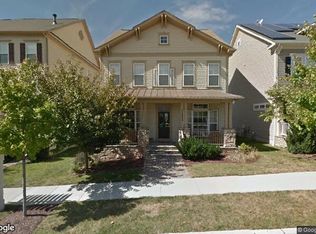
- $570,3003 bd3 ba2.6k sqft12811 Clarksburg Square Rd, Clarksburg, MD 20871Off Market
- $573,700-- bd2 ba2.6k sqft12813 Clarksburg Square Rd, Clarksburg, MD 20871Off Market
- $770,6004 bd4 ba3.2k sqft12801 Clarksburg Square Rd, Clarksburg, MD 20871Off Market
- $607,500-- bd2 ba2.6k sqft12815 Clarksburg Square Rd, Clarksburg, MD 20871Off Market
- $605,9003 bd2 ba2.6k sqft23739 Clarksmeade Dr, Clarksburg, MD 20871Off Market
- $495,2003 bd2 ba2.7k sqft23739 Clarksmeade Dr #TOWNHOUSE, Clarksburg, MD 20871Off Market
A local agent can set up tours, give advice and negotiate with sellers.
Similar homes
- $625,0004 bd4 ba3.7k sqft12953 Clarks Crossing Dr, Clarksburg, MD 20871For Sale

 MLS ID #MDMC2250802, Patrick Beasley, Keller Williams Capital Properties. Bright MLS
 - $599,0004 bd4 ba2.2k sqft13715 Petrel St, Clarksburg, MD 20871For Sale
 MLS ID #MDMC2251656, Juan C Granados, Redfin Corp. Bright MLS
 - $600,0003 bd4 ba2.7k sqft23405 Forest Haven Way, Clarksburg, MD 20871For Sale
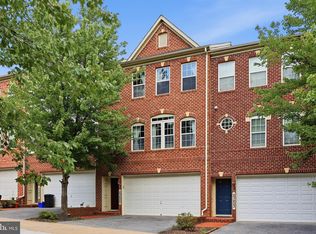 MLS ID #MDMC2250540, Rich Fox, RE/MAX Realty Centre, Inc.. Bright MLS
 - $595,0003 bd3 ba2k sqft22619 Sweetspire Dr, Clarksburg, MD 20871For Sale
 MLS ID #MDMC2250012, Brandy Saballos, RLAH @properties. Bright MLS
 - $650,0003 bd5 ba2.6k sqft23225 Rainbow Arch Dr, Clarksburg, MD 20871For SaleMLS ID #MDMC2245224, Kathy Jones, Realty Group Property Management, Inc.. Bright MLS
- $599,9003 bd5 ba2.4k sqft12962 Clarksburg Square Rd, Clarksburg, MD 20871For SaleMLS ID #MDMC2239122, Lisa Sabelhaus, RE/MAX Town Center. Bright MLS
- $644,9004 bd3 ba3.2k sqft23510 Gardenside Pl, Clarksburg, MD 20871For SaleMLS ID #MDMC2238708, Daniel Demers, Sell Your Home Services. Bright MLS
- $599,0005 bd3 ba1.7k sqft23407 Rainbow Arch Dr, Clarksburg, MD 20871For SaleMLS ID #MDMC2245818, NWABUEZE OKWODU, Samson Properties. Bright MLS
- $609,9003 bd4 ba1.9k sqft11890 Country Squire Way, Clarksburg, MD 20871For SaleMLS ID #MDMC2250192, Lisa Sabelhaus, RE/MAX Town Center. Bright MLS
- $599,0003 bd3 ba2.4k sqft11882 Country Squire Way, Clarksburg, MD 20871For SaleMLS ID #MDMC2249440, Ven Sunkara, Tesla Realty Group, LLC. Bright MLS
- $599,0003 bd4 ba2.3k sqft23003 Heath Aster Way, Clarksburg, MD 20871For SaleMLS ID #MDMC2243872, Russell Brazil, RLAH @properties. Bright MLS
- $669,9003 bd5 ba2.4k sqft13069 Martz St, Clarksburg, MD 20871For SaleMLS ID #MDMC2241260, Sharon Crisafulli, Berkshire Hathaway HomeServices PenFed Realty. Bright MLS
- $595,0003 bd4 ba2.2k sqft23004 Meadow Mist Rd, Clarksburg, MD 20871For SaleMLS ID #MDMC2245284, SRINI KALISETTI, Advin Realty, LLC. Bright MLS
- $590,0003 bd4 ba2.1k sqft13706 Petrel St, Clarksburg, MD 20871For SaleMLS ID #MDMC2244980, Krishna Chaitanya Dasari, Samson Properties. Bright MLS
- $549,9003 bd4 ba1.9k sqft13201 Uffizi Ln, Clarksburg, MD 20871For SaleMLS ID #MDMC2246604, Mary schroth, EXP Realty, LLC. Bright MLS
- $434,9003 bd3 ba1.8k sqft13043 Clarksburg Square Rd #11, Clarksburg, MD 20871For SaleMLS ID #MDMC2250872, Nez Hakimi, Samson Properties. Bright MLS
- $595,0004 bd4 ba1.8k sqft23459 Arora Hills Dr, Clarksburg, MD 20871For SaleMLS ID #MDMC2233214, Mrs. Krishnasri Divakaruni, FAB Realty LLC. Bright MLS
- $449,9003 bd3 ba2.1k sqft13402 Roberts Tavern Ct #2242, Clarksburg, MD 20871For SaleMLS ID #MDMC2251134, Lewis Maurice Silber, Compass. Bright MLS
- $655,0003 bd4 ba2k sqft22917 Mater Way, Clarksburg, MD 20871For SaleMLS ID #MDMC2237836, Nikki Banks, Coldwell Banker Realty. Bright MLS
- $460,0003 bd3 ba1.9k sqft23203 Roberts Tavern Dr #2241, Clarksburg, MD 20871For SaleMLS ID #MDMC2242764, Dave Bowers, Frederick Land & Home, LLC.. Bright MLS
