Welcome to luxury living in this elegant Ashcroft sitting on a premium, private lot in sought after Brentwood Estates neighborhood in Del Webb Sun City~2 Bedrooms, 2.5 Baths plus Den & 3 car garage~Hardwood flooring~Fireplace~Recessed lighting~Electric Hunter Douglas Blinds~Grand gourmet Kitchen with crisp white cabinets, durable Corian counters & island, Stainless steel appliances including double oven (all 2018)~Retreat to Primary Suite with massive walk-in closet w custom organizers & extra linen cabinet, double vanity, walk-in tub, & heated ceramic flooring~2nd Bedroom is impressive with it's own walk-in closet w/ organizers & bay window~All 3 bathrooms have been beautifully modernized~Private covered patio with awning backing to mature tree line & private berm plus lawn irrigation system~HVAC 2018~Water Heater 2019~Washer & Dryer 2018~Come join the fun in Sun City's 55 & over vibrant resort like community with all of the with all of the amenities~Whisper Creek Golf Course, Jameson's Restaurant, 2 outdoor pools~2 exercise facilities~Walking & bike trails~Indoor walking track~Pickleball, tennis, & bocce courts plus so much more!
New
$589,900
12805 Muir Dr, Huntley, IL 60142
2beds
2,852sqft
Single Family Residence
Built in 2005
8,733 Square Feet Lot
$571,800 Zestimate®
$207/sqft
$159/mo HOA
What's special
Recessed lightingLawn irrigation systemPrimary suiteGrand gourmet kitchenCrisp white cabinetsPremium private lotElectric hunter douglas blinds
- 1 day
- 244
- 17
Zillow last checked:
Listing updated:
Listed by:
Erin Bendis 847-669-4010,
Huntley Realty,
Kelly Malec 847-732-3206,
Huntley Realty
Source: MRED as distributed by MLS GRID,MLS#: 12764500
Facts & features
Interior
Bedrooms & bathrooms
- Bedrooms: 2
- Bathrooms: 3
- Full bathrooms: 2
- 1/2 bathrooms: 1
Rooms
- Room types: Eating Area, Den
Primary bedroom
- Features: Flooring (Carpet), Window Treatments (Blinds), Bathroom (Full)
- Level: Main
- Area: 266 Square Feet
- Dimensions: 19X14
Bedroom 2
- Features: Flooring (Carpet), Window Treatments (Bay Window(s), Blinds)
- Level: Main
- Area: 210 Square Feet
- Dimensions: 14X15
Den
- Features: Flooring (Hardwood), Window Treatments (Blinds)
- Level: Main
- Area: 143 Square Feet
- Dimensions: 13X11
Dining room
- Features: Flooring (Hardwood), Window Treatments (Blinds)
- Level: Main
- Area: 168 Square Feet
- Dimensions: 14X12
Eating area
- Features: Flooring (Ceramic Tile), Window Treatments (Blinds)
- Level: Main
- Area: 168 Square Feet
- Dimensions: 14X12
Family room
- Features: Flooring (Hardwood)
- Level: Main
- Area: 399 Square Feet
- Dimensions: 21X19
Kitchen
- Features: Kitchen (Eating Area-Breakfast Bar, Eating Area-Table Space, Island, Pantry-Closet), Flooring (Ceramic Tile), Window Treatments (Blinds)
- Level: Main
- Area: 255 Square Feet
- Dimensions: 17X15
Laundry
- Features: Flooring (Ceramic Tile), Window Treatments (Blinds)
- Level: Main
- Area: 56 Square Feet
- Dimensions: 7X8
Living room
- Features: Flooring (Hardwood), Window Treatments (Blinds)
- Level: Main
- Area: 168 Square Feet
- Dimensions: 14X12
Heating
- Natural Gas
Cooling
- Central Air
Appliances
- Included: Double Oven, Microwave, Dishwasher, Refrigerator, Washer, Dryer, Disposal, Stainless Steel Appliance(s), Cooktop, Humidifier
- Laundry: Main Level
Features
- 1st Floor Bedroom, In-Law Floorplan, 1st Floor Full Bath, Walk-In Closet(s)
- Flooring: Hardwood
- Basement: None
- Attic: Unfinished
- Number of fireplaces: 1
- Fireplace features: Gas Log, Gas Starter, Family Room
Interior area
- Total structure area: 2,852
- Total interior livable area: 2,852 sqft
Property
Parking
- Total spaces: 3
- Parking features: Asphalt, Garage Door Opener, Yes, Garage Owned, Attached, Garage
- Attached garage spaces: 3
- Has uncovered spaces: Yes
Accessibility
- Accessibility features: Entry Slope less than 1 foot, Bath Grab Bars, Disability Access
Features
- Stories: 1
- Patio & porch: Patio, Porch
Lot
- Size: 8,733 Square Feet
- Features: Corner Lot
Details
- Parcel number: 0206327010
- Special conditions: None
- Other equipment: TV-Cable, Ceiling Fan(s), Sprinkler-Lawn
Construction
Type & style
- Home type: SingleFamily
- Architectural style: Ranch
- Property subtype: Single Family Residence
Materials
- Vinyl Siding, Brick
- Foundation: Concrete Perimeter
- Roof: Asphalt
Condition
- New construction: No
- Year built: 2005
Details
- Builder model: Ashcroft
Utilities & green energy
- Electric: 200+ Amp Service
- Sewer: Public Sewer
- Water: Public
Community & HOA
Community
- Features: Clubhouse, Park, Pool, Tennis Court(s), Lake, Curbs, Sidewalks, Street Lights, Street Paved
- Security: Carbon Monoxide Detector(s)
- Subdivision: Del Webb Sun City
HOA
- Has HOA: Yes
- Services included: Clubhouse, Exercise Facilities, Pool, Scavenger
- HOA fee: $159 monthly
Location
- Region: Huntley
Financial & listing details
- Price per square foot: $207/sqft
- Tax assessed value: $509,010
- Annual tax amount: $10,963
- Date on market: 9/24/2026
- Ownership: Fee Simple w/ HO Assn.
Estimated market value
$571,800
$543,000 - $600,000
$3,266/mo
Price history
| Date | Event | Price |
|---|---|---|
| 9/24/2026 | Listed for sale | $589,900+59.4%$207/sqft |
Source:  MRED as distributed by MLS GRID #12764500 Report a problem MRED as distributed by MLS GRID #12764500 Report a problem | ||
| 8/8/2018 | Sold | $370,000$130/sqft |
Source: Public Record Report a problem | ||
| 5/17/2018 | Sold | $370,000-3.9%$130/sqft |
Source: MRED as distributed by MLS GRID #09877251 Report a problem | ||
| 4/25/2018 | Pending sale | $384,900$135/sqft |
Source: Charles Rutenberg Realty of IL #09877251 Report a problem | ||
| 4/17/2018 | Price change | $384,900-1.3%$135/sqft |
Source: Charles Rutenberg Realty of IL #09877251 Report a problem | ||
| 3/8/2018 | Price change | $389,900+0.1%$137/sqft |
Source: Charles Rutenberg Realty of IL #09877251 Report a problem | ||
| 1/2/2018 | Price change | $389,7000%$137/sqft |
Source: Charles Rutenberg Realty of IL #09750396 Report a problem | ||
| 10/5/2017 | Price change | $389,7990%$137/sqft |
Source: Charles Rutenberg Realty of IL #09750396 Report a problem | ||
| 9/14/2017 | Listed for sale | $389,900+36.5%$137/sqft |
Source: Charles Rutenberg Realty of IL #09750396 Report a problem | ||
| 8/1/2017 | Sold | $285,584-5.9%$100/sqft |
Source: MRED as distributed by MLS GRID #09505171 Report a problem | ||
| 6/21/2017 | Pending sale | $303,500-1.8%$106/sqft |
Source: Owners.com #09505171 Report a problem | ||
| 6/20/2017 | Price change | $309,000+1.8%$108/sqft |
Source: Owners.com #09505171 Report a problem | ||
| 6/13/2017 | Price change | $303,500-1.8%$106/sqft |
Source: REALHome Services and Solutions #09505171 Report a problem | ||
| 5/23/2017 | Price change | $309,000-5.7%$108/sqft |
Source: REALHome Services and Solutions #09505171 Report a problem | ||
| 5/5/2017 | Listed for sale | $327,700$115/sqft |
Source: REALHome Services and Solutions #09505171 Report a problem | ||
| 4/24/2017 | Pending sale | $327,700$115/sqft |
Source: Owners.com #09505171 Report a problem | ||
| 4/7/2017 | Price change | $327,700-3%$115/sqft |
Source: REALHome Services and Solutions #09505171 Report a problem | ||
| 3/23/2017 | Price change | $338,000-3%$119/sqft |
Source: REALHome Services and Solutions #09505171 Report a problem | ||
| 3/14/2017 | Price change | $348,400-4.7%$122/sqft |
Source: Owners.com #09505171 Report a problem | ||
| 2/17/2017 | Price change | $365,700-1.7%$128/sqft |
Source: REALHome Services and Solutions #09505171 Report a problem | ||
| 1/26/2017 | Listed for sale | $372,060-3.5%$130/sqft |
Source: REALHome Services and Solutions Report a problem | ||
| 3/14/2005 | Sold | $385,500$135/sqft |
Source: Public Record Report a problem | ||
Public tax history
| Year | Property taxes | Tax assessment |
|---|---|---|
| 2025 | $10,964 +5.5% | $169,670 +8.4% |
| 2024 | $10,388 +3.9% | $156,479 +12.3% |
| 2023 | $9,995 +2.2% | $139,357 +8.5% |
| 2022 | $9,776 +2.8% | $128,487 +6.3% |
| 2021 | $9,506 +1.2% | $120,849 +2.6% |
| 2020 | $9,395 +5.6% | $117,764 +4.2% |
| 2019 | $8,899 +9.7% | $113,028 +19.7% |
| 2018 | $8,115 -8.3% | $94,391 -18.5% |
| 2017 | $8,852 -2.6% | $115,865 +5% |
| 2016 | $9,085 | $110,305 +5.9% |
| 2015 | -- | $104,179 +2.2% |
| 2014 | -- | $101,981 -1.8% |
| 2013 | -- | $103,851 -9% |
| 2012 | -- | $114,071 -9.4% |
| 2011 | -- | $125,906 -6.1% |
| 2010 | -- | $134,143 -4.3% |
| 2009 | -- | $140,141 +3.4% |
| 2008 | -- | $135,468 +11.3% |
| 2007 | -- | $121,692 +2.7% |
| 2006 | -- | $118,516 +89.6% |
| 2005 | -- | $62,504 +5470.8% |
| 2004 | -- | $1,122 |
Find assessor info on the county website
Monthly payment
Est. payment
Payment breakdown
Explore the cost of this home by adjusting the details. Changes won't be saved.Climate risks
Neighborhood: 60142
Nearby schools
Schools provided by the listing agent
- District: 158
Source: MRED as distributed by MLS GRID. This data may not be complete. We recommend contacting the local school district to confirm school assignments for this home.


Similar homes
- $640,0002 bd3 ba3.1k sqft12817 Woodgrove Dr, Huntley, IL 60142New
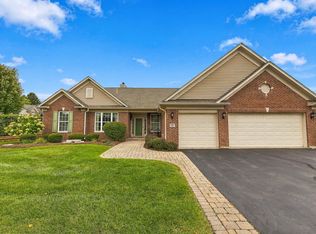 MLS ID #12763924, Jamie Lange, Huntley Realty. MRED as distributed by MLS GRID
 - $509,5003 bd2 ba2k sqft(Undisclosed Address), Huntley, IL 60142New
 MLS ID #12722423, Kimberly Gierlach, Berkshire Hathaway HomeServices Starck Real Estate. MRED as distributed by MLS GRID
 - $589,9002 bd3 ba2.7k sqft12128 Spring Creek Dr, Huntley, IL 60142Active
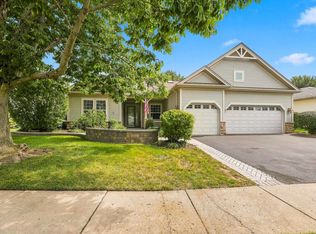 MLS ID #12714957, Joseph Render, Huntley Realty. MRED as distributed by MLS GRID
 - $599,9002 bd2 ba2k sqft11990 Summer Ridge Ln, Huntley, IL 60142Active
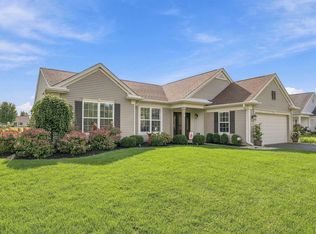 MLS ID #12758438, Carol Noonan, Huntley Realty. MRED as distributed by MLS GRID
