Tucked within an established Balch Springs neighborhood, this beautifully remodeled 3-bedroom, 2.5-bath home features modern updates and a warm, inviting feel. The living room features soaring ceilings that create a bright and airy atmosphere, while the freshly painted interior and thoughtful updates offer a clean, refreshed feel throughout. The quaint kitchen includes updated fixtures and the dining area. Upstairs, the private primary suite provides a peaceful retreat with a walk-in closet and en-suite bath, while two additional bedrooms offer flexibility for family, guests, or a home office. Conveniently located near shopping, dining, and major highways, this move-in-ready home is ready to welcome its new owners.
Pending
$260,000
12820 Hilltop Dr, Balch Springs, TX 75180
3beds
1,446sqft
:
Get pre-qualified$1,895/mo
Single Family Residence
Built in 1992
5,009 Square Feet Lot
$257,900 Zestimate®
$180/sqft
$15/mo HOA
What's special
Modern updatesWarm inviting feelUpdated fixturesFreshly painted interiorDining areaBright and airy atmosphereSoaring ceilings
- 38 days |
- 140 |
- 3 |
Zillow last checked:
Listing updated:
Listed by:
Dianne Velazquez 0787029 817-890-7325,
TDRealty 817-890-7325
Source: NTREIS,MLS#: 21315294
Facts & features
Interior
Bedrooms & bathrooms
- Bedrooms: 3
- Bathrooms: 3
- Full bathrooms: 2
- 1/2 bathrooms: 1
Primary bedroom
- Features: Ceiling Fan(s), Dual Sinks, Separate Shower, Walk-In Closet(s)
- Level: Second
- Dimensions: 15 x 13
Bedroom
- Features: Ceiling Fan(s)
- Level: Second
- Dimensions: 11 x 9
Bedroom
- Features: Ceiling Fan(s)
- Level: Second
- Dimensions: 12 x 9
Living room
- Level: First
- Dimensions: 15 x 24
Heating
- Central, Electric, Fireplace(s)
Cooling
- Central Air, Electric
Appliances
- Included: Dishwasher, Electric Range, Electric Water Heater, Disposal
- Laundry: Washer Hookup, Dryer Hookup
Features
- Chandelier, Decorative/Designer Lighting Fixtures, Double Vanity, Eat-in Kitchen, Walk-In Closet(s)
- Flooring: Laminate, Tile
- Windows: Bay Window(s), Skylight(s)
- Has basement: No
- Number of fireplaces: 1
- Fireplace features: Living Room, Masonry
Interior area
- Total interior livable area: 1,446 sqft
Video & virtual tour
Property
Parking
- Total spaces: 2
- Parking features: Alley Access, Driveway, Garage, Garage Door Opener, Garage Faces Rear
- Attached garage spaces: 2
Features
- Levels: Two,Multi/Split
- Stories: 2
- Patio & porch: Covered, Patio
- Pool features: None
- Fencing: Back Yard,Wood
Lot
- Size: 5,009 Square Feet
- Features: Cleared
Details
- Parcel number: 120325500H0150000
Construction
Type & style
- Home type: SingleFamily
- Architectural style: Split Level,Detached
- Property subtype: Single Family Residence
Materials
- Brick
- Foundation: Slab
- Roof: Asphalt,Shingle
Condition
- Year built: 1992
Utilities & green energy
- Sewer: Public Sewer
- Water: Public
- Utilities for property: Electricity Connected, Sewer Available, Water Available
Community & HOA
Community
- Features: Other, Park
- Security: Security System, Smoke Detector(s)
- Subdivision: Hilltop Estates
HOA
- Has HOA: Yes
- Services included: Maintenance Grounds
- HOA fee: $15 monthly
- HOA name: Hilltop Homeowners Association
- HOA phone: 972-285-0137
Location
- Region: Balch Springs
Financial & listing details
- Price per square foot: $180/sqft
- Tax assessed value: $213,730
- Annual tax amount: $5,206
- Date on market: 6/29/2026
- Cumulative days on market: 27 days
- Listing terms: Cash,Conventional,FHA,VA Loan
- Exclusions: Washer in garage.
Estimated market value
$257,900
$245,000 - $271,000
$1,891/mo
Price history
| Date | Event | Price |
|---|---|---|
| 7/22/2026 | Pending sale | $260,000$180/sqft |
Source: NTREIS #21315294 Report a problem | ||
| 7/12/2026 | Contingent | $260,000$180/sqft |
Source: NTREIS #21315294 Report a problem | ||
| 6/29/2026 | Listed for sale | $260,000+48.6%$180/sqft |
Source: NTREIS #21315294 Report a problem | ||
| 3/23/2026 | Sold | -- |
Source: NTREIS #21142686 Report a problem | ||
| 3/17/2026 | Pending sale | $175,000$121/sqft |
Source: NTREIS #21142686 Report a problem | ||
| 3/10/2026 | Contingent | $175,000$121/sqft |
Source: NTREIS #21142686 Report a problem | ||
| 2/27/2026 | Listed for sale | $175,000$121/sqft |
Source: NTREIS #21142686 Report a problem | ||
| 2/20/2026 | Pending sale | $175,000$121/sqft |
Source: NTREIS #21142686 Report a problem | ||
| 2/18/2026 | Contingent | $175,000$121/sqft |
Source: NTREIS #21142686 Report a problem | ||
| 2/11/2026 | Price change | $175,000-12.5%$121/sqft |
Source: NTREIS #21142686 Report a problem | ||
| 1/2/2026 | Listed for sale | $200,000$138/sqft |
Source: NTREIS #21142686 Report a problem | ||
Public tax history
| Year | Property taxes | Tax assessment |
|---|---|---|
| 2025 | $5,206 -2.3% | $213,730 -6.9% |
| 2024 | $5,328 +117.2% | $229,550 +25.3% |
| 2023 | $2,454 | $183,130 |
Find assessor info on the county website
Monthly payment
Est. payment
Payment breakdown
Explore the cost of this home by adjusting the details. Changes won't be saved.Climate risks
Neighborhood: 75180
Nearby schools
GreatSchools rating
- 5/10Moss Elementary SchoolGrades: PK-5Distance: 0.9 mi
- 5/10Agnew Middle SchoolGrades: 6-8Distance: 1.1 mi
- 3/10Mesquite High SchoolGrades: 9-12Distance: 1.7 mi
Schools provided by the listing agent
- Elementary: Hodges
- Middle: New
- High: Westmesqui
- District: Mesquite ISD
Source: NTREIS. This data may not be complete. We recommend contacting the local school district to confirm school assignments for this home.
- $281,9004 bd3 ba1.9k sqft12824 Hilltop Dr, Balch Springs, TX 75180Off Market
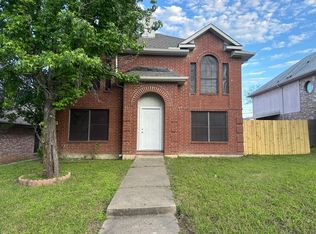
- $238,1003 bd2 ba1.2k sqft12816 Hilltop Dr, Balch Springs, TX 75180Off Market
- $212,2003 bd2 ba1.2k sqft12812 Hilltop Dr, Balch Springs, TX 75180Off Market
- $230,9003 bd2 ba1.5k sqft12828 Hilltop Dr, Balch Springs, TX 75180Off Market
- $232,8003 bd2 ba1.5k sqft12819 Hilltop Dr, Balch Springs, TX 75180Off Market
- $227,7003 bd2 ba1.2k sqft12808 Hilltop Dr, Balch Springs, TX 75180Off Market
- $243,6003 bd2 ba1.7k sqft12815 Hilltop Dr, Balch Springs, TX 75180Off Market
- $264,7003 bd2 ba1.5k sqft12823 Hilltop Dr, Balch Springs, TX 75180Off Market
A local agent can set up tours, give advice and negotiate with sellers.
A local lender can help you make sure your offer is ready when you are.
Similar homes
- $299,0003 bd2 ba1.7k sqft11805 S Eloise Dr, Balch Springs, TX 75180For Sale
 MLS ID #21349001, Gabrielle Wolff. NTREIS
 - $262,0004 bd2 ba1.3k sqft4819 Navajo Trl, Balch Springs, TX 75180For Sale
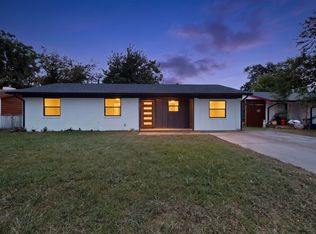 MLS ID #21314985, Victor Juarez. NTREIS
 - $259,9994 bd2 ba1.3k sqft10124 Shayna Dr, Dallas, TX 75217For Sale
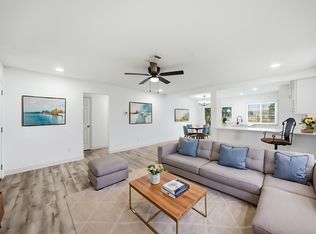 MLS ID #21350332, Amy Calderon. NTREIS
 - $259,9003 bd2 ba1.3k sqft224 Rockcrest Dr, Mesquite, TX 75150For Sale
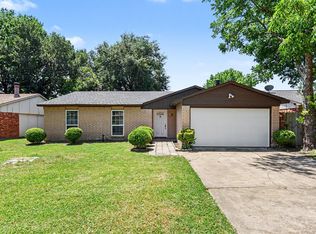 MLS ID #21343235, Lynette Thomas. NTREIS
 - $259,0004 bd2 ba1.5k sqft2129 Gaylord Dr, Dallas, TX 75227For SaleMLS ID #21288025, Ted Evans. NTREIS
- $290,0004 bd3 ba1.7k sqft1615 Roundrock Trl, Mesquite, TX 75149For SaleMLS ID #21275152, Liberty Alvarado. NTREIS
- $269,0004 bd2 ba1.6k sqft542 Oxbow St, Mesquite, TX 75149For SaleMLS ID #21276135, John Alvarez. NTREIS
- $250,0004 bd2 ba1.3k sqft9620 Dale Glade Dr, Dallas, TX 75217For SaleMLS ID #21227883, Liz Torres. NTREIS
- $262,0003 bd2 ba1.6k sqft707 Via Sonoma, Mesquite, TX 75150For SaleMLS ID #21290930, Joel Broyles. NTREIS
- $295,0003 bd2 ba1.6k sqft2825 Bent Brook Dr, Mesquite, TX 75181For SaleMLS ID #21335356, Lucila Massey. NTREIS
- $259,9003 bd2 ba1.3k sqft12415 Kleberg Rd, Dallas, TX 75253For SaleMLS ID #21300155, Brett Davenport. NTREIS
- $277,9003 bd2 ba1.1k sqft10804 Ruth Ann Dr, Dallas, TX 75228For SaleMLS ID #21349325, Diana Gonzalez. NTREIS
- $259,9904 bd3 ba1.4k sqft1313 Crosscreek Ln, Seagoville, TX 75159For SaleMLS ID #21301045, Harman Cheema. NTREIS
- $264,0003 bd3 ba1.7k sqft3001 Percheron Dr, Mesquite, TX 75150For SaleMLS ID #21316767, Melanie Steele. NTREIS
- $245,0004 bd2 ba1.2k sqft7923 S Nassau Cir, Dallas, TX 75217For SaleMLS ID #21345963, Andy Ramirez Chavez. NTREIS
- $215,0003 bd2 ba888 sqft1428 Haney Ln, Mesquite, TX 75149For SaleMLS ID #21309855, Johnny Gamez. NTREIS
- $264,0004 bd2 ba1.2k sqft8719 Freeport Dr, Dallas, TX 75228For SaleMLS ID #21340594, Jessica Banales. NTREIS
- $299,9003 bd2 ba1.5k sqft4017 Knights Bridge Dr, Rowlett, TX 75088For SaleMLS ID #21349272, Marquita Foxworth. NTREIS
- $237,0004 bd2 ba1.2k sqft3842 Soft Wind Dr, Dallas, TX 75241For SaleMLS ID #21349976, Roger Lopez. NTREIS
- $317,9004 bd3 ba2.1k sqft512 Buttercup Trl, Mesquite, TX 75149For SaleMLS ID #21282266, Michelle Woodland. NTREIS
