Set on 5 peaceful acres in a prime rural setting, this striking 2-story home combines a flexible & classic floorplan with incredible outdoor amenities . Inside you'll find elegance, charm & delight in bright formal spaces like the inviting foyer entry & stunning dining room. Find a stunning LR w/ soaring ceilings, dramatic windows & fireplace focal point alongside an eat-in kitchen flowing seamlessly to outdoor living amongst the patio & saltwater pool. Upstairs, the primary BR features a private balcony overlooking serene countryside views while the ensuite full bath has all the bells & whistles. Upper level laundry & 2 additional BR’s with a deluxe full bath to share are like cherries on top. Downstairs, the living space is conveniently accessed from the garage or home while adding rec & family space you'll enjoy year round. A fantastic, well-equipped wet bar plus the in-home projector & screen system will be a hit for entertaining while the 3rd full bath & bonus room are perfect for hosting your guests overnight. Location, equestrian options & outdoor living take center stage outside where the exterior & acreage continue to impress. Find an expansive outbuilding with lean-to & tack room, additional pool or yard supply storage & endless opportunity to expand the property footprint. With it's propane powered whole-home backup generator, 5 gorgeous acres, fenced saltwater pool & serious space for horses or hobbies, this unique property brings your outdoor lifestyle home!
Pending
$549,900
12825 Union School Rd, Auburn, IL 62615
3beds
3,790sqft
Single Family Residence, Residential
Built in 2003
5 Acres Lot
$-- Zestimate®
$145/sqft
$-- HOA
What's special
Fireplace focal pointSaltwater poolFenced saltwater poolDramatic windowsRec and family spaceFlexible and classic floorplanStunning dining room
- 49 days
- 142
- 2
Zillow last checked:
Listing updated:
Listed by:
Kyle T Killebrew Mobl:217-741-4040,
The Real Estate Group, Inc.
Source: RMLS Alliance as distributed by MLS GRID,MLS#: CA1046356 Originating MLS: Capital Area Association of Realtors
Facts & features
Interior
Bedrooms & bathrooms
- Bedrooms: 3
- Bathrooms: 4
- Full bathrooms: 3
- 1/2 bathrooms: 1
Bedroom 1
- Level: Upper
- Dimensions: 22ft 8in x 15ft 5in
Bedroom 2
- Level: Upper
- Dimensions: 11ft 8in x 17ft 5in
Bedroom 3
- Level: Upper
- Dimensions: 15ft 25in x 12ft 11in
Other
- Level: Main
- Dimensions: 15ft 2in x 12ft 11in
Other
- Level: Main
- Dimensions: 11ft 1in x 19ft 9in
Other
- Area: 1146
Additional room
- Description: Bonus Room
- Level: Lower
- Dimensions: 22ft 3in x 12ft 11in
Additional room 2
- Description: Wet Bar
- Level: Lower
- Dimensions: 20ft 0in x 12ft 4in
Kitchen
- Level: Main
- Dimensions: 11ft 7in x 12ft 4in
Laundry
- Level: Upper
- Dimensions: 6ft 11in x 6ft 2in
Living room
- Level: Main
- Dimensions: 16ft 4in x 29ft 11in
Main level
- Area: 1298
Recreation room
- Level: Lower
- Dimensions: 16ft 2in x 23ft 1in
Upper level
- Area: 1346
Heating
- Electric, Propane, Forced Air, Heat Pump
Cooling
- Central Air, Heat Pump
Appliances
- Included: Dishwasher, Microwave, Range, Refrigerator
Features
- Wet Bar, Ceiling Fan(s)
- Basement: Full,Partially Finished
- Number of fireplaces: 1
- Fireplace features: Gas Log, Living Room
Interior area
- Total structure area: 2,644
- Total interior livable area: 3,790 sqft
Video & virtual tour
Property
Parking
- Total spaces: 4
- Parking features: Attached, Gravel
- Attached garage spaces: 4
Features
- Levels: Two
- Patio & porch: Deck, Patio
- Pool features: In Ground
- Spa features: Bath
Lot
- Size: 5 Acres
- Dimensions: 165.43 x 1323.47
- Features: Level, Other, Pasture
Details
- Additional structures: Outbuilding, Lean-To
- Parcel number: 2836.0300016
Construction
Type & style
- Home type: SingleFamily
- Property subtype: Single Family Residence, Residential
Materials
- Brick, Vinyl Siding
- Foundation: Concrete Perimeter
- Roof: Shingle
Condition
- New construction: No
- Year built: 2003
Utilities & green energy
- Sewer: Septic Tank
- Water: Public
Community & HOA
Community
- Subdivision: None
Location
- Region: Auburn
Financial & listing details
- Price per square foot: $145/sqft
- Tax assessed value: $629,958
- Annual tax amount: $10,691
- Date on market: 9/9/2026
- Cumulative days on market: 49 days
- Road surface type: Paved
Estimated market value
Not available
Estimated sales range
Not available
Not available
Price history
| Date | Event | Price |
|---|---|---|
| 9/11/2026 | Pending sale | $549,900$145/sqft |
Source:  RMLS Alliance as distributed by MLS GRID #CA1046356 Report a problem | ||
| 9/9/2026 | Listed for sale | $549,900+96.4%$145/sqft |
Source: RMLS Alliance as distributed by MLS GRID #CA1046356 Report a problem | ||
| 2/28/2014 | Sold | $280,000-3.4%$74/sqft |
Source: RMLS Alliance as distributed by MLS GRID #CA134018 Report a problem | ||
| 12/10/2013 | Price change | $289,900-3.3%$76/sqft |
Source: Campo Realty, Inc. #134018 Report a problem | ||
| 7/24/2013 | Listed for sale | $299,900-3.2%$79/sqft |
Source: Campo Realty, Inc. #134018 Report a problem | ||
| 1/15/2009 | Listing removed | $309,900$82/sqft |
Source: Listhub #290014 Report a problem | ||
| 9/28/2008 | Listed for sale | $309,900$82/sqft |
Source: Listhub #290014 Report a problem | ||
Public tax history
| Year | Property taxes | Tax assessment |
|---|---|---|
| 2025 | $10,692 +4.8% | $209,986 +10.1% |
| 2024 | $10,201 +3.1% | $190,688 +8.7% |
| 2023 | $9,896 +5.2% | $175,491 +3.8% |
| 2022 | $9,408 +0.5% | $169,017 +1.7% |
| 2021 | $9,365 +1.9% | $166,191 +2.5% |
| 2020 | $9,191 -0.3% | $162,138 +0.1% |
| 2019 | $9,219 | $161,944 +1.2% |
| 2018 | $9,219 -1.3% | $160,039 +1.1% |
| 2017 | $9,336 +33.7% | $158,298 +32.3% |
| 2016 | $6,980 -0.1% | $119,667 +1% |
| 2015 | $6,987 +2.3% | $118,506 +1.1% |
| 2014 | $6,830 +24.7% | $117,159 +16.1% |
| 2013 | $5,477 +2.5% | $100,944 +2.4% |
| 2012 | $5,344 -0.2% | $98,578 |
| 2011 | $5,353 +1.9% | $98,578 +3.4% |
| 2010 | $5,256 +1.7% | $95,356 +1.3% |
| 2009 | $5,166 +11.1% | $94,142 +3.3% |
| 2008 | $4,651 +6% | $91,115 +3.4% |
| 2007 | $4,389 +1.3% | $88,119 +4.6% |
| 2006 | $4,333 | $84,284 |
Find assessor info on the county website
Monthly payment
Est. payment
Payment breakdown
Explore the cost of this home by adjusting the details. Changes won't be saved.Climate risks
Neighborhood: 62615
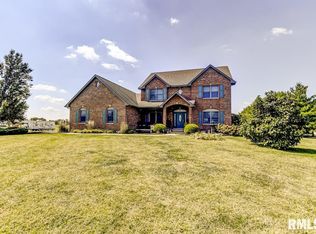
Similar homes
- $599,9003 bd3 ba3.8k sqft1998 Chelsea Dr, Springfield, IL 62712For Sale

 MLS ID #CA1046013, Melissa D Vorreyer, RE/MAX Professionals. RMLS Alliance as distributed by MLS GRID
- $550,0005 bd5 ba4.3k sqft5105 Eagle Rdg, Springfield, IL 62711For Sale
 MLS ID #CA1046219, Jane Hay, The Real Estate Group, Inc.. RMLS Alliance as distributed by MLS GRID
- $559,0005 bd5 ba3.1k sqft1923 Lakewood Ct, Chatham, IL 62629Active
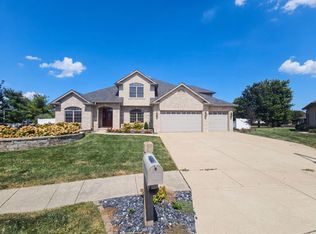 MLS ID #12757139, Leori Bolivar, Opendoor Brokerage, LLC. MRED as distributed by MLS GRID
- $530,0004 bd4 ba3.9k sqft15500 W Loami Rd, New Berlin, IL 62670For Sale
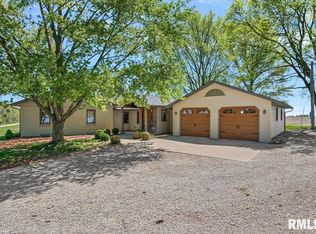 MLS ID #CA1043253, Jami R Winchester, The Real Estate Group, Inc.. RMLS Alliance as distributed by MLS GRID
- $499,9004 bd3 ba3.3k sqft2517 Country Club Dr, Springfield, IL 62704For SaleMLS ID #CA1047303, Debra Sarsany, The Real Estate Group, Inc.. RMLS Alliance as distributed by MLS GRID
- $699,9004 bd5 ba5k sqft7016 Fulton Rd, New Berlin, IL 62670For SaleMLS ID #CA1047198, Kimberly Suiter, eXp Realty. RMLS Alliance as distributed by MLS GRID
- $510,0004 bd4 ba4.1k sqft2505 Tartan Way, Springfield, IL 62707For SaleMLS ID #CA1046105, Jami R Winchester, The Real Estate Group, Inc.. RMLS Alliance as distributed by MLS GRID
- $465,0005 bd4 ba4.4k sqft324 Keystone Dr, Chatham, IL 62629For SaleMLS ID #CA1045385, Matt Garrison, The Real Estate Group, Inc.. RMLS Alliance as distributed by MLS GRID
- $459,9004 bd3 ba3.3k sqft4360 Creek Dr, Springfield, IL 62707For SaleMLS ID #CA1047302, Kyle T Killebrew, The Real Estate Group, Inc.. RMLS Alliance as distributed by MLS GRID
- $694,9003 bd4 ba3.6k sqft4842 Spaulding Orchard Rd, Chatham, IL 62629For SaleMLS ID #CA1045339, Rebecca L Hendricks, The Real Estate Group, Inc.. RMLS Alliance as distributed by MLS GRID
- $439,9005 bd3 ba3.5k sqft110 Ivy Glen Dr, Chatham, IL 62629For SaleMLS ID #CA1047217, Steve A Contri, RE/MAX Professionals. RMLS Alliance as distributed by MLS GRID
- $599,0005 bd3 ba4.3k sqft2405 Rosewell Point, Springfield, IL 62711For SaleMLS ID #CA1045542, Jerry George, The Real Estate Group, Inc.. RMLS Alliance as distributed by MLS GRID
- $550,0004 bd4 ba3k sqft940 Williams Blvd, Springfield, IL 62704For SaleMLS ID #CA1045871, Jim Fulgenzi, RE/MAX Professionals. RMLS Alliance as distributed by MLS GRID
- $499,0005 bd3 ba3k sqft47 Durbin Ter, Chatham, IL 62629For SaleMLS ID #CA1047037, Kyle T Killebrew, The Real Estate Group, Inc.. RMLS Alliance as distributed by MLS GRID
- $389,9004 bd3 ba3k sqft529 Gatlinburg Dr, Chatham, IL 62629For SaleMLS ID #CA1045652, Andrew Kinney, The Real Estate Group, Inc.. RMLS Alliance as distributed by MLS GRID
- $575,0004 bd4 ba4k sqft828 Coventry Point, Springfield, IL 62702For SaleMLS ID #CA1047003, James J Skeeters, Keller Williams Capital. RMLS Alliance as distributed by MLS GRID
- $495,0005 bd4 ba3.5k sqft1410 S Lincoln Ave, Springfield, IL 62704For SaleMLS ID #CA1046401, Megan M Pressnall, The Real Estate Group, Inc.. RMLS Alliance as distributed by MLS GRID
- $579,0004 bd3 ba3.2k sqft1957 Outer Park Dr, Leland Grove, IL 62704For SaleMLS ID #CA1044408, Rebecca L Hendricks, The Real Estate Group, Inc.. RMLS Alliance as distributed by MLS GRID
- $667,0005 bd4 ba5.1k sqft49 Woodland Trl, Rochester, IL 62563For SaleMLS ID #CA1044515, Andrew Kinney, The Real Estate Group, Inc.. RMLS Alliance as distributed by MLS GRID
