Charming Brick Home with Spacious Living and Outdoor Retreat
This beautifully maintained brick home offers a perfect blend of comfort and functionality. Featuring a large family room with vaulted ceilings, custom cabinetry, updated flooring, and a cozy brick wood-burning fireplace, it provides a welcoming atmosphere for family and friends. The built-in bar area adds a touch of convenience for entertaining. An additional living space off the garage can easily be transformed into a guest suite or used as a versatile entertainment room.
Outside, enjoy the serenity of mature trees in the front yard and a spacious, fenced backyard ideal for children or pets. With covered RV or boat storage, a greenhouse, and an additional storage building, this property meets all your storage needs. Located just outside Omaha city limits and minutes from the White Oak River, this home offers both privacy and convenience.
For sale
$265,000
12869 Us Highway 259 N, Omaha, TX 75571
3beds
2,940sqft
:
Get pre-qualified$1,873/mo
Single Family Residence
Built in 1978
1 Acres Lot
$-- Zestimate®
$90/sqft
$-- HOA
What's special
Cozy brick wood-burning fireplaceBeautifully maintained brick homeUpdated flooringBuilt-in bar areaAdditional storage buildingCustom cabinetry
- 161 days |
- 73 |
- 2 |
Likely to sell faster than
Zillow last checked:
Listing updated:
Listed by:
Karen McEntire 0819729,
Mayben Realty, LLC 903-645-2040
Source: NTREIS,MLS#: 21192112
Facts & features
Interior
Bedrooms & bathrooms
- Bedrooms: 3
- Bathrooms: 3
- Full bathrooms: 2
- 1/2 bathrooms: 1
Primary bedroom
- Features: En Suite Bathroom
- Level: First
- Dimensions: 16 x 12
Living room
- Features: Built-in Features, Fireplace
- Level: First
- Dimensions: 20 x 20
Living room
- Features: Built-in Features, Ceiling Fan(s)
- Level: First
- Dimensions: 20 x 20
Heating
- Central, Electric, Fireplace(s)
Cooling
- Central Air, Ceiling Fan(s), Electric
Appliances
- Included: Dishwasher, Electric Cooktop, Electric Oven, Electric Range, Electric Water Heater, Microwave, Refrigerator
Features
- Dry Bar, Eat-in Kitchen, Vaulted Ceiling(s), Walk-In Closet(s)
- Has basement: No
- Number of fireplaces: 1
- Fireplace features: Den, Masonry, Wood Burning
Interior area
- Total interior livable area: 2,940 sqft
Video & virtual tour
Property
Parking
- Total spaces: 1
- Parking features: Paved, RV Carport, Storage, Boat, RV Access/Parking
- Attached garage spaces: 1
Features
- Levels: One
- Stories: 1
- Pool features: None
- Fencing: Chain Link
Lot
- Size: 1 Acres
Details
- Parcel number: R005733
Construction
Type & style
- Home type: SingleFamily
- Architectural style: Detached
- Property subtype: Single Family Residence
Condition
- Year built: 1978
Utilities & green energy
- Sewer: Septic Tank
- Water: Well
- Utilities for property: Electricity Available, Electricity Connected, Phone Available, Septic Available, Water Available
Community & HOA
Community
- Subdivision: None
HOA
- Has HOA: No
Location
- Region: Omaha
Financial & listing details
- Price per square foot: $90/sqft
- Tax assessed value: $276,960
- Annual tax amount: $3,222
- Date on market: 2/27/2026
- Cumulative days on market: 162 days
- Listing terms: Cash,Conventional
- Exclusions: Furniture shown in pictures
Estimated market value
Not available
Estimated sales range
Not available
$2,395/mo
Price history
| Date | Event | Price |
|---|---|---|
| 3/20/2026 | Price change | $265,000-5%$90/sqft |
Source: NTREIS #21192112 Report a problem | ||
| 2/27/2026 | Listed for sale | $279,000-0.3%$95/sqft |
Source: NTREIS #21192112 Report a problem | ||
| 12/17/2025 | Listing removed | $279,900$95/sqft |
Source: NTREIS #20874009 Report a problem | ||
| 8/10/2025 | Price change | $279,900-3.4%$95/sqft |
Source: NTREIS #20874009 Report a problem | ||
| 3/18/2025 | Listed for sale | $289,900$99/sqft |
Source: NTREIS #20874009 Report a problem | ||
Public tax history
| Year | Property taxes | Tax assessment |
|---|---|---|
| 2025 | $1,117 +8.1% | $237,030 +10% |
| 2024 | $1,033 +11.3% | $215,480 +23.2% |
| 2023 | $928 -48.4% | $174,890 -1.8% |
| 2022 | $1,800 | $178,080 +8% |
| 2021 | -- | $164,850 +1.1% |
| 2020 | -- | $162,980 -0.4% |
| 2018 | -- | $163,580 +0.7% |
| 2017 | -- | $162,370 +0.2% |
| 2016 | -- | $161,990 |
| 2015 | -- | $161,990 -0.4% |
| 2014 | -- | $162,580 |
| 2012 | -- | $162,580 +0.1% |
| 2011 | -- | $162,430 -3.3% |
| 2010 | -- | $168,030 +0.2% |
| 2009 | -- | $167,720 |
| 2008 | -- | $167,720 +40.9% |
| 2007 | -- | $119,050 |
Find assessor info on the county website
Monthly payment
Est. payment
Payment breakdown
Explore the cost of this home by adjusting the details. Changes won't be saved.Climate risks
Neighborhood: 75571
Nearby schools
GreatSchools rating
- 8/10Pewitt Elementary SchoolGrades: PK-5Distance: 3.2 mi
- 6/10Pewitt Junior High SchoolGrades: 6-8Distance: 2.8 mi
- 5/10Pewitt High SchoolGrades: 9-12Distance: 2.8 mi
Schools provided by the listing agent
- Elementary: Pewitt
- Middle: Pewitt
- High: Pewitt
- District: Pewitt ISD
Source: NTREIS. This data may not be complete. We recommend contacting the local school district to confirm school assignments for this home.
- $260,800-- bd-- ba2.4k sqft12706 Us Highway 259 N, Omaha, TX 75571Off Market
- $196,600-- bd-- ba1.4k sqft16584 N Highway 144, Omaha, TX 75571Off Market
- $134,500-- bd-- ba1.3k sqft16584 N Highway 144, Omaha, TX 75571Off Market
- $154,000-- bd-- ba-- sqft16584 N Highway 144, Omaha, TX 75571Off Market
- $350,500-- bd-- ba-- sqft12594 Us Highway 259 N, Omaha, TX 75571Off Market
- $445,190-- bd-- ba75k sqft259 County Road 3334, Omaha, TX 75571Off Market
- $2,102,520-- bd-- ba2.5k sqft259 County Road 3334, Omaha, TX 75571Off Market
- $3,610-- bd-- ba-- sqft259 County Road 3334, Omaha, TX 75571Off Market
A local agent can set up tours, give advice and negotiate with sellers.
Similar homes
- $265,0003 bd3 ba2.9k sqft12869 N Highway 259, Omaha, TX 75571For Sale
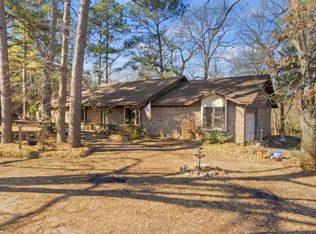 MLS ID #20251765, Karen McEntire, Mayben Realty, LLC. LGVBOARD
 - $257,9003 bd3 ba2.4k sqft404 Joyner St, Omaha, TX 75571For Sale
 MLS ID #26008740, Corri Alvarenga, Mayben Realty, LLC. GTARMLS
 - $216,9003 bd2 ba1.6k sqft107 Giles Ave, Omaha, TX 75571For Sale
 MLS ID #20261934, Bree Shimpock, Texas Real Estate Executives. LGVBOARD
 - $142,9003 bd2 ba1.9k sqft409 E Main St, Omaha, TX 75571For Sale
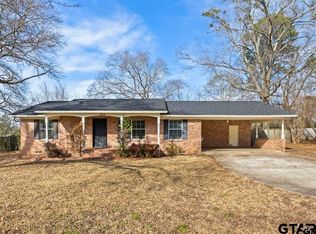 MLS ID #26004321, Leonard Beles, Castillo Realty. GTARMLS
 - $270,0004 bd3 ba1.8k sqft1191 County Road 3240, Mount Pleasant, TX 75455For SaleMLS ID #26005937, Eliana Mejia, Castillo Realty. GTARMLS
- $224,9003 bd2 ba1.7k sqft102 Westwood Pkwy, Naples, TX 75568For SaleMLS ID #26010668, Jordan Redfearn Kridler, Patrick Redfearn Realty, LLC. GTARMLS
- $287,9993 bd3 ba2.3k sqft571 County Road 2215, Daingerfield, TX 75638For SaleMLS ID #20262134, Adrienne Horton, Texas Real Estate Executives. LGVBOARD
- $270,0003 bd2 ba1.9k sqft204 Connor St, Daingerfield, TX 75638For SaleMLS ID #26009904, Patrick Bartlett, BOLD Real Estate Group. GTARMLS
- $289,9003 bd2 ba1.7k sqft7034 E Highway 67, Cookville, TX 75558For SaleMLS ID #26009555, Charlotte Johnson, Hinton Realty. GTARMLS
- $255,0003 bd2 ba1.6k sqft1413 Irvin Pkwy, Daingerfield, TX 75638For SaleMLS ID #26008087, Lori Loyd, Mayben Realty, LLC. GTARMLS
- $249,9003 bd2 ba2.2k sqft401 Hickory St, Mount Pleasant, TX 75455For SaleMLS ID #26010334, Corri Alvarenga, Mayben Realty, LLC. GTARMLS
- $284,9003 bd2 ba2.8k sqft113 Mockingbird St, Mount Pleasant, TX 75455For SaleMLS ID #26006955, Jordan Redfearn Kridler, Patrick Redfearn Realty, LLC. GTARMLS
- $310,0003 bd3 ba2.3k sqft571 County Rd, Daingerfield, TX 75638For SaleMLS ID #21257348, Adrienne Horton. NTREIS
- $295,0003 bd2 ba2.1k sqft119 Billy Daniels Pkwy, Mount Pleasant, TX 75455For SaleMLS ID #21304819, Jennifer Burgess. NTREIS
- $259,0003 bd2 ba1.5k sqft419 County Road 4164, Pittsburg, TX 75686For SaleMLS ID #26010481, Mitch Mayben, Mayben Realty - Pittsburg. GTARMLS
- $255,0003 bd2 ba1.8k sqft1203 County Road 1127, Daingerfield, TX 75638For SaleMLS ID #25016019, Lori Loyd, Mayben Realty, LLC. GTARMLS
- $238,1054 bd2 ba2.2k sqft104 N Timberlane Rd, Lone Star, TX 75668For SaleMLS ID #21316273, Tracy Dean. NTREIS
- $238,1054 bd2 ba2.2k sqft104 Timberlane Rd, Lone Star, TX 75668For SaleMLS ID #26009609, Tracy Dean, Texas Real Estate Executives. GTARMLS
- $237,0003 bd2 ba1.5k sqft108 Brenda Dr, Mount Pleasant, TX 75455For SaleMLS ID #26010476, Eliana Mejia, Castillo Realty. GTARMLS
- $250,0003 bd2 ba1.8k sqft198 County Road 3207, Mount Pleasant, TX 75455For Sale By Owner
