Wow weeee...In the heart of Fairview...Once in a while a unique property comes on the market and it is a no brainer! This well thought out property is Open Use so can be used for many ideas, currently residential as it has been it's entire being, or commercially as the neighbors are Trout Lily and KD's One Stop, across the street is Whistle Hop. It fronts a 5 lane highway, US Highway 74 known as Charlotte Highway, well traveled, in a community so tight and well rehearsed, where homeowners and businesses are welcomed whole heartedly in the community, so if you want to live or do business here this is your property! Brick rancher on full unfinished basement, 3 bedrooms & 2 full baths on main, 1/2 bath in main level garage, 1 full in basement, enormous garage on main with 1 car garage. The full unfinished basement (clean slate for your ideas) also has a full bath and flex space with heat interior and exterior access and a tandem 2 car space with a garage door. Covered back porch and fenced in back and garage side. And additional covered parking under the carport. The home truly is well maintained and with up fitting for commercial, options to do what you desire. All on 1.14 level acre with a storage building. Come explore and get your ideas put into place! A Place in our beloved town of Fairview, NC!
Under contract-no show
Price cut: $27K (6/4)
$498,000
1287 Charlotte Hwy, Fairview, NC 28730
3beds
1,572sqft
:
Get pre-qualified$2,860/mo
Single Family Residence
Built in 1989
1.14 Acres Lot
$-- Zestimate®
$317/sqft
$-- HOA
What's special
Brick rancherStorage buildingCovered back porch
- 76 days |
- 41 |
- 2 |
Zillow last checked:
Listing updated:
Listed by:
Lisa Cabe lcaberealtor@gmail.com,
Signature Properties of WNC, LLC.
Source: Canopy MLS as distributed by MLS GRID,MLS#: 4381797
Facts & features
Interior
Bedrooms & bathrooms
- Bedrooms: 3
- Bathrooms: 4
- Full bathrooms: 3
- 1/2 bathrooms: 1
- Main level bedrooms: 3
Primary bedroom
- Level: Main
Bedroom s
- Level: Main
Bedroom s
- Level: Main
Dining area
- Level: Main
Kitchen
- Level: Main
Laundry
- Level: Main
Living room
- Level: Main
Heating
- Floor Furnace, Kerosene
Cooling
- Central Air
Appliances
- Included: Dishwasher, Electric Range, Electric Water Heater, Microwave, Refrigerator with Ice Maker
- Laundry: Electric Dryer Hookup, In Garage, Main Level, Washer Hookup
Features
- Open Floorplan, Pantry, Storage
- Flooring: Vinyl, Wood
- Basement: Basement Garage Door,Basement Shop,Bath/Stubbed,Full,Sump Pump,Unfinished,Walk-Out Access,Walk-Up Access
- Fireplace features: Family Room, Gas, Gas Unvented
Interior area
- Total structure area: 1,572
- Total interior livable area: 1,572 sqft
- Finished area above ground: 1,572
- Finished area below ground: 0
Video & virtual tour
Property
Parking
- Total spaces: 4
- Parking features: Basement, Detached Carport, Attached Garage, Garage Door Opener, Garage Shop, Garage on Main Level
- Attached garage spaces: 2
- Carport spaces: 2
- Covered spaces: 4
Features
- Levels: One
- Stories: 1
- Patio & porch: Covered, Front Porch, Rear Porch
- Fencing: Back Yard,Chain Link,Partial,Wood
- Waterfront features: Creek/Stream
Lot
- Size: 1.14 Acres
- Features: Level, Open Lot
Details
- Additional structures: Outbuilding
- Parcel number: 968632664700000
- Zoning: OU
- Special conditions: Standard
Construction
Type & style
- Home type: SingleFamily
- Architectural style: Ranch
- Property subtype: Single Family Residence
Materials
- Brick Full
Condition
- New construction: No
- Year built: 1989
Utilities & green energy
- Sewer: Septic Installed
- Water: City
Community & HOA
Community
- Subdivision: None
Location
- Region: Fairview
Financial & listing details
- Price per square foot: $317/sqft
- Tax assessed value: $537,200
- Annual tax amount: $2,264
- Date on market: 5/14/2026
- Cumulative days on market: 161 days
- Listing terms: Cash,Conventional,Owner Financing,VA Loan
- Road surface type: Asphalt, Concrete, Paved
Estimated market value
Not available
Estimated sales range
Not available
Not available
Price history
| Date | Event | Price |
|---|---|---|
| 7/22/2026 | Pending sale | $498,000$317/sqft |
Source:  Canopy MLS as distributed by MLS GRID #4381797 Report a problem Canopy MLS as distributed by MLS GRID #4381797 Report a problem | ||
| 6/4/2026 | Price change | $498,000-5.1%$317/sqft |
Source: Canopy MLS as distributed by MLS GRID #4381797 Report a problem | ||
| 5/14/2026 | Listed for sale | $525,000$334/sqft |
Source: Canopy MLS as distributed by MLS GRID #4381797 Report a problem | ||
| 5/14/2026 | Listing removed | $525,000$334/sqft |
Source: Canopy MLS as distributed by MLS GRID #4336831 Report a problem | ||
| 4/13/2026 | Price change | $525,000-4.4%$334/sqft |
Source: Canopy MLS as distributed by MLS GRID #4336831 Report a problem | ||
| 3/11/2026 | Price change | $549,308-4.5%$349/sqft |
Source: Canopy MLS as distributed by MLS GRID #4336831 Report a problem | ||
| 1/27/2026 | Price change | $575,000-4.2%$366/sqft |
Source: Canopy MLS as distributed by MLS GRID #4336831 Report a problem | ||
| 1/15/2026 | Listed for sale | $600,000$382/sqft |
Source: Canopy MLS as distributed by MLS GRID #4336831 Report a problem | ||
Public tax history
| Year | Property taxes | Tax assessment |
|---|---|---|
| 2025 | $2,264 +4.3% | $320,400 |
| 2024 | $2,171 +5.4% | $320,400 |
| 2023 | $2,060 +1.6% | $320,400 |
| 2022 | $2,028 | $320,400 |
| 2021 | $2,028 +19.6% | $320,400 +27.3% |
| 2020 | $1,696 | $251,600 |
| 2019 | $1,696 | $251,600 |
| 2018 | $1,696 +6.1% | $251,600 +11.6% |
| 2017 | $1,598 -1.4% | $225,400 |
| 2016 | $1,620 +1.4% | $225,400 |
| 2015 | $1,598 | $225,400 |
| 2014 | $1,598 | $225,400 |
| 2013 | -- | $225,400 -13.1% |
| 2012 | -- | $259,300 |
| 2011 | -- | $259,300 |
| 2010 | -- | $259,300 |
| 2009 | -- | $259,300 |
Find assessor info on the county website
Monthly payment
Est. payment
Payment breakdown
Explore the cost of this home by adjusting the details. Changes won't be saved.Climate risks
Neighborhood: 28730
Nearby schools
GreatSchools rating
- 8/10Fairview ElementaryGrades: K-5Distance: 0.3 mi
- 7/10Cane Creek MiddleGrades: 6-8Distance: 2.8 mi
- 8/10A C Reynolds HighGrades: PK,9-12Distance: 3.8 mi
Schools provided by the listing agent
- Elementary: Fairview
- Middle: Cane Creek
- High: AC Reynolds
Source: Canopy MLS as distributed by MLS GRID. This data may not be complete. We recommend contacting the local school district to confirm school assignments for this home.
- $318,9003 bd1 ba1.2k sqft1279 Charlotte Hwy, Fairview, NC 28730Off Market
- $333,4002 bd1 ba924 sqft66 McGee Cir, Fairview, NC 28730Off Market
- $268,8003 bd1 ba1.4k sqft6 Joe Jenkins Rd, Fairview, NC 28730Off Market
- $393,8003 bd2 ba1.3k sqft1294 Charlotte Hwy, Fairview, NC 28730Off Market
- $394,800-- bd-- ba-- sqft26 Joe Jenkins Rd, Fairview, NC 28730Off Market
- $--2.68 Acres1352 Charlotte Hwy, Fairview, NC 28730Off Market
- $70,500-- bd-- ba520 sqft524 Old Us Highway 74, Fairview, NC 28730Off Market
- $419,1003 bd2 ba1.9k sqft1308 Charlotte Hwy, Fairview, NC 28730Off Market
A local agent can set up tours, give advice and negotiate with sellers.
A local lender can help you make sure your offer is ready when you are.
Similar homes
- $470,0003 bd1 ba1.3k sqft50 Baldwin Rd, Arden, NC 28704For Sale
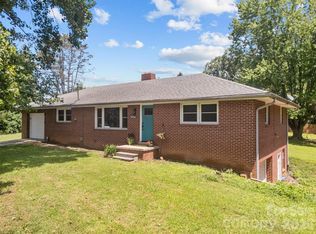
 MLS ID #4402353, Tara Bayne, Howard Hanna Beverly-Hanks. Canopy MLS as distributed by MLS GRID
 - $485,0002 bd2 ba1.5k sqft5 Harrison Hill Rd, Swannanoa, NC 28778For Sale
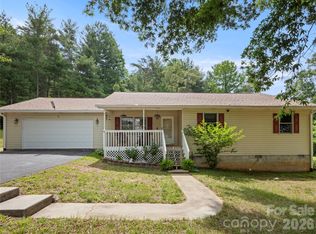 MLS ID #4391617, Emily Butcher, Howard Hanna Beverly-Hanks Asheville-Downtown. Canopy MLS as distributed by MLS GRID
 - $499,0003 bd2 ba1.2k sqft66 Hampden Rd, Asheville, NC 28805For Sale
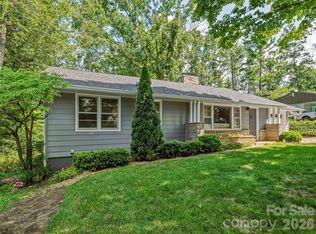 MLS ID #4402612, Ellen McGuire, Ivester Jackson Blackstream. Canopy MLS as distributed by MLS GRID
 - $439,9993 bd2 ba1.8k sqft35 Cedar Farm Rd, Asheville, NC 28803For Sale
 MLS ID #4394075, Kevin Scarmack, Mountain Oak Properties LLC. Canopy MLS as distributed by MLS GRID
 - $425,0003 bd2 ba1.5k sqft1 Strathmore Dr, Arden, NC 28704For SaleMLS ID #4397102, Brittany Baliles, Premier Sotheby’s International Realty. Canopy MLS as distributed by MLS GRID
- $550,0003 bd2 ba2.1k sqft29 Jean Dr, Asheville, NC 28803For SaleMLS ID #4398756, Nick Iannucci, Howard Hanna Beverly-Hanks Fletcher. Canopy MLS as distributed by MLS GRID
- $550,0004 bd3 ba1.6k sqft35 Smith Ridge Dr, Asheville, NC 28803For SaleMLS ID #4332671, Wyatt Listrom, Howard Hanna Beverly-Hanks Fletcher. Canopy MLS as distributed by MLS GRID
- $525,0003 bd3 ba1.7k sqft44 Leisure Mountain Rd, Asheville, NC 28804For SaleMLS ID #4349141, Preston Mayfield, Keller Williams Professionals. Canopy MLS as distributed by MLS GRID
- $499,0004 bd2 ba1.5k sqft851 Sand Hill Rd, Asheville, NC 28806For SaleMLS ID #4406866, Renee Miller, Howard Hanna Beverly-Hanks Asheville-Biltmore Park. Canopy MLS as distributed by MLS GRID
- $432,5003 bd2 ba1.6k sqft11 Deer Run Dr, Asheville, NC 28803For SaleMLS ID #4377673, Bill Goodman, Looking Glass Realty, Hendersonville. Canopy MLS as distributed by MLS GRID
- $435,0003 bd2 ba1.5k sqft50 Tuckaway Dr, Asheville, NC 28803For SaleMLS ID #4299292, Nick Iannucci, Howard Hanna Beverly-Hanks Fletcher. Canopy MLS as distributed by MLS GRID
- $500,0002 bd2 ba1.8k sqft30 Kanuga Heights Ln, Hendersonville, NC 28739For SaleMLS ID #4378922, Christopher Battista, Howard Hanna Beverly-Hanks. Canopy MLS as distributed by MLS GRID
- $375,0003 bd2 ba1.4k sqft10 Enochs Way, Fletcher, NC 28732For SaleMLS ID #4333141, Meaghan Austin, Howard Hanna Beverly-Hanks Fletcher. Canopy MLS as distributed by MLS GRID
- $539,0003 bd3 ba1.8k sqft1 Mountain Heritage Pl, Candler, NC 28715For SaleMLS ID #4378436, Darcy Varney, Howard Hanna Beverly-Hanks Asheville-Downtown. Canopy MLS as distributed by MLS GRID
- $499,0002 bd1 ba1.4k sqft147 W Oakview Rd, Asheville, NC 28806For SaleMLS ID #4387510, Angie Cullen, Nest Realty Asheville. Canopy MLS as distributed by MLS GRID
- $460,0003 bd2 ba1.3k sqft651 Case Cove Rd, Candler, NC 28715For SaleMLS ID #4335473, Stefany Mills, DRG Homes & Land. Canopy MLS as distributed by MLS GRID
- $495,0003 bd2 ba2k sqft290 Stepp Mill Rd, Hendersonville, NC 28792For SaleMLS ID #4317367, Shane Gragg, Carolina Living. Canopy MLS as distributed by MLS GRID
- $525,0003 bd3 ba2.1k sqft11 Aquarian Way, Leicester, NC 28748For SaleMLS ID #4399952, Athena Cermak, Keller Williams Professionals. Canopy MLS as distributed by MLS GRID
- $448,0003 bd3 ba2k sqft7 Winters Edge Ln, Asheville, NC 28803For SaleMLS ID #4400181, Miriam McKinney, Ivester Jackson Blackstream. Canopy MLS as distributed by MLS GRID
- $560,0003 bd2 ba1.8k sqft37 Crimson Ln, Hendersonville, NC 28792For SaleMLS ID #4372173, Jim Boyd, Howard Hanna Beverly-Hanks. Canopy MLS as distributed by MLS GRID
