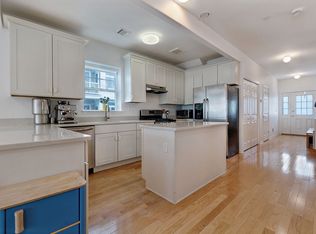
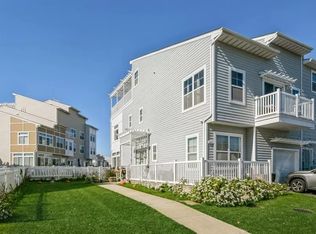
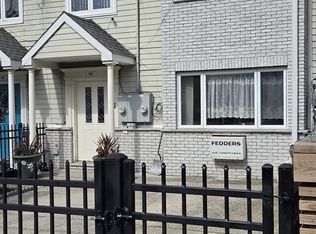
Welcome to 129 Beach 62nd Street — a beautifully maintained two-family end-unit home located in the highly sought-after Dunes section of Arverne by the Sea. Built in 2014 and situated on a generous 35 x 103 lot, this approximately 2,626-square-foot property offers the perfect combination of modern coastal living, natural light, and income potential.
The owner's unit has been tastefully renovated and features a spacious primary ensuite with private balcony access and ocean views. As an end unit, the home is flooded with natural sunlight throughout the day and offers enhanced privacy. Enjoy a beautiful backyard, private parking, additional street parking, and direct rear exposure backing onto the community parking area for added openness and convenience.
This storm-resilient community is just moments from the beach, boardwalk, major shopping, restaurants, the A train, and MTA transportation, making commuting and daily living seamless.
The second unit provides stable rental income, creating an excellent opportunity for both end-users and investors alike. Additional highlights include low annual property taxes of just $2,214 with an existing tax abatement in place.
A rare opportunity to own a modern, income-producing beachside property in one of the Rockaways' most desirable communities.
Pending
$1,149,000
129 Beach 62nd Street, Arverne, NY 11692
4beds
--baths
2,626sqft
Duplex, Multi Family
Built in 2014
-- sqft lot
$-- Zestimate®
$438/sqft
$-- HOA
What's special
- 87 days |
- 34 |
- 1 |
Zillow last checked:
Listing updated:
Listed by:
ROCKAWAY PROPERTIES 718-634-3134,
Nicole Switzer 917-921-5266,
Lisa A. Jackson 718-634-3134,
ROCKAWAY PROPERTIES
Source: OneKey® MLS as distributed by MLS GRID,MLS#: 997478
Facts & features
Interior
Bedrooms & bathrooms
- Bedrooms: 4
Heating
- Hot Air, Natural Gas, Separate Meters
Cooling
- Central Air
Appliances
- Laundry: Washer/Dryer Hookup, Gas Dryer Hookup, Washer Hookup
Features
- Eat-in Kitchen, High Ceilings, Kitchen Island, Open Floorplan, Open Kitchen, Quartz/Quartzite Counters, Recessed Lighting
- Flooring: Carpet, Tile, Wood
- Windows: Double Pane Windows
Interior area
- Total structure area: 2,626
- Total interior livable area: 2,626 sqft
Property
Parking
- Total spaces: 1
- Parking features: Driveway, Garage, On Street, Parking Lot, Private
- Garage spaces: 1
- Has uncovered spaces: Yes
Features
- Fencing: Fenced,Vinyl
- Has view: Yes
- View description: Water
- Has water view: Yes
- Water view: Water
Lot
- Size: 3,591 Square Feet
Details
- Parcel number: 159050043
- Special conditions: None
Construction
Type & style
- Home type: MultiFamily
- Property subtype: Duplex, Multi Family
- Attached to another structure: Yes
Materials
- Frame
Condition
- Year built: 2014
Utilities & green energy
- Gas: Separate Gas Meters: 2
- Sewer: Public Sewer
- Water: Public
- Utilities for property: Cable Connected, Electricity Connected, Natural Gas Connected, Sewer Connected, Trash Collection Public, Underground Utilities, Water Connected
Community & HOA
Community
- Features: Sidewalks
HOA
- Amenities included: Landscaping, Parking, Snow Removal, Trash
Location
- Region: Arverne
Financial & listing details
- Price per square foot: $438/sqft
- Tax assessed value: $59,280
- Annual tax amount: $2,187
- Date on market: 5/10/2026
- Cumulative days on market: 87 days
- Listing agreement: Exclusive Agency
- Electric utility on property: Yes
Estimated market value
Not available
Estimated sales range
Not available
Not available
Price history
| Date | Event | Price |
|---|---|---|
| 7/8/2026 | Pending sale | $1,149,000$438/sqft |
Source:  OneKey® MLS as distributed by MLS GRID #997478 Report a problem OneKey® MLS as distributed by MLS GRID #997478 Report a problem | ||
| 5/10/2026 | Listed for sale | $1,149,000$438/sqft |
Source: OneKey® MLS as distributed by MLS GRID #997478 Report a problem | ||
Public tax history
Tax history is unavailable.
Monthly payment
Climate risks
Neighborhood: Arverne
Nearby schools
GreatSchools rating
- 7/10Ps Ms 42 R VernamGrades: PK-8Distance: 0.4 mi
- 1/10Rockaway Park High School For Environmental SustaiGrades: 9-12Distance: 1.7 mi
Schools provided by the listing agent
- Elementary: Contact Agent
- High: Contact Agent
Source: OneKey® MLS as distributed by MLS GRID. This data may not be complete. We recommend contacting the local school district to confirm school assignments for this home.
- $1,149,000-- bd5 ba2.6k sqft129 Beach 62nd St UNIT 1, Arverne, NY 11692For Sale
- $678,1001 bd1 ba-- sqft129 Beach 62nd St #2, Arverne, NY 11692Off Market
- $1,178,9004 bd3 ba2.6k sqft123 Beach 62 St, Arverne, NY 11692Off Market
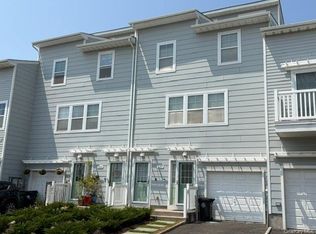
- $2,7002 bd1 ba3.3k sqft127 Beach 62nd St, Far Rockaway, NY 11692For Rent
- $---- bd-- ba-- sqft127 Beach 62nd St, Arverne, NY 11692Off Market
- $1,122,500-- bd-- ba3.3k sqft125 Beach 62nd St, Far Rockaway, NY 11692Off Market
- $--3 bd3 ba2.2k sqft6206 Ocean Ave S #A, Arverne, NY 11692Off Market
- $1,169,2004 bd3 ba2.6k sqft123 Beach 62nd St, Far Rockaway, NY 11692Off Market
A local agent can set up tours, give advice and negotiate with sellers.
Similar homes
- $1,145,0005 bd4 ba2.9k sqft6428 Ocean Avenue S, Arverne, NY 11692For Sale

 MLS ID #1030678, Yelnia Casilla, Listing by: ROCKAWAY PROPERTIES. OneKey® MLS as distributed by MLS GRID
 - $1,250,0006 bd4 ba2.5k sqft7110 Beach Front Road, Arverne, NY 11692For Sale
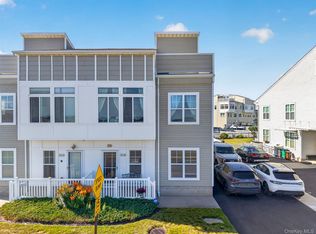 MLS ID #1008951, Mo Tian, Listing by: Winzone Realty Inc. OneKey® MLS as distributed by MLS GRID
 - $1,350,0005 bd4 ba2.9k sqft138 Beach 74th Street, Arverne, NY 11692For Sale
 MLS ID #1019497, Monika M. Krynska SFR, Listing by: Charles Rutenberg Realty Inc. OneKey® MLS as distributed by MLS GRID
 - $1,200,0005 bd4 ba3k sqft168 Beach 96th Street, Far Rockaway, NY 11693For Sale
 MLS ID #1014476, Jonathan Minerick, Listing by: HomeCoin.com. OneKey® MLS as distributed by MLS GRID
 - $1,099,9255 bd3 ba1.8k sqft10535 135th Street, Richmond Hill S., NY 11419For SaleMLS ID #1008016, Cheryl Rosenthal, Listing by: Realty Trends Corp. OneKey® MLS as distributed by MLS GRID
- $949,0006 bd4 ba2.3k sqft10205 Davenport Court, Howard Beach, NY 11414For SaleMLS ID #1005910, Saizhen Zheng, Listing by: Chase Global Realty Corp. OneKey® MLS as distributed by MLS GRID
- $1,197,0004 bd3 ba2.8k sqft458 E Pine Street, Long Beach, NY 11561For SaleMLS ID #1005013, Miriam Gold, Listing by: Paul Gold Real Estate Inc. OneKey® MLS as distributed by MLS GRID
- $1,174,9974 bd3 ba2.2k sqft804 E Chester Street, Long Beach, NY 11561For SaleMLS ID #972401, Lisa N. Luttinger, Listing by: Douglas Elliman Real Estate. OneKey® MLS as distributed by MLS GRID
- $1,149,0003 bd2 ba2.1k sqft3111 Dare Place, Bronx, NY 10465For SaleMLS ID #1010357, Loretta Illustrato, Listing by: Compass Greater NY, LLC. OneKey® MLS as distributed by MLS GRID
- $1,215,0004 bd3 ba1.7k sqft83 California Street, Long Beach, NY 11561For SaleMLS ID #995022, Greg Coutu, Listing by: Stonegate Real Estate. OneKey® MLS as distributed by MLS GRID
- $1,099,9995 bd3 ba3.5k sqft31 Lake Court, Massapequa, NY 11758For SaleMLS ID #1034474, Nicolas Barberio, Listing by: Realty Advisors Inc. OneKey® MLS as distributed by MLS GRID
- $945,0004 bd4 ba2.1k sqft153-20 119th Road, Jamaica, NY 11434For SaleMLS ID #1020904, Amit Nidam, Listing by: Exclusive Homes Group Inc. OneKey® MLS as distributed by MLS GRID
- $1,175,0003 bd2 ba1.3k sqftThe Modern, Jersey City, NJ 07302For SaleMLS ID #260015572, DANIEL PELOSI. HCMLS
- $1,250,0006 bd2 ba2.7k sqft105 Vermont Street, Long Beach, NY 11561For SaleMLS ID #982241, Wendy A. Ponte CBR, Listing by: Stonegate Real Estate. OneKey® MLS as distributed by MLS GRID
- $1,199,9004 bd2 ba1.3k sqft3231 71 Street, East Elmhurst, NY 11370For SaleMLS ID #918563, Angelo Merchan GRI CBR CIREC SRS, Listing by: Winzone Realty Inc. OneKey® MLS as distributed by MLS GRID
- $849,0003 bd2 ba1.6k sqft339 W Fulton Street, Long Beach, NY 11561For SaleMLS ID #1032716, Kevin Sime, Listing by: Realty Connect USA LLC. OneKey® MLS as distributed by MLS GRID
- $1,199,9984 bd3 ba2.6k sqft58-12 77th Place, Middle Village, NY 11379For SaleMLS ID #969011, Cindy Yu, Listing by: Voro LLC. OneKey® MLS as distributed by MLS GRID
- $849,9903 bd3 ba1.3k sqft138-23 233rd Street, Rosedale, NY 11422For SaleMLS ID #1033453, Kenny Kamil Sattaur, Listing by: RE/MAX Southshore Realty. OneKey® MLS as distributed by MLS GRID
- $1,118,0003 bd3 ba2k sqft24002 Oak Park Drive #18C, Little Neck, NY 11362For SaleMLS ID #999073, Ae J. Moon, Listing by: Keller Williams Realty Greater. OneKey® MLS as distributed by MLS GRID
- $1,188,0003 bd3 ba1.5k sqft1871 Haring St, Brooklyn, NY 11229ActiveMLS ID #S1837494, Delton Cheng, Listing by: Century 21 Homefront. StreetEasy
