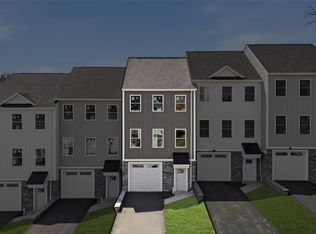
Welcome to Tuscany Ridge, a beautifully designed new-construction community in Baldwin Borough offering modern style, thoughtful layouts, and low-maintenance living. This exceptional model home is now available for purchase, providing the unique opportunity to own the community's showcase home with its carefully selected finishes and upgrades already in place. Designed with both everyday living and entertaining in mind, the main level features an open-concept layout that brings the living, dining, and kitchen spaces together. The kitchen serves as the heart of the home with an impressive island, abundant cabinetry, and stylish finishes, creating a space that is as functional as it is inviting. Upstairs, spacious bedrooms offer comfortable retreats, including a well-appointed primary suite. Throughout the home, you'll find thoughtfully selected finishes, modern details, and quality craftsmanship that showcase the design and character of Tuscany Ridge. The home's integral garage provides convenient parking and additional storage. As the completed model home, what you see is what you get, from the finishes and fixtures to the layout and design details. There is no waiting for construction or wondering how your selections will come together. This home is ready to welcome its next owner. Located in Baldwin Borough, Tuscany Ridge offers convenient access to shopping, dining, parks, major roadways, and the surrounding South Hills communities. Experience the best of new construction without the wait and make this beautifully finished model home your own.
New construction
$319,900
129 Bella Vista Dr, Pittsburgh, PA 15236
3beds
2,000sqft
Townhouse, Condominium
Built in 2025
-- sqft lot
$319,400 Zestimate®
$160/sqft
$75/mo HOA
What's special
- 18 hours |
- 52 |
- 1 |
Zillow last checked:
Listing updated:
Listed by:
Gabrielle Stadelman 724-933-6300,
RE/MAX SELECT REALTY 724-933-6300
Source: WPMLS,MLS#: 1770146 Originating MLS: West Penn Multi-List
Originating MLS: West Penn Multi-ListFacts & features
Interior
Bedrooms & bathrooms
- Bedrooms: 3
- Bathrooms: 3
- Full bathrooms: 2
- 1/2 bathrooms: 1
Heating
- Electric, Forced Air
Cooling
- Central Air
Appliances
- Included: Some Electric Appliances, Dishwasher, Disposal, Microwave, Refrigerator, Stove
Features
- Flooring: Ceramic Tile, Vinyl
- Windows: Screens
- Basement: Finished,Walk-Out Access
Interior area
- Total structure area: 2,000
- Total interior livable area: 2,000 sqft
Property
Parking
- Total spaces: 1
- Parking features: Built In, Garage Door Opener
- Has attached garage: Yes
Features
- Levels: Three Or More
- Stories: 3
- Pool features: None
Construction
Type & style
- Home type: Condo
- Architectural style: Colonial,Three Story
- Property subtype: Townhouse, Condominium
Materials
- Frame
- Roof: Asphalt
Condition
- New Construction
- New construction: Yes
- Year built: 2025
Utilities & green energy
- Sewer: Public Sewer
- Water: Public
Community & HOA
Community
- Features: Public Transportation
- Subdivision: Tuscany Ridge
HOA
- Has HOA: Yes
- HOA fee: $75 monthly
Location
- Region: Pittsburgh
Financial & listing details
- Price per square foot: $160/sqft
- Tax assessed value: $319,900
- Date on market: 8/18/2026
Estimated market value
$319,400
$303,000 - $335,000
$2,905/mo
Price history
| Date | Event | Price |
|---|---|---|
| 8/18/2026 | Listed for sale | $319,900+10.3%$160/sqft |
Source:  WPMLS #1770146 Report a problem WPMLS #1770146 Report a problem | ||
| 3/31/2026 | Listing removed | $289,999$145/sqft |
Source: WPMLS #1715575 Report a problem | ||
| 8/8/2025 | Listed for sale | $289,999$145/sqft |
Source: WPMLS #1715575 Report a problem | ||
Public tax history
Tax history is unavailable.
Monthly payment
Est. payment
Payment breakdown
Explore the cost of this home by adjusting the details. Changes won't be saved.Climate risks
Neighborhood: 15236
Nearby schools
GreatSchools rating
- NAMcAnnulty Elementary SchoolGrades: K-1Distance: 1 mi
- 6/10Baldwin Senior High SchoolGrades: 8-12Distance: 0.8 mi
- NAWhitehall Elementary SchoolGrades: 2-5Distance: 1.1 mi
Schools provided by the listing agent
- District: Baldwin/Whitehall
Source: WPMLS. This data may not be complete. We recommend contacting the local school district to confirm school assignments for this home.
- $8,900-- bd-- ba-- sqftPenn Point Rd, Oakland, MD 21550Off Market
- $2,500-- bd-- ba-- sqftBeckman Penninsula Rd, Swanton, MD 21561Off Market
- $78,567-- bd-- ba-- sqftGlade Rd, Friendsville, MD 21531Off Market
- $91,200-- bd-- ba-- sqftFern Loop, Mc Henry, MD 21541Off Market
- $44,367-- bd-- ba-- sqftBishoff Rd, Accident, MD 21520Off Market
- $500-- bd-- ba-- sqftState Route 51, Pittsburgh, PA 15236Off Market
- $500-- bd-- ba-- sqftState Route 51, Pittsburgh, PA 15236Off Market
- $400-- bd-- ba-- sqftState Route 51, Pittsburgh, PA 15236Off Market
- $400-- bd-- ba-- sqftState Route 51, Pittsburgh, PA 15236Off Market
A local agent can set up tours, give advice and negotiate with sellers.
A local lender can help you make sure your offer is ready when you are.
Similar homes
- $289,9993 bd3 ba2k sqft125 Bella Vista Dr, Pittsburgh, PA 15236New Construction
 MLS ID #1767809, Gabrielle Stadelman. WPMLS
 - $289,9993 bd3 ba2k sqft127 Bella Vista Dr, Pittsburgh, PA 15236New Construction
 MLS ID #1767807, Gabrielle Stadelman. WPMLS
 - $315,0003 bd3 ba1.4k sqft5336 Spring Valley Dr, Pittsburgh, PA 15236For Sale
 MLS ID #1760526, Amanda Salem. WPMLS
 - $289,9003 bd2 ba1.5k sqft529 Weston Way, Pittsburgh, PA 15220For Sale
 MLS ID #1769916, Elizabeth Bires. WPMLS
 - $319,9003 bd3 ba1.5k sqft1240 Dagmar Ave, Pittsburgh, PA 15216For SaleMLS ID #1764445, Magen Bedillion. WPMLS
- $249,9003 bd2 ba1.6k sqft3802 Grant St, South Park, PA 15129For SaleMLS ID #1769829, Leann Monz. WPMLS
- $364,0003 bd2 ba1.5k sqft95 Southern Ave, Pittsburgh, PA 15211For SaleMLS ID #1769099, Tina Marie Cicero. WPMLS
- $299,0003 bd2 ba1.6k sqft650 Southern Ave, Mount Washington, PA 15211For SaleMLS ID #1766727, Emily Platts. WPMLS
- $319,9003 bd3 ba1.4k sqft3226 Mary St, Pittsburgh, PA 15203For SaleMLS ID #1747397, Marsha Thompson. WPMLS
- $315,0003 bd3 ba1.8k sqft642 Woodcrest Dr, Pittsburgh, PA 15205For SaleMLS ID #1753045, Justin Davis. WPMLS
- $345,0003 bd3 ba2.1k sqft42 Norton Dr, Finleyville, PA 15332For SaleMLS ID #1753852, Jennifer Hoberman. WPMLS
- $479,0003 bd4 ba1.9k sqft127 S 13th St, Pittsburgh, PA 15203For SaleMLS ID #1769151, Sarah Madia. WPMLS
- $375,0003 bd3 ba1.9k sqft916 Gill Hall Rd, Clairton, PA 15025For SaleMLS ID #1763746, Lexi Mayorova. WPMLS
- $325,0005 bd2 ba1.9k sqft504 Natchez St, Pittsburgh, PA 15211For SaleMLS ID #1759387, Emily Fraser. WPMLS
- $305,0004 bd4 ba2.1k sqft319 Suncrest St, Pittsburgh, PA 15210For SaleMLS ID #1757923, Christine Hyatt. WPMLS
- $278,0003 bd2 ba1.4k sqft820 Bryn Mawr Rd, Pittsburgh, PA 15219For SaleMLS ID #1768952, Diane Conley. WPMLS
- $330,0003 bd2 ba1.3k sqft1425 Columbus Ave, Pittsburgh, PA 15233For SaleMLS ID #1767176, Christa Ross. WPMLS
- $300,0003 bd1 ba1.2k sqft162 Pius St, Pittsburgh, PA 15203For SaleMLS ID #1741146, Terrence Thurber. WPMLS
- $275,0005 bd2 ba1.9k sqft2513 Grove Rd, South Park, PA 15129For SaleMLS ID #1750426, Lisa Schmigel. WPMLS
- $310,0003 bd2 ba1.5k sqft1400 Ohio Ave, White Oak, PA 15131For SaleMLS ID #1760753, Jeremy Thieroff. WPMLS
