Experience the ultimate resort lifestyle in this move-in ready home located in the premier gated community of Lake Royale! This custom-built home by Ken Harvey Homes offers 3-bedrooms, 2.5 baths and 2077 sq. ft. with unparalleled access to a private 345-acre lake, white sand beaches, a community pool, and tennis and pickleball courts. Situated in the heart of the Triangle Area, this property provides a serene escape with a seamless commute to major hubs and the 540 loop. The exterior architecture is highlighted by a spacious rocking-chair front porch and a side-entry two-car garage. The open-concept layout is defined by wide plank engineered hardwoods that flow through the main living areas, creating a sophisticated and warm atmosphere. The gourmet kitchen is a focal point of the home, showcasing stone gray painted cabinetry, granite countertops paired with a stylish picket-style tile backsplash. This chef-inspired space includes stainless steel appliances, a walk-in pantry, and a large island with designer lighting. A single bowl stainless sink perfectly positioned under a window offers peaceful views while preparing meals in this bright, energy-efficient kitchen. The family room serves as an inviting gathering space, featuring a gas fireplace with a slate surround and custom French doors that lead to a covered rear porch. This transition creates a private backyard oasis, perfect for enjoying the quiet surroundings of this lake community. The first-floor Owner's Suite provides a luxurious retreat, complete with a trey ceiling and elegant crown molding. The spa-inspired bath is finished with tile flooring, a quartz dual vanity, and a tiled walk-in shower with a built-in niche, all complemented by a generous walk-in closet. The second level adds significant living space with a large bonus room and two secondary bedrooms, each featuring its own walk-in closet for ample storage. This three-bedroom and two-and-a-half-bathroom home also includes a functional mudroom with a custom drop zone located just off the garage entrance. With fishing, boating, and golf just a short distance away, this Lake Royale real estate opportunity offers the perfect balance of luxury and recreation!
Pending
Price cut: $10K (5/21)
$365,000
129 Buckaroo Dr, Louisburg, NC 27549
3beds
2,106sqft
:
Get pre-qualified$2,266/mo
Single Family Residence, Residential
Built in 2026
0.37 Acres Lot
$364,600 Zestimate®
$173/sqft
$104/mo HOA
What's special
Stylish picket-style tile backsplashPrivate backyard oasisGourmet kitchenSpacious rocking-chair front porchTrey ceilingWide plank engineered hardwoodsElegant crown molding
- 291 days |
- 56 |
- 1 |
Zillow last checked:
Listing updated:
Listed by:
Jim Allen 919-645-2114,
Coldwell Banker HPW
Source: Doorify MLS,MLS#: 10128407
Facts & features
Interior
Bedrooms & bathrooms
- Bedrooms: 3
- Bathrooms: 3
- Full bathrooms: 2
- 1/2 bathrooms: 1
Heating
- Central, Forced Air
Cooling
- Central Air
Appliances
- Included: Dishwasher, Electric Range, Electric Water Heater, Free-Standing Electric Range, Microwave, Plumbed For Ice Maker, Self Cleaning Oven, Stainless Steel Appliance(s)
- Laundry: Electric Dryer Hookup, Inside, Laundry Room, Main Level, Washer Hookup
Features
- Bathtub/Shower Combination, Ceiling Fan(s), Crown Molding, Double Vanity, Eat-in Kitchen, Granite Counters, Kitchen Island, Kitchen/Dining Room Combination, Open Floorplan, Pantry, Quartz Counters, Separate Shower, Smooth Ceilings, Storage, Tray Ceiling(s), Walk-In Closet(s), Walk-In Shower
- Flooring: Carpet, Vinyl, Tile
- Doors: French Doors
- Number of fireplaces: 1
- Fireplace features: Family Room, Gas Log, Propane
- Common walls with other units/homes: No Common Walls
Interior area
- Total structure area: 2,106
- Total interior livable area: 2,106 sqft
- Finished area above ground: 2,106
- Finished area below ground: 0
Property
Parking
- Total spaces: 2
- Parking features: Driveway, Garage, Garage Faces Side, Inside Entrance
- Attached garage spaces: 2
Features
- Levels: Two
- Stories: 2
- Patio & porch: Covered, Front Porch, Rear Porch
- Exterior features: Rain Gutters
- Pool features: Community
- Has view: Yes
Lot
- Size: 0.37 Acres
- Features: Landscaped
Details
- Additional structures: None
- Parcel number: 10128407
- Special conditions: Standard
Construction
Type & style
- Home type: SingleFamily
- Architectural style: Transitional
- Property subtype: Single Family Residence, Residential
Materials
- Stone, Vinyl Siding
- Foundation: Permanent, Raised
- Roof: Shingle
Condition
- New construction: Yes
- Year built: 2026
- Major remodel year: 2026
Details
- Builder name: Ken Harvey Homes
Utilities & green energy
- Sewer: Septic Tank
- Water: Public
- Utilities for property: Cable Available, Electricity Connected, Phone Available, Septic Available, Septic Connected, Water Available, Water Connected
Green energy
- Energy efficient items: Thermostat
Community & HOA
Community
- Features: Clubhouse, Fishing, Fitness Center, Gated, Golf, Lake, Park, Playground, Pool
- Subdivision: Lake Royale
HOA
- Has HOA: Yes
- Amenities included: Barbecue, Basketball Court, Beach Access, Boat Dock, Clubhouse, Coin Laundry, Exercise Course, Fitness Center, Game Court Exterior, Gated, Golf Course, Jogging Path, Laundry, Maintenance Grounds, Management, Marina, Meeting Room, Park, Picnic Area, Playground, Pool, Powered Boats Allowed, Recreation Facilities, Recreation Room, Security, Shuffleboard Court, Sport Court, Trail(s)
- Services included: Maintenance Grounds, Road Maintenance, Security, Storm Water Maintenance
- HOA fee: $1,252 annually
Location
- Region: Louisburg
Financial & listing details
- Price per square foot: $173/sqft
- Tax assessed value: $22,500
- Annual tax amount: $128
- Date on market: 10/17/2025
- Road surface type: Asphalt, Paved
Estimated market value
$364,600
$346,000 - $383,000
$2,328/mo
Price history
| Date | Event | Price |
|---|---|---|
| 6/9/2026 | Pending sale | $365,000$173/sqft |
Source:  Doorify MLS #10128407 Report a problem Doorify MLS #10128407 Report a problem | ||
| 5/21/2026 | Price change | $365,000-2.7%$173/sqft |
Source: Doorify MLS #10128407 Report a problem | ||
| 1/8/2026 | Price change | $375,000-6.3%$178/sqft |
Source: Doorify MLS #10128407 Report a problem | ||
| 11/11/2025 | Price change | $400,000-5.9%$190/sqft |
Source: Doorify MLS #10128407 Report a problem | ||
| 11/7/2025 | Price change | $424,9000%$202/sqft |
Source: Doorify MLS #10128407 Report a problem | ||
| 10/17/2025 | Listed for sale | $425,000+5492.1%$202/sqft |
Source: Doorify MLS #10128407 Report a problem | ||
| 8/14/2008 | Sold | $7,600$4/sqft |
Source: Public Record Report a problem | ||
Public tax history
| Year | Property taxes | Tax assessment |
|---|---|---|
| 2025 | $128 +1.8% | $22,500 |
| 2024 | $126 +222.7% | $22,500 +395.6% |
| 2023 | $39 | $4,540 |
| 2022 | $39 -1.1% | -- |
| 2021 | $40 -1.2% | -- |
| 2020 | $40 +1% | -- |
| 2019 | $40 -1.1% | $4,540 |
| 2018 | $40 | $4,540 +12.1% |
| 2017 | $40 | $4,050 |
| 2016 | $40 | $4,050 |
| 2015 | $40 | $4,050 |
Find assessor info on the county website
Monthly payment
Est. payment
Payment breakdown
Explore the cost of this home by adjusting the details. Changes won't be saved.Climate risks
Neighborhood: 27549
Nearby schools
GreatSchools rating
- 6/10Edward Best ElementaryGrades: PK-5Distance: 9.5 mi
- 3/10Bunn MiddleGrades: 6-8Distance: 4.7 mi
- 4/10Bunn HighGrades: 9-12Distance: 3.8 mi
Schools provided by the listing agent
- Elementary: Franklin - Edward Best Elementary
- Middle: Franklin - Bunn Middle
- High: Franklin - Bunn High
Source: Doorify MLS. This data may not be complete. We recommend contacting the local school district to confirm school assignments for this home.
- $280,8003 bd2 ba1.5k sqft127 Buckaroo Dr, Louisburg, NC 27549Off Market
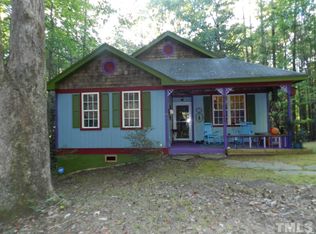
- $320,0003 bd2 ba1.9k sqft133 Buckaroo Dr, Louisburg, NC 27549Sold

- $25,0000.446 Acres125 Buckaroo Dr, Louisburg, NC 27549Off Market
- $341,0003 bd2 ba1.7k sqft110 Rawhide Dr, Louisburg, NC 27549Sold
- $450,0003 bd3 ba2.3k sqft112 Rawhide Dr, Louisburg, NC 27549Sold
- $358,5000.434 Acres108 Rawhide Dr, Louisburg, NC 27549Sold
- $39,9000.43 Acres108 Rawhide Dr #1767, Louisburg, NC 27549Sold
- $328,5003 bd2 ba1.4k sqft132 Buckaroo Dr, Louisburg, NC 27549Off Market
A local agent can set up tours, give advice and negotiate with sellers.
Similar homes
- $365,0003 bd2 ba1.6k sqft102 Sequoia Dr, Louisburg, NC 27549New Construction

 MLS ID #10145668, Oscar Corrales. Doorify MLS
 - $357,0003 bd3 ba1.6k sqft103 Yuma Dr, Louisburg, NC 27549New Construction
 MLS ID #10169885, Anna Louise Aguilar. Doorify MLS
 - $385,0004 bd3 ba2k sqft104 Buffalo Dr, Louisburg, NC 27549New Construction
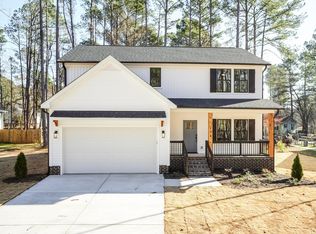 MLS ID #10123619, Johnny Cimpi. Doorify MLS
 - $394,9003 bd2 ba1.9k sqftAG Legacy Builders, Louisburg, NC 27549New Construction
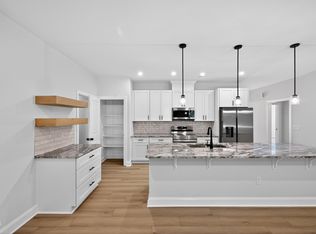 MLS ID #10158273, Marie H. Burrell. Doorify MLS
 - $309,9003 bd2 ba1.6k sqft110 Quarterhorse Dr, Louisburg, NC 27549New ConstructionMLS ID #10166547, Paola Michelle Otero Torres. Doorify MLS
- $450,0003 bd3 ba2.1k sqft212 Rawhide Dr #1828, Louisburg, NC 27549New ConstructionMLS ID #10132261, Jim Allen. Doorify MLS
- $339,5003 bd2 ba1.4k sqft40 Exeter Way, Louisburg, NC 27549For SaleMLS ID #10157853, JerriAnne Joyner. Doorify MLS
- $452,0003 bd3 ba2.3k sqft123 Blackfoot Dr, Louisburg, NC 27549New ConstructionMLS ID #10161827, Anna Louise Aguilar. Doorify MLS
- $420,0004 bd3 ba2.2k sqft25 Sunrise Court, Spring Hope, NC 27882For Sale
 MLS ID #100592318, CLARENCE WHITLEY, Whitley Realty Team LLC. Hive MLS
 - $449,0003 bd3 ba2.3k sqft7401 Hill Road, Spring Hope, NC 27882New ConstructionMLS ID #100593038, Jackie Robertson, Jackie Robertson Team, Inc.. Hive MLS
- $399,0003 bd2 ba2k sqft8651 Savage Road, Spring Hope, NC 27882New ConstructionMLS ID #100579447, Wendy Ann Dyer, DRT Realty LLC. Hive MLS
- $400,0003 bd2 ba1.6k sqft25 Leisure Ln #2, Louisburg, NC 27549New ConstructionMLS ID #10145995, Jim Allen. Doorify MLS
- $449,0003 bd3 ba2.1k sqft1530 S Big Woods Road, Spring Hope, NC 27882New ConstructionMLS ID #100592741, Jackie Robertson, Jackie Robertson Team, Inc.. Hive MLS
- $375,0003 bd2 ba1.6k sqft24 Carolina Landing Dr, Zebulon, NC 27597For SaleMLS ID #10157835, Karen Hocutt. Doorify MLS
- $425,0003 bd2 ba1.8k sqftCustom, Louisburg, NC 27549New ConstructionMLS ID #10139658, Laurie Evans. Doorify MLS
- $425,0004 bd2 ba1.8k sqft55 Leisure Ln #5, Louisburg, NC 27549New ConstructionMLS ID #10145997, Jim Allen. Doorify MLS
- $361,0003 bd2 ba1.9k sqft9326 Bear Run Ln, Middlesex, NC 27557New ConstructionMLS ID #10157858, Johnny Chappell. Doorify MLS
- $375,0003 bd2 ba1.8k sqft9300 Bear Run Ln, Middlesex, NC 27557New ConstructionMLS ID #10157860, Johnny Chappell. Doorify MLS
- $369,5003 bd2 ba1.6k sqft7507 Squirrel Den Road, Bailey, NC 27807New ConstructionMLS ID #100559022, Jim E Allen, Coldwell Banker HPW Raleigh Midtown. Hive MLS
- $350,0003 bd2 ba1.6k sqft9278 Bear Run Ln, Middlesex, NC 27557New ConstructionMLS ID #10157861, Johnny Chappell. Doorify MLS
