Set within a quiet East Athens cul-de-sac, this classic traditional home offers a gracious floor plan, beautifully appointed interior and an extraordinary outdoor setting designed for both everyday enjoyment and entertaining. Mature custom landscaping establishes a welcoming first impression and continues throughout the property, complementing the home's timeless charm and creating your very own private oasis. Inside, natural light fills the formal interior through an abundance of double-pane windows, enhanced by a blinds package, recessed lighting and gleaming hardwood floors. The two-story foyer opens to the great room, where a vaulted ceiling and centrally placed fireplace create a striking gathering space. Open to the living space, the formal dining room is framed by a wall of windows overlooking the rear, offering tranquil views while providing an abundance of natural light. The spacious kitchen extends from the main living area, thoughtfully arranged with custom details, generous storage, custom cabinetry accented by tile backsplash and under-cabinet lighting, granite countertops, and a raised breakfast bar. A convenient pass-through with serving bar keeps the kitchen connected to the great room, while the adjoining breakfast area offers a bright and comfortable spot for casual meals. The laundry room adds valuable storage with a large pantry. Privately situated on the main level, the primary suite provides a peaceful retreat beneath a loft double tray ceiling, with a lavishly detailed bath featuring a vessel tub, tiled shower, separate water closets, dual vanities and a large closet complete with a shelving system. The second level takes advantage of the home's open two-story design, where a catwalk overlooks the foyer and great room below. Two additional bedrooms are situated upstairs, including one with its own private entrance to the full bath. A spacious bonus room completes the level, offering a versatile area that can serve a purpose all its own. Even more possibilities await with the daylight terrace level, where the unfinished space has already been studded and stubbed, providing an excellent opportunity to create a personalized lower-level retreat. The rear of the property is where this home truly expands its living space, offering a series of outdoor areas that work together beautifully. A screened porch opens to an oversized covered deck spanning the rear of the home, while a separate sun deck with built-in Jacuzzi creates another inviting destination. The terrace level opens to an expansive patio that continues to expand to an open-air flagstone patio, while custom landscaping and winding rock pathways weave throughout the private rear yard. A custom water feature adds a tranquil focal point, with water cascading over river rock and creating a peaceful backdrop throughout the fenced rear yard. A two-car side-entry garage plus additional carport provide ample parking and convenience. Immaculately maintained and move-in ready, this distinctive property offers classic architectural appeal, generous living space and exceptional outdoor amenities in a convenient East Athens location just 4 miles from the UGA Veterinary Teaching Hospital.
Pending
$450,000
129 Buckeye Branch Dr, Athens, GA 30605
4beds
2,783sqft
Single Family Residence
Built in 1999
-- sqft lot
$449,500 Zestimate®
$162/sqft
$12/mo HOA
What's special
Centrally placed fireplaceFenced rear yardTranquil viewsGleaming hardwood floorsBeautifully appointed interiorAbundance of double-pane windowsRaised breakfast bar
- 29 days
- 904
- 95
Zillow last checked:
Listing updated:
Listed by:
Kathy Pollock 706-255-6596,
BHHS Georgia Properties
Source: GAMLS,MLS#: 10851222
Facts & features
Interior
Bedrooms & bathrooms
- Bedrooms: 4
- Bathrooms: 3
- Full bathrooms: 3
- Main level bathrooms: 2
- Main level bedrooms: 2
Rooms
- Room types: Bonus Room, Foyer, Great Room, Laundry, Other
Dining room
- Features: Separate Room
Kitchen
- Features: Breakfast Bar, Breakfast Room, Kitchen Island, Pantry, Solid Surface Counters
Heating
- Central, Forced Air, Natural Gas
Cooling
- Ceiling Fan(s), Central Air, Electric, Heat Pump
Appliances
- Included: Dishwasher, Gas Water Heater, Microwave, Oven/Range (Combo), Refrigerator, Stainless Steel Appliance(s)
- Laundry: In Kitchen
Features
- Double Vanity, High Ceilings, Master On Main Level, Separate Shower, Soaking Tub, Split Bedroom Plan, Tile Bath, Tray Ceiling(s), Entrance Foyer, Vaulted Ceiling(s), Walk-In Closet(s)
- Flooring: Hardwood, Tile
- Windows: Double Pane Windows, Window Treatments
- Basement: Bath/Stubbed,Concrete,Daylight,Exterior Entry,Interior Entry,Unfinished
- Number of fireplaces: 1
- Fireplace features: Gas Log, Living Room
Interior area
- Total structure area: 2,783
- Total interior livable area: 2,783 sqft
- Finished area above ground: 2,783
- Finished area below ground: 0
Property
Parking
- Total spaces: 3
- Parking features: Attached, Carport, Garage, Garage Door Opener, Guest, Kitchen Level, Off Street, Parking Pad, Side/Rear Entrance
- Has attached garage: Yes
- Has carport: Yes
- Has uncovered spaces: Yes
Features
- Levels: One and One Half
- Stories: 1
- Patio & porch: Deck, Patio, Porch, Screened
- Exterior features: Garden, Other, Sprinkler System, Water Feature
- Has private pool: Yes
- Pool features: Pool/Spa Combo
- Fencing: Back Yard,Fenced,Wood
- Has view: Yes
- View description: Seasonal View
Lot
- Features: Cul-De-Sac, Level, Private
- Residential vegetation: Grassed, Partially Wooded
Details
- Additional structures: Other
- Parcel number: 244C4 B019
Construction
Type & style
- Home type: SingleFamily
- Architectural style: Brick 4 Side,Brick Front,Traditional
- Property subtype: Single Family Residence
Materials
- Brick, Stucco
- Roof: Composition
Condition
- Updated/Remodeled,Resale
- New construction: No
- Year built: 1999
Utilities & green energy
- Sewer: Septic Tank
- Water: Public
- Utilities for property: Cable Available, Electricity Available, High Speed Internet, Natural Gas Available, Underground Utilities, Water Available
Green energy
- Energy efficient items: Insulation, Thermostat, Doors
Community & HOA
Community
- Features: Park, Street Lights
- Security: Security System
- Subdivision: Olde Lexington Gardens
HOA
- Has HOA: Yes
- Services included: Other
- HOA fee: $140 annually
Location
- Region: Athens
Financial & listing details
- Price per square foot: $162/sqft
- Annual tax amount: $4,299
- Date on market: 9/22/2026
- Cumulative days on market: 29 days
- Listing agreement: Exclusive Right To Sell
- Electric utility on property: Yes
Estimated market value
$449,500
$427,000 - $472,000
$2,770/mo
Price history
| Date | Event | Price |
|---|---|---|
| 9/28/2026 | Pending sale | $450,000$162/sqft |
Source:  GAMLS #10851222 Report a problem | ||
| 9/23/2026 | Listed for sale | $450,000+54.1%$162/sqft |
Source:  Hive MLS #CL365125 Report a problem | ||
| 3/2/2020 | Sold | $292,000+57.8%$105/sqft |
Source: Hive MLS #CM973113 Report a problem | ||
| 2/12/2014 | Sold | $185,000$66/sqft |
Source: Hive MLS #CM934766 Report a problem | ||
Public tax history
Tax history is unavailable.
Monthly payment
Est. payment
Payment breakdown
Explore the cost of this home by adjusting the details. Changes won't be saved.Climate risks
Neighborhood: 30605
Nearby schools
Schools provided by the listing agent
- Elementary: Whit Davis
- Middle: Hilsman
- High: Cedar Shoals
Source: GAMLS. This data may not be complete. We recommend contacting the local school district to confirm school assignments for this home.
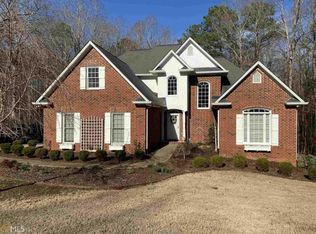
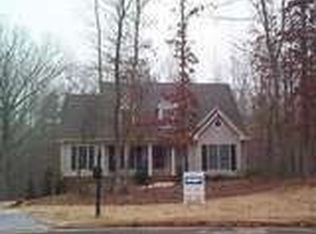

Similar homes
- $474,9004 bd3 ba2.3k sqft186 Elderberry Cir, Athens, GA 30605Active
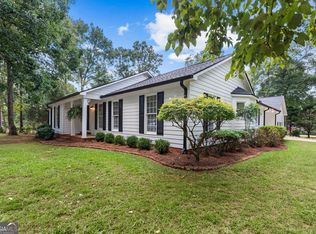
 MLS ID #10850036, Jason Bernstein, eXp Realty. GAMLS
- $409,9004 bd4 ba3k sqft291 Brickleberry Rdg, Athens, GA 30605Active
 MLS ID #10842807, Gonzalo Del Rio, Joiner and Associates REALTORS, Inc.. GAMLS
- $425,0003 bd2 ba1.9k sqft137 Elderberry Cir, Athens, GA 30605Active Under Contract
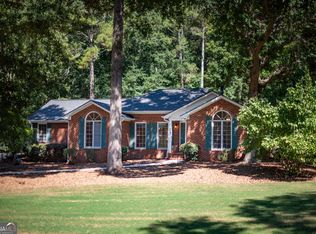 MLS ID #10842638, Chad A Clark, BHHS Georgia Properties. GAMLS
- $490,0004 bd4 ba3.2k sqft181 Elderberry Cir, Athens, GA 30605Active
 MLS ID #10810492, Paul Cooke, eXp Realty. GAMLS
- $375,0004 bd2 ba1.9k sqft4150 Old Lexington Rd, Athens, GA 30605ActiveMLS ID #10871164, Nina Burkdoll, Real Broker, LLC. GAMLS
- $459,9004 bd3 ba2.6k sqft180 Broomsedge Trl, Athens, GA 30605ActiveMLS ID #10857203, Ashley Noggle, Woodall Realty Group. GAMLS
- $395,0004 bd2 ba1.7k sqft905 Daisy Ln, Athens, GA 30605ActiveMLS ID #10873957, Nancy Hemmati, Chapman Hall Realtors. GAMLS
- $415,0003 bd3 ba2.2k sqft110 Pioneer Dr, Athens, GA 30605ActiveMLS ID #10821645, Ceci C Churchwell, 3tree Realty. GAMLS
- $419,0004 bd3 ba2.8k sqft140 Rollingwood Dr, Athens, GA 30605ActiveMLS ID #10870041, Kim Laak, Coldwell Banker Upchurch Realty. GAMLS
- $384,0004 bd3 ba2.2k sqft768 Weeping Willow Drive, Athens, GA 30605For Sale
 MLS ID #CL363479, Christine Tucker, C Tucker & Co, LLC. Hive MLS
- $379,0003 bd2 ba1.8k sqft245 Homestead Dr, Athens, GA 30605ActiveMLS ID #10873232, Robert M Jahn, Cardinal Real Estate Advisors. GAMLS
- $389,9804 bd3 ba2.1k sqft570 Cedar Creek Dr, Athens, GA 30605ActiveMLS ID #10867062, Konstantin Rykman, Rykman Realty. GAMLS
- $409,0004 bd3 ba2.7k sqft184 Bonita Hills Rd, Athens, GA 30605ActiveMLS ID #10809323, Curtis Spell, Greater Athens Properties. GAMLS
- $419,0004 bd3 ba2.3k sqft220 Rollingwood Dr, Athens, GA 30605ActiveMLS ID #10838849, Mark Sanders, Estate Georgia Inc. GAMLS
- $479,0004 bd4 ba3.7k sqft121 Ashbrook Drive, Athens, GA 30605For SaleMLS ID #CL361634, Grant Metts, Joiner & Associates, REALTORS. Hive MLS
- $475,0005 bd3 ba2.6k sqft100 Robin Rd, Athens, GA 30605ActiveMLS ID #10769797, Gena N Knox, Dwell Real Estate. GAMLS
- $410,0004 bd3 ba2k sqft525 Cedar Creek Dr, Athens, GA 30605Active Under ContractMLS ID #10852129, Brooke Holloman Wade, Keller Williams Greater Athens. GAMLS
- $435,0003 bd3 ba2.2k sqft255 Cedar Creek Dr, Athens, GA 30605ActiveMLS ID #10852220, Paulette Cross, Zama Investments. GAMLS
- $399,9004 bd3 ba3.2k sqft165 Bar H Dr, Athens, GA 30605ActiveMLS ID #10784366, Mark Spain, Mark Spain Real Estate. GAMLS
- $477,0005 bd3 ba3.4k sqft270 Spalding Cir, Athens, GA 30605ActiveMLS ID #10857773, Jeremiah Peters, Virtual Properties Realty.com. GAMLS
