Riverfront living just minutes from UGA! Situated on nearly an acre along the North Oconee River, this beautifully renovated 5-bedroom, 3-bath home offers approximately 3,400 square feet of finished living space with room to spread out inside and out. The main level features a bright, open living area with fireplace, updated flooring, a separate dining space, and a completely refreshed kitchen with white cabinetry, quartz countertops, subway tile backsplash, stainless steel appliances, and a breakfast nook. The primary suite is conveniently located on the main level along with an additional bedroom and full bath. The finished terrace level adds three more bedrooms, a full bath, an expansive flex/rec room with fireplace, and additional storage-offering incredible versatility for guests, a home office, recreation, or additional living space. Outside, enjoy the wooded setting from the rear deck or head down to your own stretch of the North Oconee River. With an attached garage, nearly an acre of privacy, extensive finished space, and a location convenient to UGA, downtown Athens, shopping, dining, and more, 270 Spalding Circle offers a combination that's hard to find in Athens. Renovated, riverfront, spacious, and move-in ready-come see it for yourself.
Pending
$477,000
270 Spalding Cir, Athens, GA 30605
5beds
3,401sqft
Single Family Residence
Built in 1980
0.94 Acres Lot
$469,800 Zestimate®
$140/sqft
$-- HOA
What's special
Attached garageSeparate dining spaceRiverfront livingAdditional storageUpdated flooring
- 47 days
- 238
- 15
Zillow last checked:
Listing updated:
Listed by:
Jeremiah Peters 706-430-5153,
Virtual Properties Realty.com
Source: GAMLS,MLS#: 10857773
Facts & features
Interior
Bedrooms & bathrooms
- Bedrooms: 5
- Bathrooms: 3
- Full bathrooms: 3
- Main level bathrooms: 2
- Main level bedrooms: 2
Rooms
- Room types: Family Room
Heating
- Central
Cooling
- Central Air
Appliances
- Included: Dishwasher, Oven/Range (Combo)
- Laundry: Laundry Closet
Features
- Double Vanity, Master On Main Level, Tile Bath
- Flooring: Other, Vinyl
- Basement: Bath Finished,Daylight,Exterior Entry,Finished,Full,Interior Entry
- Number of fireplaces: 2
Interior area
- Total structure area: 3,401
- Total interior livable area: 3,401 sqft
- Finished area above ground: 1,945
- Finished area below ground: 1,456
Video & virtual tour
Property
Parking
- Parking features: Attached, Garage
- Has attached garage: Yes
Features
- Levels: Two
- Stories: 2
- Has view: Yes
- View description: River
- Has water view: Yes
- Water view: River
- Body of water: North Oconee River
- Frontage type: River
Lot
- Size: 0.94 Acres
- Features: Sloped
- Residential vegetation: Partially Wooded
Details
- Parcel number: 182A1 A013
Construction
Type & style
- Home type: SingleFamily
- Architectural style: Ranch
- Property subtype: Single Family Residence
Materials
- Brick, Concrete, Other
- Roof: Composition,Other
Condition
- Resale
- New construction: No
- Year built: 1980
Utilities & green energy
- Sewer: Public Sewer
- Water: Public
- Utilities for property: Other
Community & HOA
Community
- Features: None
- Subdivision: University Heights
HOA
- Has HOA: No
- Services included: None
Location
- Region: Athens
Financial & listing details
- Price per square foot: $140/sqft
- Tax assessed value: $306,457
- Annual tax amount: $3,806
- Date on market: 10/2/2026
- Cumulative days on market: 15 days
- Listing agreement: Exclusive Right To Sell
Estimated market value
$469,800
$446,000 - $493,000
$3,989/mo
Price history
| Date | Event | Price |
|---|---|---|
| 10/26/2026 | Pending sale | $477,000$140/sqft |
Source:  GAMLS #10857773 Report a problem | ||
| 10/21/2026 | Listed for sale | $477,000$140/sqft |
Source: GAMLS #10857773 Report a problem | ||
| 10/12/2026 | Pending sale | $477,000$140/sqft |
Source: GAMLS #10857773 Report a problem | ||
| 10/2/2026 | Listed for sale | $477,000+151.1%$140/sqft |
Source: GAMLS #10857773 Report a problem | ||
| 8/25/2025 | Sold | $190,000$56/sqft |
Source: Public Record Report a problem | ||
Public tax history
| Year | Property taxes | Tax assessment |
|---|---|---|
| 2025 | $3,806 +9.6% | $122,583 +10.3% |
| 2024 | $3,473 +8% | $111,149 +8% |
| 2023 | $3,216 +16.6% | $102,906 +19% |
| 2022 | $2,759 +13.1% | $86,476 +19.5% |
| 2021 | $2,439 +5.9% | $72,386 +6.7% |
| 2020 | $2,303 +3.8% | $67,822 +3.8% |
| 2019 | $2,218 +23.7% | $65,326 +4% |
| 2018 | $1,793 | $62,815 +16.1% |
| 2017 | $1,793 +19.7% | $54,116 -1.1% |
| 2016 | $1,498 -1.4% | $54,738 -0.6% |
| 2015 | $1,519 -0.9% | $55,060 -2.3% |
| 2014 | $1,532 | $56,353 |
| 2013 | -- | -- |
| 2012 | -- | -- |
| 2011 | -- | -- |
| 2010 | -- | -- |
| 2009 | -- | -- |
| 2008 | -- | -- |
| 2007 | -- | -- |
| 2006 | -- | -- |
| 2005 | -- | -- |
| 2004 | -- | -- |
| 2003 | -- | -- |
| 2002 | -- | -- |
| 2001 | -- | -- |
Find assessor info on the county website
Monthly payment
Est. payment
Payment breakdown
Explore the cost of this home by adjusting the details. Changes won't be saved.Climate risks
Neighborhood: 30605
Nearby schools
Schools provided by the listing agent
- Elementary: Barnett Shoals
- Middle: Hilsman
- High: Cedar Shoals
Source: GAMLS. This data may not be complete. We recommend contacting the local school district to confirm school assignments for this home.

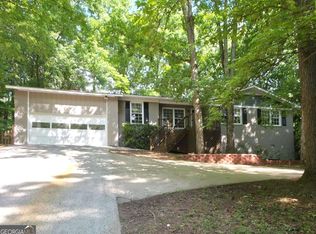

Similar homes
- $350,0004 bd3 ba2k sqft315 Caldwell Cir, Athens, GA 30605Active

 MLS ID #10887612, Lisa Harmon, Southern Sunset Realty Group. GAMLS
- $389,9804 bd3 ba2.1k sqft570 Cedar Creek Dr, Athens, GA 30605Active
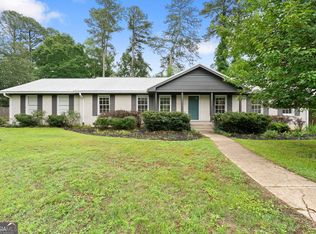 MLS ID #10890035, Konstantin Rykman, Rykman Realty. GAMLS
- $490,0004 bd4 ba3.2k sqft181 Elderberry Cir, Athens, GA 30605Active
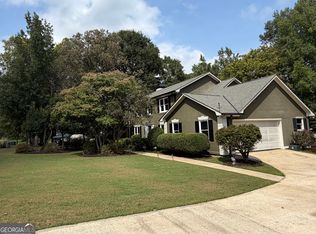 MLS ID #10810492, Paul Cooke, eXp Realty. GAMLS
- $549,8884 bd3 ba2.4k sqft110 Carmen Way, Athens, GA 30605Active
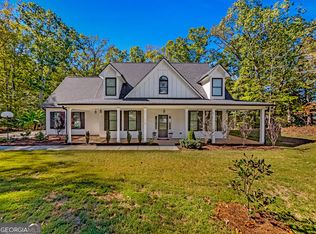 MLS ID #10887633, Juan Toro, Keller Williams Greater Athens. GAMLS
- $475,0003 bd4 ba2.1k sqft380 University Cir, Athens, GA 30605ActiveMLS ID #10806431, Aaron Cirou, Arch Properties and Investment. GAMLS
- $524,0003 bd3 ba2k sqft100 Williamsburg Ln, Athens, GA 30605ActiveMLS ID #10818193, Ethan A Atkinson IV, Greater Athens Properties. GAMLS
- $384,9004 bd3 ba3.2k sqft165 Bar H Dr, Athens, GA 30605ActiveMLS ID #10784366, Mark Spain, Mark Spain Real Estate. GAMLS
- $475,0004 bd3 ba2.6k sqft216 E Berkeshire Ct, Athens, GA 30606ActiveMLS ID #10869204, Jared Marsden, Keller Williams Greater Athens. GAMLS
- $399,0004 bd3 ba2.7k sqft184 Bonita Hills Rd, Athens, GA 30605ActiveMLS ID #10809323, Curtis Spell, Greater Athens Properties. GAMLS
- $329,0004 bd3 ba2.3k sqft165 Spruce Valley Rd, Athens, GA 30605ActiveMLS ID #10846686, Heather Fletcher, H.M. Fletcher Real Estate. GAMLS
- $458,0004 bd3 ba2.7k sqft815 Ansbeth Way, Athens, GA 30606ActiveMLS ID #10825023, Carey McLaughlin, Trestle Town Realty. GAMLS
- $330,0003 bd2 ba1.7k sqft100 Hidden Hills Ln, Athens, GA 30605ActiveMLS ID #10854857, Brooke Dyer, Corcoran Classic Living. GAMLS
- $335,0003 bd2 ba2.9k sqft375 Brookstone Dr, Athens, GA 30605ActiveMLS ID #10806171, Elsa Perlera, Atlanta Communities. GAMLS
- $324,5004 bd3 ba2.4k sqft113 Crossbow Cir, Winterville, GA 30683ActiveMLS ID #10891318, Tim Dabney, Keller Williams Premier. GAMLS
- $598,0005 bd4 ba3.9k sqft400 Somerset Dr, Athens, GA 30606ActiveMLS ID #10802500, Brandon Smith, Realty South Athens, LLC. GAMLS
- $419,9004 bd2 ba1.9k sqft1151 McRees Mill Rd, Watkinsville, GA 30677Active Under ContractMLS ID #10886385, Carissa Gresham, Re/Max Tru, Inc.. GAMLS
- $549,9004 bd2 ba2.2k sqft50 Pine Valley Dr, Athens, GA 30606ActiveMLS ID #10651646, Jaime Johnson, Virtual Properties Realty.com. GAMLS
- $349,0004 bd5 ba2.8k sqft330 Winterberry Dr, Athens, GA 30606ActiveMLS ID #10839719, Hieu Bui, Real Broker, LLC. GAMLS
- $389,0004 bd3 ba1.8k sqft1845 Cherokee Rd, Winterville, GA 30683ActiveMLS ID #10839783, Angie Johnson, Coldwell Banker Upchurch Realty. GAMLS
- $399,0004 bd3 ba2.4k sqft309 Briarwood Trl, Winterville, GA 30683ActiveMLS ID #10891754, Amy Bruce, Living Down South Realty. GAMLS
