Historic charm. Modern convenience. Unbeatable location.This beautifully updated 3-bedroom, 2-bath Victorian condo offers the perfect blend of character, space, and walkability in one of Montclair's most sought-after neighborhoods. Located just one block from Walnut Street Station with Midtown Direct service to NYC, this home puts commuting, dining, shopping, and entertainment right at your doorstep. Situated on the second and third floors of a charming Victorian, the home features a spacious, sun-filled living room with oversized windows, an updated eat-in kitchen with granite countertops and stainless steel appliances, and a dedicated dining room perfect for everyday living and entertaining. The upper level offers three spacious bedrooms with ample closet space, convenient in-unit laundry, and a primary suite complete with its own private bath. Additional highlights include two deeded parking spaces, shared outdoor space, attic & basement storage, and a low monthly HOA fee offering exceptional convenience and value in an unbeatable location. Enjoy everything that makes Montclair so special. Stroll to the farmers market, grab coffee at a local cafe, dine at neighborhood favorites, browse boutique shops, or simply enjoy the vibrant downtown atmosphere just moments from home. The best of Montclair living with NYC access when you want it!
Under contract
$699,000
129 Claremont Ave #2, Montclair Twp., NJ 07042
3beds
1,606sqft
:
Get pre-qualified$5,312/mo
Condominium
Built in 1890
-- sqft lot
$-- Zestimate®
$435/sqft
$300/mo HOA
What's special
- 38 days |
- 169 |
- 0 |
Zillow last checked:
Listing updated:
Listed by:
Jennifer Matesic 201-281-0805,
Compass New Jersey Llc
Source: GSMLS,MLS#: 4036406
Facts & features
Interior
Bedrooms & bathrooms
- Bedrooms: 3
- Bathrooms: 2
- Full bathrooms: 2
Primary bedroom
- Description: Full Bath, Walk-In Closet
Bedroom 1
- Level: Third
- Area: 225
- Dimensions: 15 x 15
Bedroom 2
- Area: 195
- Dimensions: 13 x 15
Bedroom 3
- Level: Third
Primary bathroom
- Features: Stall Shower
Dining room
- Features: Dining L
Kitchen
- Features: Eat-in Kitchen
- Level: Second
- Area: 168
- Dimensions: 12 x 14
Living room
- Level: Second
- Area: 450
- Dimensions: 18 x 25
Basement
- Features: Storage Room, Utility Room, Walkout
Heating
- 1 Unit, Forced Air, Natural Gas
Cooling
- 1 Unit, Central Air
Appliances
- Included: Carbon Monoxide Detector, Gas Cooktop, Dishwasher, Dryer, Kitchen Exhaust Fan, Microwave, Range/Oven-Gas, Refrigerator, Self Cleaning Oven, Washer, Gas Water Heater
- Laundry: Level 3
Features
- High Ceilings, Walk-In Closet(s), Office
- Flooring: Tile, Wood
- Windows: Thermal Windows/Doors, Skylight(s), Window Treatments
- Basement: Yes,Partially Finished,Walk-Out Access
- Has fireplace: No
Interior area
- Total structure area: 1,606
- Total interior livable area: 1,606 sqft
Property
Parking
- Total spaces: 2
- Parking features: 2 Car Width, Additional Parking, Assigned, Asphalt, None
- Uncovered spaces: 2
Features
- Levels: Multi Floor Unit
- Patio & porch: Patio
Lot
- Size: 6,098 Square Feet
- Dimensions: 50 x 124 IRR
- Features: Level
Details
- Parcel number: 1613032110000000010000C0002
Construction
Type & style
- Home type: Condo
- Architectural style: Victorian
- Property subtype: Condominium
Materials
- Vinyl Siding
- Roof: See Remarks
Condition
- Year built: 1890
- Major remodel year: 2009
Utilities & green energy
- Gas: Gas-Natural
- Sewer: Public Sewer
- Water: Public
- Utilities for property: Natural Gas Connected, Cable Available, Garbage Included
Community & HOA
Community
- Features: Storage
- Security: Carbon Monoxide Detector(s), Fire Alarm, Fire Extinguisher, Smoke Detector(s), Carbon Monoxide Detector
- Subdivision: Downtown
HOA
- Has HOA: Yes
- Services included: Maintenance-Common Area, Maintenance Structure, Snow Removal, Trash
- HOA fee: $300 monthly
Location
- Region: Montclair
Financial & listing details
- Price per square foot: $435/sqft
- Tax assessed value: $346,200
- Annual tax amount: $12,172
- Date on market: 6/25/2026
- Ownership type: Condominium
Estimated market value
Not available
Estimated sales range
Not available
$3,897/mo
Price history
| Date | Event | Price |
|---|---|---|
| 7/2/2026 | Pending sale | $699,000$435/sqft |
Source:  GSMLS #4036406 Report a problem GSMLS #4036406 Report a problem | ||
| 6/25/2026 | Listed for sale | $699,000+57.1%$435/sqft |
Source: GSMLS #4036406 Report a problem | ||
| 8/15/2019 | Sold | $445,000-3.1%$277/sqft |
Source: HCMLS #190012360 Report a problem | ||
| 6/28/2019 | Price change | $459,000-2.3%$286/sqft |
Source: CENTURY 21 Award Agency #3567004 Report a problem | ||
| 6/20/2019 | Listed for sale | $469,900+42.4%$293/sqft |
Source: CENTURY 21 Award Agency #3567004 Report a problem | ||
| 5/27/2011 | Sold | $330,000-10.3%$205/sqft |
Source: Agent Provided Report a problem | ||
| 7/25/2009 | Listing removed | $368,000$229/sqft |
Source: NRT TriStates #2662492 Report a problem | ||
| 7/11/2009 | Listed for sale | $368,000$229/sqft |
Source: NRT TriStates #2662492 Report a problem | ||
Public tax history
Tax history is unavailable.
Monthly payment
Est. payment
Payment breakdown
Explore the cost of this home by adjusting the details. Changes won't be saved.Climate risks
Neighborhood: 07042
Nearby schools
GreatSchools rating
- 8/10Charles H Bullock SchoolGrades: K-5Distance: 0.4 mi
- 7/10Renaissance Middle SchoolGrades: 6-8Distance: 0.5 mi
- 6/10Montclair High SchoolGrades: 9-12Distance: 0.6 mi
- $720,4003 bd2 ba-- sqft129 Claremont Ave #COOO2, Montclair, NJ 07042Off Market

- $735,0003 bd2 ba1k sqft129 Claremont Ave #C0001-1, Montclair, NJ 07042Off Market
- $668,100-- bd-- ba1.5k sqft129 Claremont Ave #COOO2-2, Montclair, NJ 07042Off Market
- $628,900-- bd-- ba-- sqft129 Claremont Ave, Montclair, NJ 07042Off Market
- $587,5002 bd2 ba1k sqft129 Claremont Ave UNIT 1, Montclair, NJ 07042Off Market
- $1,204,0005 bd4 ba-- sqft123 Claremont Ave, Montclair, NJ 07042Sold
- $759,000-- bd-- ba2.3k sqft127 Claremont Ave, Montclair, NJ 07042Off Market
- $--1 bd1 ba900 sqft127 Claremont Ave APT 1, Montclair, NJ 07042Off Market
A local agent can set up tours, give advice and negotiate with sellers.
A local lender can help you make sure your offer is ready when you are.
Similar homes
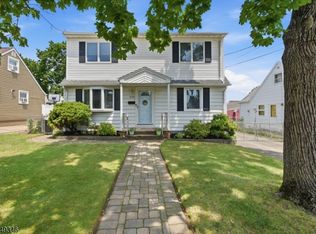
- $679,0004 bd2 ba1.4k sqft226 Edison St, Clifton City, NJ 07013For Sale
 MLS ID #4043058, Kevin Hill, Keller Williams Valley Realty. GSMLS
 - $710,0002 bd3 ba1.7k sqft108 Aspen Dr, Cedar Grove Twp., NJ 07009For Sale
 MLS ID #4034000, Jiayan Gu, Realmart Realty. GSMLS
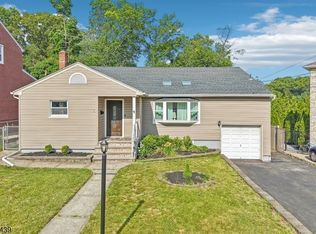
 - $729,9993 bd3 ba2.1k sqft84 Howard Pl, Nutley Twp., NJ 07110For Sale
 MLS ID #4038877, Zachary Sebek, Compass New Jersey Llc. GSMLS
 - $649,9993 bd2 ba1.6k sqft157 W Lindsley Rd, Cedar Grove Twp., NJ 07009For Sale
 MLS ID #4039085, Suraj Sharma, Realty Of America. GSMLS
 - $709,0002 bd3 ba2.3k sqft123 Barclay Drive, Nutley Twp., NJ 07110For SaleMLS ID #4019079, Amy Pejman, Compass New Jersey Llc. GSMLS
- $995,0003 bd2 ba1.8k sqft167 Harrison Ave, Montclair Twp., NJ 07042For SaleMLS ID #4012857, Frank Darden Moorefield, Keller Williams City Life Realty. GSMLS
- $724,9504 bd2 ba1.6k sqft56 Pine Street, Verona Twp., NJ 07044For SaleMLS ID #4014516, Neixa Capdevila, All Star Real Estate Agency. GSMLS
- $650,0003 bd2 ba1.4k sqft444 Joralemon St, Belleville Twp., NJ 07109For SaleMLS ID #4038939, Joseph Aziz, Prestige Property Group Montclair. GSMLS
- $599,0003 bd2 ba1.5k sqft373 Oak St, Passaic City, NJ 07055For SaleMLS ID #4043311, Mayrening M. Reyes, Keller Williams - Nj Metro Group. GSMLS
- $722,0003 bd3 ba2k sqft156 Valley Rd, Clifton City, NJ 07013For SaleMLS ID #4035765, Tamayo Oppenheimer, Silver And Oak Realty. GSMLS
- $829,9994 bd3 ba2k sqft144 Gould Ave, North Caldwell Boro, NJ 07006For SaleMLS ID #4042763, Francine Lauri, Corcoran Sawyer Smith. GSMLS
- $685,0005 bd3 ba1.3k sqft89 Schley St, Newark City, NJ 07112For SaleMLS ID #4042872, Spring Funches-mikell, Realty One Group Living. GSMLS
- $675,0003 bd2 ba1.6k sqft35 Lowell St, Westwood Boro, NJ 07675For SaleMLS ID #4043302, Julia Torsiello, Century 21 Venture Real Estate. GSMLS
- $579,0002 bd3 ba1.7k sqft164 Clarken Dr, West Orange Twp., NJ 07052For SaleMLS ID #4039952, Laurena White, Prominent Properties Sir. GSMLS
- $639,9983 bd2 ba1.6k sqft92 Anderson Ave, Totowa Boro, NJ 07512For SaleMLS ID #4037047, Yavuz Bayram, Keller Williams Park Views. GSMLS
- $510,0002 bd2 ba1.2k sqft1 Tulip Cres BLDG 1 #1A, Little Falls Twp., NJ 07424For SaleMLS ID #4032850, Renee Daniels, Keller Williams Village Square. GSMLS
- $475,0002 bd2 ba1.2k sqft262 Main St BLDG 262 #203, Little Falls Twp., NJ 07424For SaleMLS ID #4038764, Sabrina Aversa, The Realty Boutique. GSMLS
- $729,0002 bd3 ba1.5k sqft9 Farrand St, Bloomfield Twp., NJ 07003For SaleMLS ID #4036658, Pamela Sockwell, Compass New Jersey, Llc. GSMLS
- $479,9993 bd2 ba1.6k sqft59 Glenwood Ave #1, Bloomfield Twp., NJ 07003For SaleMLS ID #4041978, Felicia M. Hankerson, Real. GSMLS
- $690,0003 bd3 ba1.9k sqft41 Shongum Rd, Randolph Twp., NJ 07869For SaleMLS ID #4034825, Jocelyn Russo, Coldwell Banker Realty. GSMLS
