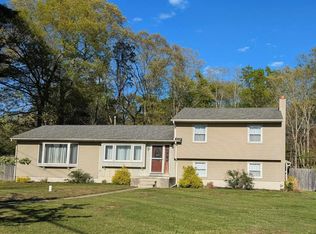
Located in the quant community of Moss Mill Hollow, this beautiful home offers 4 bedrooms, 2.5 baths, and over 2,400 sf of living space. The open floor plan features a generous Living and Dining area, plus a gorgeous family room with soaring ceiling and massive windows, inviting in the beautiful natural lighting. The four very spacious bedrooms provide room for a large family, guests and a home office, plus the converted garage offers flexibility for in-laws, a second family room, play room or hobby space. There is a generous size storage room which can double as a workshop or pantry. This home is loaded with over $120,000 in recent upgrades including New Roof, Skylights, Solar (with monthly credits), new HVAC, New Washer, Dryer and Dishwasher, New Kitchen Island with Quartz counter. New Hardwood flooring on the first floor, New windows, New Front Entry Door, New Back Entry Door, New Patio Deck tiles and a Level 2 EV Charger. The Fully Fenced yard provides plenty of space to relax, entertain and allow children and pets to play. Community amenities include a swimming pool, club house and park. All this within minutes to Stockton University, AtlantiCare, AC Airport, Beaches, Shopping, Dining and the GSP, this location makes commuting easy! Plus, this home qualifies for USDA Loan, with 0% down, 100% financing.
For sale
$534,000
129 E Mourning Dove Way, Galloway, NJ 08205
4beds
2,450sqft
Single Family Residence
Built in ----
5,200 Square Feet Lot
$-- Zestimate®
$218/sqft
$65/mo HOA
What's special
Four very spacious bedroomsNew windowsOpen floor planNew roofNew back entry doorNew front entry doorNew patio deck tiles
- 10 hours
- 83
- 4
Zillow last checked:
Listing updated:
Listed by:
DOREEN-DEE KRAEMER 609-385-6438,
LPT Realty
Source: SJSRMLS,MLS#: 612058
Facts & features
Interior
Bedrooms & bathrooms
- Bedrooms: 4
- Bathrooms: 3
- Full bathrooms: 2
- 1/2 bathrooms: 1
Rooms
- Room types: Breakfast Nook, Den/TV Room, Dining Room, Great Room, Laundry, Recreation/Family
Bedroom 1
- Level: Upper
Bedroom 2
- Level: Upper
Bedroom 3
- Level: Upper
Bedroom 4
- Level: Upper
Dining room
- Level: Main
Family room
- Level: Main
Kitchen
- Level: Main
Living room
- Level: Main
Heating
- Natural Gas
Cooling
- Central Air
Appliances
- Included: Disposal, Dishwasher, Dryer, Gas Stove, Refrigerator, Self Cleaning Oven, Washer
Features
- Cathedral Ceiling(s), Kitchen Island, Storage, Walk-In Closet(s), Eat-in Kitchen
- Flooring: Hardwood, Tile
- Windows: Blinds, Shades
- Basement: Slab
- Attic: Storage
- Has fireplace: No
Interior area
- Total structure area: 2,450
- Total interior livable area: 2,450 sqft
Property
Parking
- Total spaces: 2
- Parking features: See Remarks
- Has garage: Yes
Features
- Patio & porch: Patio, Porch
- Exterior features: Fenced Yard, Patio, Porch, Shed
- Fencing: Fenced
Lot
- Size: 5,200 Square Feet
- Dimensions: 52 x 100
- Features: Corner Lot
Details
- Additional structures: Storage, Shed
- Parcel number: 1
Construction
Type & style
- Home type: SingleFamily
- Architectural style: Colonial
- Property subtype: Single Family Residence
Materials
- Vinyl
- Foundation: Slab
Condition
- New construction: No
Utilities & green energy
- Sewer: Public Sewer
- Water: Public
Community & HOA
Community
- Subdivision: Moss Mill Holw
HOA
- HOA fee: $65 monthly
Location
- Region: Galloway
Financial & listing details
- Price per square foot: $218/sqft
- Tax assessed value: $207,300
- Annual tax amount: $7,027
- Date on market: 9/19/2026
- Date available: 09/19/2026
- Inclusions: Blinds, Shades
Estimated market value
Not available
Estimated sales range
Not available
Not available
Price history
| Date | Event | Price |
|---|---|---|
| 9/19/2026 | Price change | $534,000+109.5%$218/sqft |
Source:  SJSRMLS #612058 Report a problem SJSRMLS #612058 Report a problem | ||
| 6/18/2010 | Price change | $254,900-1.6%$104/sqft |
Source: Prudential Real Estate #350413 Report a problem | ||
| 3/25/2010 | Price change | $259,000-1.9%$106/sqft |
Source: Prudential Real Estate #350413 Report a problem | ||
| 2/20/2010 | Price change | $264,000-1.9%$108/sqft |
Source: Prudential Real Estate #350413 Report a problem | ||
| 10/30/2009 | Listed for sale | $269,000+12.3%$110/sqft |
Source: Prudential Real Estate #350413 Report a problem | ||
| 10/8/2004 | Sold | $239,500+59.7%$98/sqft |
Source: Public Record Report a problem | ||
| 6/9/1998 | Sold | $150,001$61/sqft |
Source: Public Record Report a problem | ||
Public tax history
| Year | Property taxes | Tax assessment |
|---|---|---|
| 2025 | $6,920 | $207,300 |
| 2024 | $6,920 +0.4% | $207,300 |
| 2023 | $6,895 +5.7% | $207,300 |
| 2022 | $6,524 +1.6% | $207,300 |
| 2021 | $6,420 +1.9% | $207,300 |
| 2020 | $6,302 +1.3% | $207,300 |
| 2019 | $6,220 | $207,300 |
| 2018 | $6,220 -1.8% | $207,300 |
| 2017 | $6,335 +0.5% | $207,300 |
| 2016 | $6,306 +3.4% | $207,300 |
| 2015 | $6,097 +4.9% | $207,300 |
| 2014 | $5,810 +7.4% | $207,300 -21.3% |
| 2013 | $5,412 +1.7% | $263,500 |
| 2012 | $5,320 +2.5% | $263,500 |
| 2011 | $5,188 +3.9% | $263,500 |
| 2010 | $4,993 -6.8% | $263,500 |
| 2009 | $5,356 +2.8% | $263,500 +73% |
| 2008 | $5,209 +1.5% | $152,300 |
| 2007 | $5,131 | $152,300 +5% |
| 2006 | -- | $145,100 +1% |
| 2005 | -- | $143,600 |
| 2004 | -- | $143,600 |
| 2003 | -- | $143,600 |
| 2002 | -- | $143,600 |
| 2001 | -- | $143,600 |
Find assessor info on the county website
Monthly payment
Est. payment
Payment breakdown
Explore the cost of this home by adjusting the details. Changes won't be saved.Climate risks
Neighborhood: 08205
- $459,9004 bd3 ba1.9k sqft131 E Mourning Dove Way, Galloway, NJ 08205Off Market

- $414,4004 bd2 ba2.6k sqft130 E Nightingale Way, Galloway, NJ 08205Off Market
- $396,700-- bd-- ba2.3k sqft138 E Mourning Dove Way, Galloway, NJ 08205Off Market
- $399,300-- bd-- ba2.1k sqft127 E Nightingale Way, Galloway, NJ 08205Off Market
Similar homes
- $459,0004 bd3 ba2.3k sqft550 S 8th Ave, Absecon, NJ 08205For Sale
 MLS ID #611909, Graceanne Welsh, WEICHERT REALTORS - SEA GIRT. SJSRMLS
 - $459,0004 bd3 ba2.3k sqft550 S 8th Avenue, Galloway, NJ 08205For Sale

 MLS ID #22628971, Tara Mulligan, Weichert Realtors-Sea Girt. MoreMLS
 - $599,0004 bd3 ba2.2k sqft145 E Nightingale Way, Galloway, NJ 08205For Sale
 MLS ID #608939, SAMY SABBAGH, SFR, CENTURY 21 ATLANTIC PROFESSIONAL REALTY. SJSRMLS
 - $589,0004 bd3 ba2.9k sqft101 Kensington Dr, Galloway, NJ 08205For Sale

 MLS ID #NJAC2026536, Allan Burns, Real Broker, LLC. Bright MLS
 - $465,0003 bd2 ba2k sqft577 Carlisle Ln, Galloway, NJ 08205For SaleMLS ID #611931, Bonnie Gross, Soleil Sotheby's International Realty - A. SJSRMLS
- $499,0004 bd3 ba1.8k sqft713 Nacote Creek Pl, Galloway, NJ 08205For SaleMLS ID #611839, Nicole DeFeo, LPT Realty. SJSRMLS
- $479,9004 bd3 ba2.3k sqft18 Fays Ct, Galloway, NJ 08205For SaleMLS ID #611777, CATHERINE PORTOCK, RE/MAX ATLANTIC. SJSRMLS
- $475,0004 bd3 ba2.4k sqft200 Shady Knoll Ln, Galloway, NJ 08205For SaleMLS ID #611782, Kimberlee McClellan, Ai Brokers LLC. SJSRMLS
- $399,9002 bd2 ba1.4k sqft36 Crowndale Pl, Galloway, NJ 08205For SaleMLS ID #611977, BETH VAN SYCKLE, REAL - GALLOWAY. SJSRMLS
- $455,0004 bd3 ba2.2k sqft116 E Ridgewood Ave, Galloway, NJ 08205For SaleMLS ID #NJAC2026094, Michele Walsh, ARC Real Estate. Bright MLS
- $485,0004 bd3 ba2.8k sqft130 Giulia Ln, Galloway, NJ 08205For SaleMLS ID #608574, Ricardo Belgrave, KELLER WILLIAMS REALTY ATLANTIC SHORE-Northfield. SJSRMLS
- $479,9003 bd2 ba2.5k sqft415 1st Ave, Galloway, NJ 08205For SaleMLS ID #NJAC2025180, Esther Ungar, Goldstone Residential LLC. Bright MLS
- $499,9503 bd2 ba2.3k sqft8 Highbury Ct, Galloway, NJ 08205For SaleMLS ID #604530, Bonnie Gross, Soleil Sotheby's International Realty - A. SJSRMLS
- $469,0004 bd3 ba2.1k sqft412 S Fir Ave, Absecon, NJ 08205For SaleMLS ID #610501, Lisa Marie Timko, RSOS, KELLER WILLIAMS REALTY ATLANTIC SHORE-BRIGANTINE. SJSRMLS
- $450,0004 bd3 ba1.8k sqft111 Concord Ter, Galloway, NJ 08205For SaleMLS ID #610149, DANNY HUYNH, BLOOM REALTY CO. SJSRMLS
- $399,9003 bd2 ba2.5k sqft737 S 2nd Ave, Absecon, NJ 08205For SaleMLS ID #NJAC2026298, Ronna Abdo, Keller Williams Main Line. Bright MLS
- $369,9003 bd3 ba1.7k sqft154 Navasink Ct, Galloway, NJ 08205For SaleMLS ID #611591, GEORGEANNA NEWMONES, eXp Realty-Atlantic City. SJSRMLS
