Modern Comfort Meets Classic Charm at 949 Marion Ct
Tucked away on a peaceful cul-de-sac in the heart of Lithia Springs, this beautifully renovated 4-bedroom, 2.5-bath home offers the perfect blend of comfort, space, and modern upgrades—ideal for today’s lifestyle.
Step into a sunlit, open-concept living space where neutral tones and luxury vinyl plank flooring set a warm and inviting tone. The updated kitchen is the heart of the home, featuring granite countertops, subway tile backsplash, sleek white cabinetry, and stainless steel appliances—all designed for effortless cooking and entertaining.
Upstairs, the spacious primary suite provides a private retreat with a walk-in closet and an elegantly remodeled en-suite bath. Three additional bedrooms offer plenty of flexibility for family, guests, or a dedicated home office.
The finished lower level adds even more versatility, perfect for a media room, playroom, or secondary living area, complete with a half bath and laundry.
Enjoy the outdoors in your expansive, fully fenced backyard—ideal for weekend gatherings, pets, or future garden plans.
Located just minutes from I-20, shopping, dining, and scenic Sweetwater Creek State Park, this move-in-ready home delivers suburban tranquility with urban convenience.
Don’t miss this opportunity—schedule your private tour of 949 Marion Ct today!
Note: Showings will only be scheduled after receiving confirmation from our team. Confirmation is provided once proof of funds (POF) or a pre-approval letter has been submitted and verified. Please allow 24–48 hours for verification.
Pending
$160,000
129 Eagle Ridge Dr, Waxahachie, TX 75165
4beds
2,128sqft
Single Family Residence
Built in 2001
0.84 Acres Lot
$311,400 Zestimate®
$75/sqft
$-- HOA
What's special
Finished lower levelOpen-concept living spaceGranite countertopsElegantly remodeled en-suite bathSubway tile backsplashWalk-in closetPeaceful cul-de-sac
- 441 days
- 37
- 1
Likely to sell faster than
Zillow last checked:
Listing updated:
Listed by:
Anthony Giglio 0776391,
Top Brokerage LLC 855-573-3021
Source: NTREIS,MLS#: 20988386
Facts & features
Interior
Bedrooms & bathrooms
- Bedrooms: 4
- Bathrooms: 3
- Full bathrooms: 3
Primary bedroom
- Level: First
- Dimensions: 0 x 0
Bedroom
- Level: First
- Dimensions: 0 x 0
Bedroom
- Level: First
- Dimensions: 0 x 0
Bedroom
- Level: First
- Dimensions: 0 x 0
Primary bathroom
- Level: First
- Dimensions: 0 x 0
Dining room
- Level: First
- Dimensions: 0 x 0
Other
- Level: First
- Dimensions: 0 x 0
Kitchen
- Level: First
- Dimensions: 0 x 0
Living room
- Level: First
- Dimensions: 0 x 0
Features
- Other
- Has basement: No
- Has fireplace: No
Interior area
- Total interior livable area: 2,128 sqft
Video & virtual tour
Property
Parking
- Parking features: Other
Features
- Levels: One
- Stories: 1
- Pool features: None
Lot
- Size: 0.84 Acres
Details
- Parcel number: 221471
Construction
Type & style
- Home type: SingleFamily
- Architectural style: Detached
- Property subtype: Single Family Residence
Condition
- Year built: 2001
Utilities & green energy
- Utilities for property: Other
Community & HOA
Community
- Subdivision: Falcon Ridge Farm Ph I
HOA
- Has HOA: No
Location
- Region: Waxahachie
Financial & listing details
- Price per square foot: $75/sqft
- Tax assessed value: $202,918
- Annual tax amount: $1,936
- Date on market: 7/3/2025
- Cumulative days on market: 163 days
Estimated market value
$311,400
$277,000 - $343,000
$2,642/mo
Price history
| Date | Event | Price |
|---|---|---|
| 7/24/2025 | Pending sale | $160,000$75/sqft |
Source: NTREIS #20988386 Report a problem | ||
| 7/3/2025 | Listed for sale | $160,000+60.2%$75/sqft |
Source: NTREIS #20988386 Report a problem | ||
| 2/29/2016 | Sold | -- |
Source: Agent Provided Report a problem | ||
| 12/31/2015 | Pending sale | $99,900$47/sqft |
Source: Keller Williams Realty #13275406 Report a problem | ||
| 11/12/2015 | Listed for sale | $99,900+122%$47/sqft |
Source: Keller Williams Realty #13275406 Report a problem | ||
| 8/30/2013 | Sold | -- |
Source: Agent Provided Report a problem | ||
| 8/6/2013 | Listed for sale | $45,000$21/sqft |
Source: RE/MAX REALTY GROUP #12004071 Report a problem | ||
Public tax history
| Year | Property taxes | Tax assessment |
|---|---|---|
| 2025 | $459 +3.4% | $144,170 +10% |
| 2024 | $444 +5.6% | $131,064 +10% |
| 2023 | $420 -62.5% | $119,149 +10% |
| 2022 | $1,121 | $108,317 +10% |
| 2021 | -- | $98,470 +6.4% |
| 2020 | -- | $92,520 +5.5% |
| 2019 | $1,060 -6.6% | $87,680 +1.9% |
| 2018 | $1,134 | $86,010 +3.2% |
| 2017 | $1,134 +9.7% | $83,320 +7.3% |
| 2016 | $1,034 -33.9% | $77,660 -2.8% |
| 2015 | $1,565 | $79,900 +1.3% |
| 2014 | $1,565 | $78,900 -10.6% |
| 2013 | -- | $88,280 -2.8% |
| 2012 | -- | $90,810 -5.6% |
| 2011 | -- | $96,220 -7.5% |
| 2010 | -- | $104,070 -1.4% |
| 2009 | -- | $105,560 -4.9% |
| 2008 | -- | $110,990 -2.1% |
| 2007 | -- | $113,380 -0.1% |
| 2006 | -- | $113,530 |
Find assessor info on the county website
Monthly payment
Est. payment
Payment breakdown
Explore the cost of this home by adjusting the details. Changes won't be saved.Climate risks
Neighborhood: 75165
Nearby schools
Schools provided by the listing agent
- Elementary: Red Oak
- Middle: Red Oak
- High: Red Oak
- District: Red Oak ISD
Source: NTREIS. This data may not be complete. We recommend contacting the local school district to confirm school assignments for this home.
- $310,200-- bd-- ba2.8k sqft203 Eagle Ridge Dr, Waxahachie, TX 75165Off Market
- $273,9003 bd2 ba1.7k sqft123 Eagle Ridge Dr, Waxahachie, TX 75165Off Market
- $286,2005 bd2 ba1.9k sqft209 Eagle Ridge Dr, Waxahachie, TX 75165Off Market
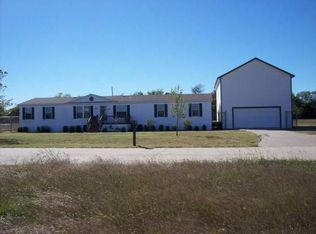
- $295,700-- bd-- ba1.8k sqft117 Eagle Ridge Dr, Waxahachie, TX 75165Off Market
Similar homes
- $190,0003 bd2 ba1.1k sqft203 Myrtle Ave, Waxahachie, TX 75165For Sale
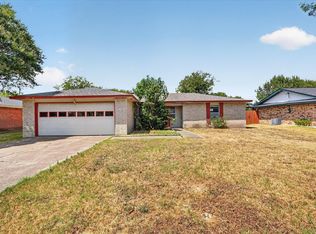 MLS ID #21371200, Steven Robertson. NTREIS
 - $239,0004 bd2 ba1.6k sqft146 Boyce Second St, Waxahachie, TX 75165For Sale
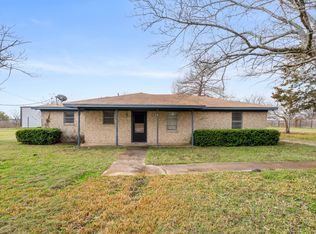 MLS ID #21196850, Amelia Valdez. NTREIS
 - $229,9953 bd2 ba1.7k sqft113 S Valley St, Red Oak, TX 75154For Sale
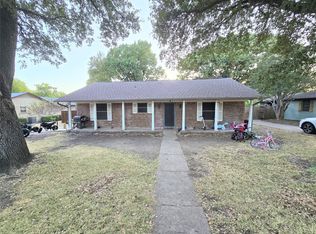 MLS ID #21384931, Jeb Bryant. NTREIS
 - $225,0003 bd2 ba1.3k sqft102 Alamo St, Waxahachie, TX 75165For Sale
 MLS ID #21371211, Melissa McClain. NTREIS
