HUGE PRICE REDUCTION! ACCESSIBLE LUXURY MEETS HISTORIC CHARM! Welcome to 504 John Arden Dr, Waxahachie, TX!. This stunningly remodeled 1950s brick masterpiece delivers high-end living at an incredibly attractive, competitive price point. Nestled in a highly coveted, gorgeous neighborhood surrounded by Historic Estates, this property provides buyers with a rare opportunity to own a fully updated home in a premium location without paying premium historical prices. From the moment you arrive, the exceptional price-to-value ratio and undeniable curb appeal of this home will captivate you. Step inside to a spacious living and dining area featuring rich, gleaming wood flooring. The living room serves as a bright, elegant gathering hub, anchored by a lovely fireplace topped with a custom beveled mirror. The chef-inspired kitchen boasts crisp white cabinetry and premium granite countertops, ensuring a luxurious feel at a fraction of the cost of building new. Both generously sized bedrooms serve as peaceful retreats, each including a massive walk-in closet. The primary suite features an en suite bathroom upgraded with custom tile flooring and a lovely tile surround framing the bathtub. The second full bathroom is equally impressive with its own custom tile tub surround. Relax in the expansive, sun-drenched sunroom while admiring the mature trees filling the peaceful, large backyard. This home is structurally superior and offers unmatched peace of mind, featuring a brand-new roof and a foundation backed by a lifetime transferable warranty. Every inch has been reimagined with new flooring, fresh paint, modern cabinets, and high-end upgrades. To maximize your affordability, the seller is offering $5,000 in concessions to use for an interest rate buy-down or closing costs! PRICED TO SELL IMMEDIATELY—DON'T MISS THIS MOVE-IN READY GEM!
Under contract
Price cut: $10K (6/4)
$249,000
504 John Arden Dr, Waxahachie, TX 75165
2beds
1,422sqft
Single Family Residence
Built in 1955
0.34 Acres Lot
$244,100 Zestimate®
$175/sqft
$-- HOA
What's special
Fresh paintRich gleaming wood flooringNew flooringHigh-end upgradesBright elegant gathering hubExpansive sun-drenched sunroomPremium granite countertops
- 88 days |
- 34 |
- 1 |
Likely to sell faster than
Zillow last checked:
Listing updated:
Listed by:
Amit Mahadar 0754810 214-850-8813,
REKonnection, LLC 972-914-0989
Source: NTREIS,MLS#: 21276128
Facts & features
Interior
Bedrooms & bathrooms
- Bedrooms: 2
- Bathrooms: 2
- Full bathrooms: 2
Primary bedroom
- Features: En Suite Bathroom, Separate Shower, Walk-In Closet(s)
- Level: First
- Dimensions: 16 x 12
Bedroom
- Level: First
- Dimensions: 14 x 12
Dining room
- Level: First
- Dimensions: 11 x 12
Other
- Level: First
- Dimensions: 8 x 8
Other
- Level: First
- Dimensions: 12 x 7
Kitchen
- Features: Built-in Features, Granite Counters
- Level: First
- Dimensions: 15 x 9
Living room
- Features: Fireplace
- Level: First
- Dimensions: 19 x 13
Sunroom
- Level: First
- Dimensions: 23 x 16
Utility room
- Level: First
- Dimensions: 9 x 6
Appliances
- Included: Dishwasher, Electric Range, Refrigerator
Features
- Cable TV
- Has basement: No
- Number of fireplaces: 1
- Fireplace features: Decorative, Gas
Interior area
- Total interior livable area: 1,422 sqft
Video & virtual tour
Property
Parking
- Total spaces: 1
- Parking features: Door-Single
- Attached garage spaces: 1
Features
- Levels: One
- Stories: 1
- Pool features: None
- Fencing: Back Yard,Chain Link
Lot
- Size: 0.34 Acres
- Features: Back Yard, Lawn
Details
- Parcel number: 180840
Construction
Type & style
- Home type: SingleFamily
- Architectural style: Ranch,Traditional,Detached
- Property subtype: Single Family Residence
Materials
- Brick, Other, Vinyl Siding, Wood Siding
Condition
- Year built: 1955
Utilities & green energy
- Sewer: Public Sewer
- Water: Public
- Utilities for property: Electricity Connected, Natural Gas Available, Sewer Available, Separate Meters, Water Available, Cable Available
Community & HOA
Community
- Subdivision: Wm Baskins
HOA
- Has HOA: No
Location
- Region: Waxahachie
Financial & listing details
- Price per square foot: $175/sqft
- Tax assessed value: $254,653
- Annual tax amount: $5,226
- Date on market: 5/24/2026
- Cumulative days on market: 89 days
- Road surface type: Asphalt
Estimated market value
$244,100
$232,000 - $256,000
$2,131/mo
Price history
| Date | Event | Price |
|---|---|---|
| 6/16/2026 | Contingent | $249,000$175/sqft |
Source: NTREIS #21276128 Report a problem | ||
| 6/4/2026 | Price change | $249,000-3.9%$175/sqft |
Source: NTREIS #21276128 Report a problem | ||
| 5/24/2026 | Listed for sale | $259,000+4%$182/sqft |
Source: NTREIS #21276128 Report a problem | ||
| 12/22/2025 | Listing removed | $249,000$175/sqft |
Source: NTREIS #21073450 Report a problem | ||
| 11/9/2025 | Listed for sale | $249,000$175/sqft |
Source: NTREIS #21073450 Report a problem | ||
| 10/16/2025 | Listing removed | $249,000$175/sqft |
Source: NTREIS #21073450 Report a problem | ||
| 10/10/2025 | Listed for sale | $249,000+6%$175/sqft |
Source: NTREIS #21073450 Report a problem | ||
| 5/8/2025 | Listing removed | $235,000$165/sqft |
Source: NTREIS #20909807 Report a problem | ||
| 5/2/2025 | Price change | $235,000-3.7%$165/sqft |
Source: NTREIS #20909807 Report a problem | ||
| 4/22/2025 | Listed for sale | $244,000+29.1%$172/sqft |
Source: NTREIS #20909807 Report a problem | ||
| 2/10/2024 | Listing removed | -- |
Source: Zillow Rentals Report a problem | ||
| 1/9/2024 | Listed for rent | $1,725-3.9%$1/sqft |
Source: Zillow Rentals Report a problem | ||
| 1/2/2024 | Listing removed | -- |
Source: Zillow Rentals Report a problem | ||
| 10/30/2023 | Price change | $1,795-2.7%$1/sqft |
Source: Zillow Rentals Report a problem | ||
| 10/17/2023 | Listed for rent | $1,845$1/sqft |
Source: Zillow Rentals Report a problem | ||
| 10/14/2023 | Listing removed | -- |
Source: Zillow Rentals Report a problem | ||
| 9/22/2023 | Listed for rent | $1,845+3.9%$1/sqft |
Source: Zillow Rentals Report a problem | ||
| 10/2/2022 | Listing removed | -- |
Source: Zillow Rental Network Premium Report a problem | ||
| 9/30/2022 | Price change | $1,775-1.4%$1/sqft |
Source: Zillow Rental Network Premium Report a problem | ||
| 9/28/2022 | Listed for rent | $1,800$1/sqft |
Source: Zillow Rental Network Premium Report a problem | ||
| 8/9/2022 | Sold | -- |
Source: NTREIS #20120491 Report a problem | ||
| 7/29/2022 | Pending sale | $189,000$133/sqft |
Source:  RE/MAX International #20120491 Report a problem RE/MAX International #20120491 Report a problem | ||
| 7/29/2022 | Contingent | $189,000$133/sqft |
Source: NTREIS #20120491 Report a problem | ||
| 7/22/2022 | Listed for sale | $189,000+11.2%$133/sqft |
Source: NTREIS #20120491 Report a problem | ||
| 7/20/2019 | Listing removed | $169,900$119/sqft |
Source: Real Estate Centre #14096547 Report a problem | ||
Public tax history
| Year | Property taxes | Tax assessment |
|---|---|---|
| 2025 | $5,226 +11.9% | $254,653 +11.9% |
| 2024 | $4,670 -18.7% | $227,558 -18.7% |
| 2023 | $5,744 +6.9% | $279,795 +17.3% |
| 2022 | $5,371 | $238,445 +15.1% |
| 2021 | -- | $207,220 +38.1% |
| 2020 | -- | $150,000 +60.2% |
| 2019 | $2,333 +10.4% | $93,610 +6.4% |
| 2018 | $2,114 | $87,940 +9.3% |
| 2017 | $2,114 +34.2% | $80,470 +35.3% |
| 2016 | $1,575 +8.7% | $59,490 +3.1% |
| 2015 | $1,448 | $57,690 +0.5% |
| 2014 | $1,448 | $57,420 -4.6% |
| 2013 | -- | $60,220 +0.6% |
| 2012 | -- | $59,880 -1.5% |
| 2011 | -- | $60,770 -1.4% |
| 2010 | -- | $61,660 -8.8% |
| 2009 | -- | $67,620 -0.6% |
| 2008 | -- | $68,000 -11% |
| 2007 | -- | $76,410 +1.8% |
| 2006 | -- | $75,070 -1.5% |
| 2005 | -- | $76,190 -1.1% |
| 2004 | -- | $77,020 |
| 2003 | -- | -- |
| 2002 | -- | -- |
| 2001 | -- | -- |
Find assessor info on the county website
Monthly payment
Est. payment
Payment breakdown
Explore the cost of this home by adjusting the details. Changes won't be saved.Climate risks
Neighborhood: 75165
Nearby schools
GreatSchools rating
- 6/10Northside Elementary SchoolGrades: PK-5Distance: 0.4 mi
- 5/10Eddie Finley Sr Junior High SchoolGrades: 6-8Distance: 1.6 mi
- 5/10Waxahachie High SchoolGrades: 9-12Distance: 3.2 mi
Schools provided by the listing agent
- Elementary: Marvin
- Middle: Finley
- High: Waxahachie
- District: Waxahachie ISD
Source: NTREIS. This data may not be complete. We recommend contacting the local school district to confirm school assignments for this home.
- $341,3003 bd2 ba2.2k sqft502 John Arden Dr, Waxahachie, TX 75165Off Market
- $--4 bd4 ba3.3k sqft208 Pine Leaf Trl, Waxahachie, TX 75165Sold

- $324,6003 bd2 ba1.7k sqft508 John Arden Dr, Waxahachie, TX 75165Off Market
- $318,5003 bd2 ba2.1k sqft205 Overhill Dr, Waxahachie, TX 75165Off Market
- $345,8004 bd3 ba3.5k sqft209 Overhill Dr, Waxahachie, TX 75165Off Market
- $298,7003 bd2 ba1.5k sqft404 John Arden Dr, Waxahachie, TX 75165Off Market
- $282,7002 bd2 ba1.5k sqft501 John Arden Dr, Waxahachie, TX 75165Off Market
- $421,1003 bd2 ba2.7k sqft203 Overhill Dr, Waxahachie, TX 75165Off Market
A local agent can set up tours, give advice and negotiate with sellers.
A local lender can help you make sure your offer is ready when you are.
Similar homes
- $239,5003 bd2 ba1.4k sqft209 Kirksey St, Waxahachie, TX 75165For Sale
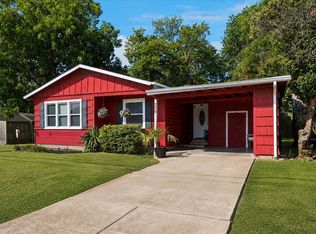 MLS ID #21348365, Courtney Parker. NTREIS
 - $299,0003 bd2 ba1.5k sqft500 Kirven Ave, Waxahachie, TX 75165For Sale
 MLS ID #21348910, Jimmy Poarch. NTREIS
 - $295,0003 bd2 ba1.3k sqft602 Richmond Ln, Waxahachie, TX 75165For Sale
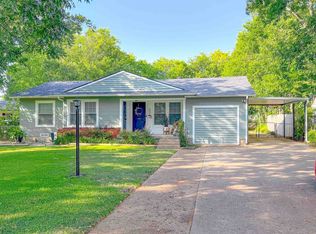 MLS ID #21354073, Lindsay King. NTREIS
 - $259,9993 bd2 ba1k sqft111 Alamo St, Waxahachie, TX 75165For Sale
 MLS ID #21299378, Karen Vestal. NTREIS
 - $285,0003 bd2 ba2k sqft1413 Ferris Ave, Waxahachie, TX 75165For SaleMLS ID #21129542, Sonny Martinez. NTREIS
- $279,9993 bd2 ba1.8k sqft205 San Jacinto Ct, Waxahachie, TX 75165For SaleMLS ID #21170157, Shacondra Gates. NTREIS
- $210,0003 bd2 ba1.6k sqft709 Dr Martin Luther King Jr Blvd, Waxahachie, TX 75165For SaleMLS ID #21296147, Cassandra Jones. NTREIS
- $239,0004 bd2 ba1.6k sqft146 Boyce Second St, Waxahachie, TX 75165For SaleMLS ID #21196850, Amelia Valdez. NTREIS
- $290,0003 bd2 ba1.5k sqft501 Sunrise Dr, Waxahachie, TX 75165For SaleMLS ID #21285572, Kathleen Richards. NTREIS
- $335,0003 bd2 ba1.8k sqft104 Royal Park Ln, Waxahachie, TX 75165For SaleMLS ID #21337070, Jacob Martin. NTREIS
- $249,9003 bd2 ba1.4k sqft1027 Glen Brook Dr, Waxahachie, TX 75165For SaleMLS ID #21327854, Jordan Borders. NTREIS
- $259,0003 bd2 ba1.3k sqft204 Methodist St, Red Oak, TX 75154For SaleMLS ID #21349536, Chris Cauda. NTREIS
- $249,5003 bd2 ba1.4k sqft702 Phillips Dr, Ennis, TX 75119For SaleMLS ID #21342166, Kimberly Capps. NTREIS
- $250,0003 bd2 ba1.4k sqft101 E Marshall St, Palmer, TX 75152For SaleMLS ID #21148066, Dustin Jordan. NTREIS
- $240,0003 bd2 ba1.1k sqft703 Casa Linda St, Ennis, TX 75119For SaleMLS ID #21342696, Jake Willingham. NTREIS
- $255,0003 bd2 ba1.7k sqft604 Casa Linda St, Ennis, TX 75119For SaleMLS ID #21318079, Greg Vasterling. NTREIS
- $250,0003 bd2 ba1.9k sqft481 Weaver St, Cedar Hill, TX 75104For SaleMLS ID #21340769, Evan Downey. NTREIS
- $259,9003 bd2 ba1.4k sqft220 Hollywood Dr, Glenn Heights, TX 75154For SaleMLS ID #21317391, Ann Weaver. NTREIS
- $279,0003 bd2 ba1.7k sqft111 Dunn St, Waxahachie, TX 75154For SaleMLS ID #21347418, Brittany Denison. NTREIS
- $249,9003 bd2 ba1k sqft6315 Harmony Ln, Dallas, TX 75241For SaleMLS ID #21339236, Alan Brockington. NTREIS
