Welcome to an exceptional lake-view retreat, where refined comfort meets effortless single-level living. Freshly painted and beautifully set against the backdrop of Lake Hitchcock, this cottage/ranch-style home offers a rare blend of warmth, character, and year-round scenic appeal. The front-to-back open floor plan creates an inviting sense of space, while the sunroom extends the living area seamlessly to a wraparound composite deck designed for relaxing, entertaining, and taking in sweeping all-season water views. Inside, thoughtful features elevate everyday living, including newer stainless-steel appliances, hardwood flooring, a striking stone fireplace with pellet stove, two generously sized bedrooms, and a radiant-heated bathroom floor. Significant upgrades have already been completed, including newer windows, upgraded plumbing, newer 200-amp electrical service, and a generator hookup, offering both comfort and peace of mind. Low-maintenance vinyl siding, a newer storage shed, circular and extended concrete driveway, and a full walkout basement with potential for future expansion or a third bedroom further enhance the property's appeal. The lower level also includes another Pellet stove that can heat the entire home! Set on just under a half-acre landscaped lot with incredible lake views, this distinctive home presents an extraordinary opportunity not to be missed.
Accepting backups
$350,000
129 Farview Avenue, Wolcott, CT 06716
2beds
1,000sqft
Single Family Residence
Built in 1928
0.43 Acres Lot
$-- Zestimate®
$350/sqft
$-- HOA
What's special
Single-level livingNewer storage shedRadiant-heated bathroom floorFull walkout basementNewer stainless-steel appliancesNewer windowsHardwood flooring
- 11 days
- 1,487
- 131
Likely to sell faster than
Zillow last checked:
Listing updated:
Listed by:
Scott F. Martin (203)913-3311,
Showcase Realty, Inc. 860-274-7000
Source: Smart MLS,MLS#: 24207511
Facts & features
Interior
Bedrooms & bathrooms
- Bedrooms: 2
- Bathrooms: 1
- Full bathrooms: 1
Primary bedroom
- Level: Main
Bedroom
- Level: Main
Kitchen
- Level: Main
Living room
- Level: Main
Sun room
- Level: Main
Heating
- Radiator, Oil
Cooling
- Ceiling Fan(s), Window Unit(s)
Appliances
- Included: Oven/Range, Microwave, Refrigerator, Washer, Dryer, Water Heater
- Laundry: Main Level
Features
- Open Floorplan
- Basement: Full
- Attic: None
- Number of fireplaces: 2
Interior area
- Total structure area: 1,000
- Total interior livable area: 1,000 sqft
- Finished area above ground: 1,000
Video & virtual tour
Property
Parking
- Total spaces: 8
- Parking features: Driveway, Circular Driveway
- Has uncovered spaces: Yes
Features
- Patio & porch: Deck
- Exterior features: Rain Gutters
- Has view: Yes
- View description: Water
- Has water view: Yes
- Water view: Water
- Waterfront features: Waterfront, Lake, Walk to Water, Beach Access, Association Optional
Lot
- Size: 0.43 Acres
- Features: Few Trees, Level
Details
- Additional structures: Shed(s)
- Parcel number: 1439462
- Zoning: R-30
Construction
Type & style
- Home type: SingleFamily
- Architectural style: Cottage
- Property subtype: Single Family Residence
Materials
- Vinyl Siding
- Foundation: Concrete Perimeter, Stone
- Roof: Asphalt
Condition
- New construction: No
- Year built: 1928
Utilities & green energy
- Sewer: Public Sewer
- Water: Well
- Utilities for property: Cable Available
Community & HOA
Community
- Features: Golf, Lake, Park, Near Public Transport, Shopping/Mall
- Subdivision: Hitchcock Lakes
HOA
- Has HOA: No
Location
- Region: Wolcott
Financial & listing details
- Price per square foot: $350/sqft
- Tax assessed value: $188,380
- Annual tax amount: $5,444
- Date on market: 9/18/2026
Estimated market value
Not available
Estimated sales range
Not available
Not available
Price history
| Date | Event | Price |
|---|---|---|
| 9/18/2026 | Listed for sale | $350,000+4.5%$350/sqft |
Source:  Smart MLS #24207511 Report a problem Smart MLS #24207511 Report a problem | ||
| 1/27/2026 | Sold | $335,000-1.5%$335/sqft |
Source: Smart MLS #24102443 Report a problem | ||
| 12/12/2025 | Pending sale | $340,000$340/sqft |
Source: Smart MLS #24102443 Report a problem | ||
| 12/8/2025 | Price change | $340,000-2.9%$340/sqft |
Source: Smart MLS #24102443 Report a problem | ||
| 11/24/2025 | Listed for sale | $350,000+32.1%$350/sqft |
Source: Smart MLS #24102443 Report a problem | ||
| 1/6/2023 | Sold | $265,000-5%$265/sqft |
Source: Smart MLS #170518202 Report a problem | ||
| 10/8/2022 | Price change | $279,000-3.5%$279/sqft |
Source: Smart MLS #170518202 Report a problem | ||
| 8/24/2022 | Listed for sale | $289,000+158%$289/sqft |
Source: Smart MLS #170518202 Report a problem | ||
| 6/16/1997 | Sold | $112,000$112/sqft |
Source: Public Record Report a problem | ||
Public tax history
| Year | Property taxes | Tax assessment |
|---|---|---|
| 2025 | $4,459 +8.7% | $124,090 |
| 2024 | $4,104 +3.8% | $124,090 |
| 2023 | $3,955 +3.5% | $124,090 |
| 2022 | $3,822 +7.8% | $124,090 +16% |
| 2021 | $3,544 +0% | $106,930 |
| 2020 | $3,544 0% | $106,930 |
| 2019 | $3,544 +2.9% | $106,930 |
| 2018 | $3,443 +3% | $106,930 |
| 2017 | $3,344 -8.1% | $106,930 -15% |
| 2016 | $3,638 | $125,850 |
Find assessor info on the county website
Monthly payment
Est. payment
Payment breakdown
Explore the cost of this home by adjusting the details. Changes won't be saved.Climate risks
Neighborhood: 06716
Nearby schools
Schools provided by the listing agent
- High: Wolcott
Source: Smart MLS. This data may not be complete. We recommend contacting the local school district to confirm school assignments for this home.
Similar homes
- $399,9004 bd2 ba1.4k sqft11 Frisbie Circle, Wolcott, CT 06716For Sale

 MLS ID #24205876, Lynn Lombardi, Fercodini Properties, Inc.. Smart MLS
 - $350,0003 bd2 ba1.1k sqft11 Batesmoor Road, Waterbury, CT 06705For Sale
 MLS ID #24189249, Alexander Cruz, Great Estates, CT. Smart MLS
 - $300,0002 bd1 ba962 sqft367 Frost Road, Waterbury, CT 06705For Sale
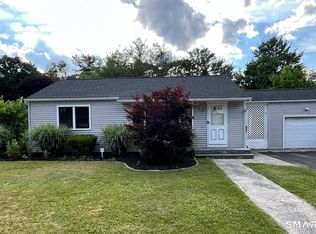 MLS ID #24206782, Courtney Ciscato, RE/MAX One. Smart MLS
 - $315,0003 bd2 ba1.2k sqft264 Pearl Lake Road, Waterbury, CT 06706For Sale
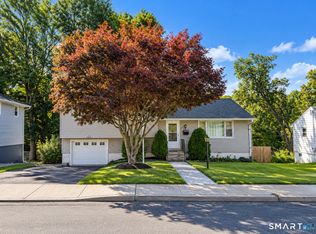 MLS ID #24125282, Matthew Salvatore, mygoodagent. Smart MLS
 - $339,9002 bd2 ba1.2k sqft879 Congress Avenue, Waterbury, CT 06708For SaleMLS ID #24199278, Jeff Colt, Showcase Realty, Inc.. Smart MLS
- $325,0003 bd1 ba1k sqft327 North Hoadley Street, Naugatuck, CT 06770For SaleMLS ID #24207072, Michael F. Kelly, Mike Kelly Real Estate LLC. Smart MLS
- $279,0003 bd1 ba1.1k sqft54 Francisco Circle, Waterbury, CT 06706For SaleMLS ID #24206395, Thomas Mele, Social & Co Realty. Smart MLS
- $299,9003 bd2 ba1.2k sqft246 East Waterbury Road, Naugatuck, CT 06770For SaleMLS ID #24206795, Anthony Mongillo, RE/MAX RISE. Smart MLS
- $344,9004 bd3 ba1.2k sqft98 Wolcott Street, Waterbury, CT 06705For SaleMLS ID #24207871, Sadiki A. Thames, Weichert Realtors MRG. Smart MLS
- $315,0003 bd1 ba1.1k sqft426 Maple Avenue, Bristol, CT 06010For SaleMLS ID #24202368, Liza A. Iturrino, Berkshire Hathaway NE Prop.. Smart MLS
- $299,9003 bd2 ba1.4k sqft51 Cushman Street, Waterbury, CT 06704For SaleMLS ID #24171090, Robert F. Rosa, Berkshire Hathaway NE Prop.. Smart MLS
- $269,0003 bd1 ba1k sqft141 Bailey Avenue, Meriden, CT 06451For SaleMLS ID #24204194, Shari DiDomenico, Berkshire Hathaway NE Prop.. Smart MLS
- $380,0002 bd3 ba1.1k sqft68 Beverly Road, New Haven, CT 06515For SaleMLS ID #24207385, Mateo Avila, Keller Williams Prestige Prop.. Smart MLS
- $320,0003 bd2 ba1k sqft49 Media Avenue, Waterbury, CT 06708For SaleMLS ID #24203951, Omar Ruizesparza, Maple Vale Realty LLC. Smart MLS
- $399,9993 bd4 ba1.4k sqft433 Highland Drive, Waterbury, CT 06708For SaleMLS ID #24189293, Sefanja S. Soekha, Larracuente & Johnson Realty, LLC. Smart MLS
- $309,0002 bd1 ba1.2k sqft190 Foote Street, Hamden, CT 06517For SaleMLS ID #24202261, Dawn M. Sullivan, Stevens Real Estate Group LLC. Smart MLS
- $365,9002 bd2 ba1.2k sqft65 Hitchcock Drive, Meriden, CT 06450For SaleMLS ID #24207012, Joan L. Zayas, Calcagni Real Estate. Smart MLS
- $425,0003 bd2 ba1.1k sqft110 Wooster Avenue, Waterbury, CT 06708For SaleMLS ID #24127905, Alexander Cruz, Great Estates, CT. Smart MLS
