Located in the award-winning Jericho School District, this fully renovated townhouse offers approximately 2,717 sq ft of beautifully upgraded living space with 3 bedrooms, 2.5 baths.
Featuring brand-new wood flooring, a custom modern fireplace with stone accent wall, updated chimney and a bright open layout with soaring ceilings, this home is truly move-in ready.
Enjoy a rare open backyard view one of the most desirable features in the community offering exceptional privacy and a peaceful setting, with French doors leading directly outdoors.
Additional highlights include central air, a high-capacity hot water system, an extra-wide private driveway and a two-car garage.
Located in the gated community of The Hamlet, residents enjoy 24-hour security and resort-style amenities including clubhouse, fitness center, swimming pools, tennis & pickleball courts, playground and more.
Prime Nassau County location close to shopping, dining, and transportation.
Move right in and enjoy luxury living with top-tier schools and rare outdoor space.
Pending
Price cut: $100K (5/30)
$1,090,000
129 Golf View Drive #129, Jericho, NY 11753
3beds
2,717sqft
Condominium, Residential
Built in 1982
-- sqft lot
$-- Zestimate®
$401/sqft
$1,504/mo HOA
What's special
Central airRare open backyard viewExtra-wide private drivewayRare outdoor spaceBrand-new wood flooringUpdated chimneyTwo-car garage
- 100 days |
- 479 |
- 14 |
Zillow last checked:
Listing updated:
Listed by:
Chase Global Realty Corp 718-355-8788,
Sophia X. Yao 929-260-9118,
Xiamei Huang 347-274-4243,
Chase Global Realty Corp
Source: OneKey® MLS as distributed by MLS GRID,MLS#: 983144
Facts & features
Interior
Bedrooms & bathrooms
- Bedrooms: 3
- Bathrooms: 3
- Full bathrooms: 2
- 1/2 bathrooms: 1
Heating
- Electric, Forced Air
Cooling
- Central Air
Appliances
- Included: Dishwasher, Dryer, Microwave, Oven, Range, Refrigerator, Washer
- Laundry: Washer/Dryer Hookup, In Unit
Features
- Eat-in Kitchen, Entrance Foyer, Formal Dining, Granite Counters, Open Floorplan, Pantry, Primary Bathroom, Storage, Walk-In Closet(s), Wet Bar
- Windows: Skylight(s)
- Attic: Full
- Has fireplace: Yes
- Common walls with other units/homes: 2+ Common Walls
Interior area
- Total structure area: 2,717
- Total interior livable area: 2,717 sqft
Property
Parking
- Total spaces: 2
- Parking features: Attached, Driveway, Garage
- Garage spaces: 2
- Has uncovered spaces: Yes
Features
- Patio & porch: Patio
- Pool features: In Ground
Details
- Parcel number: 248917015000018UCA005400129
- Special conditions: None
Construction
Type & style
- Home type: Condo
- Property subtype: Condominium, Residential
- Attached to another structure: Yes
Materials
- Frame
Condition
- Year built: 1982
Utilities & green energy
- Sewer: Public Sewer
- Water: Public
- Utilities for property: Electricity Connected, Sewer Connected, Water Connected
Community & HOA
Community
- Security: Gated Community
- Subdivision: The Hamlet
HOA
- Has HOA: Yes
- Amenities included: Basketball Court, Business Center, Clubhouse, Fitness Center, Gated, Landscaping, Lounge, Maintenance Grounds, Recreation Facilities, Security, Snow Removal, Tennis Court(s), Trash
- Services included: Common Area Maintenance, Maintenance Structure, Maintenance Grounds, Pool Service, Sewer, Snow Removal, Water
- HOA fee: $1,504 monthly
Location
- Region: Jericho
Financial & listing details
- Price per square foot: $401/sqft
- Tax assessed value: $708,000
- Annual tax amount: $19,406
- Date on market: 4/13/2026
- Cumulative days on market: 100 days
- Listing agreement: Exclusive Right To Sell
- Electric utility on property: Yes
Estimated market value
Not available
Estimated sales range
Not available
Not available
Price history
| Date | Event | Price |
|---|---|---|
| 7/8/2026 | Pending sale | $1,090,000$401/sqft |
Source:  OneKey® MLS as distributed by MLS GRID #983144 Report a problem OneKey® MLS as distributed by MLS GRID #983144 Report a problem | ||
| 5/30/2026 | Price change | $1,090,000-8.4%$401/sqft |
Source: OneKey® MLS as distributed by MLS GRID #983144 Report a problem | ||
| 5/8/2026 | Price change | $1,190,000-7.8%$438/sqft |
Source: OneKey® MLS as distributed by MLS GRID #983144 Report a problem | ||
| 4/13/2026 | Listed for sale | $1,290,000+61.3%$475/sqft |
Source: OneKey® MLS as distributed by MLS GRID #983144 Report a problem | ||
| 6/25/2021 | Sold | $800,000-3.4%$294/sqft |
Source: Public Record Report a problem | ||
| 5/11/2021 | Pending sale | $828,000$305/sqft |
Source:  Douglas Elliman #3249354 Report a problem Douglas Elliman #3249354 Report a problem | ||
| 5/11/2021 | Listing removed | -- |
Source: Douglas Elliman Report a problem | ||
| 3/11/2021 | Pending sale | $828,000$305/sqft |
Source: Douglas Elliman #3249354 Report a problem | ||
| 2/26/2021 | Price change | $828,000-1.3%$305/sqft |
Source: Douglas Elliman #3249354 Report a problem | ||
| 1/15/2021 | Price change | $839,000-1.2%$309/sqft |
Source: Douglas Elliman #3249354 Report a problem | ||
| 9/25/2020 | Price change | $849,000-0.7%$312/sqft |
Source: Douglas Elliman #3249354 Report a problem | ||
| 9/4/2020 | Listed for sale | $855,000+28.6%$315/sqft |
Source: Douglas Elliman Real Estate #3249354 Report a problem | ||
| 7/12/2001 | Sold | $665,000+44.6%$245/sqft |
Source: Public Record Report a problem | ||
| 7/2/1997 | Sold | $460,000$169/sqft |
Source: Public Record Report a problem | ||
Public tax history
| Year | Property taxes | Tax assessment |
|---|---|---|
| 2024 | -- | $708 -9.9% |
| 2023 | -- | $786 +5.9% |
| 2022 | -- | $742 |
| 2021 | $18,886 +5.9% | -- |
| 2020 | $17,828 -10.3% | $1,211 -9.4% |
| 2019 | $19,881 | $1,336 -10.7% |
| 2018 | $19,881 -15.7% | $1,496 -17.7% |
| 2017 | $23,574 +6.6% | $1,818 |
| 2016 | $22,115 +214.3% | $1,818 |
| 2015 | $7,037 +9.5% | $1,818 |
| 2013 | $6,428 +4.8% | $1,818 |
| 2012 | $6,133 -43.2% | $1,818 |
| 2011 | $10,794 +8.1% | $1,818 -0.6% |
| 2010 | $9,990 | $1,829 -16.9% |
| 2009 | -- | $2,200 +6% |
| 2008 | -- | $2,076 +6% |
| 2006 | -- | $1,959 -49.4% |
| 2005 | -- | $3,875 -45.1% |
| 2004 | -- | $7,057 |
| 2003 | -- | $7,057 |
Find assessor info on the county website
Monthly payment
Climate risks
Neighborhood: 11753
Nearby schools
GreatSchools rating
- 10/10Cantiague Elementary SchoolGrades: K-5Distance: 0.9 mi
- 10/10Jericho Middle SchoolGrades: 6-8Distance: 1.4 mi
- 10/10Jericho Senior High SchoolGrades: 9-12Distance: 1.4 mi
Schools provided by the listing agent
- Elementary: JEFFREY RATNER-ROBERT SEAMAN ELEMENTARY SCHOOL
- Middle: Jericho Middle School
- High: Jericho Senior High School
Source: OneKey® MLS as distributed by MLS GRID. This data may not be complete. We recommend contacting the local school district to confirm school assignments for this home.
- $850,0003 bd3 ba1.8k sqft4 Wimbledon Ct, Jericho, NY 11753Sold
- $1,233,200-- bd2 ba2.2k sqft6 Wimbledon Ct, Jericho, NY 11753Off Market
- $1,072,400-- bd2 ba2.1k sqft10 Wimbledon Ct, Jericho, NY 11753Off Market
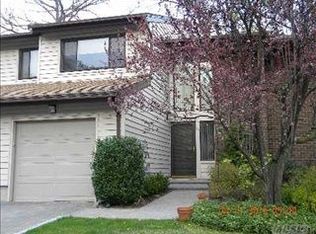
- $1,091,7003 bd2 ba2.3k sqft14 Wimbledon Ct, Jericho, NY 11753Off Market
- $1,167,2003 bd3 ba2.2k sqft24 Estate Dr, Jericho, NY 11753Off Market
- $1,147,0003 bd2 ba1.7k sqft25 Club House Ct, Jericho, NY 11753Off Market
- $964,9003 bd3 ba2.2k sqft33 Club House Ct, Jericho, NY 11753Off Market
- $1,152,500-- bd2 ba2.2k sqft35 Country Club Dr, Jericho, NY 11753Off Market
- $1,070,900-- bd2 ba2.1k sqft39 Country Club Dr, Jericho, NY 11753Off Market
A local agent can set up tours, give advice and negotiate with sellers.
Similar homes
- $1,149,0003 bd3 ba3.2k sqft246 Hamlet Drive, Jericho, NY 11753For Sale
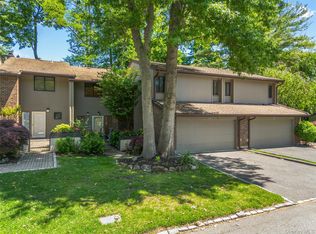
 MLS ID #1007497, Jinsong Zhang, Listing by: Royalux Realty LLC. OneKey® MLS as distributed by MLS GRID
 - $1,100,0003 bd3 ba2.1k sqft42 Country Club Drive #42, Jericho, NY 11753For Sale
 MLS ID #994639, Keiko Gilbert, Listing by: Douglas Elliman Real Estate. OneKey® MLS as distributed by MLS GRID
 - $1,468,9993 bd4 ba2.4k sqft83 Foxwood Drive, Jericho, NY 11753For Sale
 MLS ID #1005359, Kian Ghazvini, Listing by: Blackstone Realty. OneKey® MLS as distributed by MLS GRID
 - $899,0003 bd3 ba1.6k sqft11 Manors Drive, Jericho, NY 11753For Sale
 MLS ID #968580, Harish K. Kundnani, Listing by: Property Professionals Realty. OneKey® MLS as distributed by MLS GRID
 - $1,180,0003 bd3 ba2.5k sqft71 Eagle Chase, Woodbury, NY 11797For SaleMLS ID #991676, Amber Z. Safanov, Listing by: Keller Williams Rlty Landmark. OneKey® MLS as distributed by MLS GRID
- $1,279,0005 bd3 ba2.8k sqft173 N Marginal Road, Jericho, NY 11753For SaleMLS ID #1002920, Michelle Zhao CBR, Listing by: ZI Realty LLC. OneKey® MLS as distributed by MLS GRID
- $1,185,0003 bd3 ba2.2k sqft25 Windsor Gate Drive, North Hills, NY 11040For SaleMLS ID #995658, Beth A. Sitzer, Listing by: LAFFEY REAL ESTATE. OneKey® MLS as distributed by MLS GRID
- $1,500,0004 bd3 ba1.4k sqft9 Cortland Avenue, Jericho, NY 11753For SaleMLS ID #1024311, Xiu Chen, Listing by: Royalux Realty LLC. OneKey® MLS as distributed by MLS GRID
- $1,449,0004 bd3 ba2.1k sqft15 Ulster Drive, Jericho, NY 11753For SaleMLS ID #1020804, Constantino S. Alves, Listing by: Signature Premier Properties. OneKey® MLS as distributed by MLS GRID
- $1,425,0004 bd3 ba2.6k sqft2 Sagamore Way N, Jericho, NY 11753For SaleMLS ID #1023426, Danielle M. Morandi, Listing by: Douglas Elliman Real Estate. OneKey® MLS as distributed by MLS GRID
- $1,379,0003 bd3 ba2.1k sqft49 Canterbury Road, Woodbury, NY 11797For SaleMLS ID #966567, Danielle Taylor, Listing by: Vantage Realty Partners. OneKey® MLS as distributed by MLS GRID
- $1,580,0004 bd4 ba2.3k sqft18 Kristi Drive, Muttontown, NY 11753For SaleMLS ID #1002874, Michelle Zhao CBR, Listing by: ZI Realty LLC. OneKey® MLS as distributed by MLS GRID
- $1,118,0003 bd3 ba2k sqft24002 Oak Park Drive #18C, Little Neck, NY 11362For SaleMLS ID #999073, Ae J. Moon, Listing by: Keller Williams Realty Greater. OneKey® MLS as distributed by MLS GRID
- $1,599,0004 bd4 ba2.8k sqft5 Pony Circle #5, Roslyn Heights, NY 11577For SaleMLS ID #989933, Marilyn N. Fox CBR, Listing by: Daniel Gale Sothebys Intl Rlty. OneKey® MLS as distributed by MLS GRID
- $1,288,0003 bd3 ba2.3k sqft62 Wimbledon Drive, Roslyn, NY 11576For SaleMLS ID #989750, Julie A. Levine, Listing by: Douglas Elliman Real Estate. OneKey® MLS as distributed by MLS GRID
- $1,425,0004 bd3 ba2.9k sqft54 Dix Woods Drive, Melville, NY 11747For SaleMLS ID #1028257, Rebecca Zinn CBR, Listing by: Compass Greater NY LLC. OneKey® MLS as distributed by MLS GRID
- $1,499,9995 bd3 ba2.3k sqft47 Favorite Lane, Jericho, NY 11753For SaleMLS ID #985298, Chuan Wang Chen, Listing by: E Realty International Corp. OneKey® MLS as distributed by MLS GRID
- $929,9994 bd3 ba2k sqft9 Florgate Road, Farmingdale, NY 11735For SaleMLS ID #1028373, Katelyn A. Montrony, Listing by: EXP Realty. OneKey® MLS as distributed by MLS GRID
- $1,150,0004 bd3 ba2.6k sqft9 Beatrice Lane, Glen Cove, NY 11542For SaleMLS ID #910695, Asad Gilani, Listing by: Houlihan Lawrence Inc.. OneKey® MLS as distributed by MLS GRID
- $1,159,0004 bd4 ba2.9k sqft43 Highwood Road, East Norwich, NY 11732For SaleMLS ID #982381, Dawn Gibbons CBR, Listing by: Daniel Gale Sothebys Intl Rlty. OneKey® MLS as distributed by MLS GRID
