Discover the perfect blend of comfort, space, and coastal living in this inviting home tucked away just off the parkway in desirable Ocean Pines, a short drive from the beautiful beaches of Ocean City!Step inside to a spacious living room featuring upgraded flooring and an inviting atmosphere perfect for relaxing or entertaining. The upgraded kitchen offers functionality and style, while the adjoining open sunroom provides endless possibilities. Imagine using this versatile space as a dining room, a second living area, a home office, or the perfect spot to enjoy your morning coffee.Just beyond the sunroom, step outside to a large deck featuring a charming arbor—an ideal setting for summer barbecues, outdoor dining, and gathering with family and friends. With three bedrooms and two-and-a-half baths, this home offers plenty of room to spread out and enjoy everything coastal living has to offer.Ocean Pines is known for its exceptional community amenities, including indoor and outdoor swimming pools, a yacht club, pickleball courts, scenic walking and biking trails, and a golf course. Residents also enjoy access to a private beach club in Ocean City, offering a convenient place to spend sunny days at the beach along with free parking. Whether you're looking for a full-time residence, a relaxing second home, or the perfect vacation getaway, this home offers the opportunity to embrace the laid-back coastal lifestyle you've been dreaming of. Enjoy the best of Ocean Pines living, with the beautiful beaches of Ocean City and the natural beauty of Assateague Island just a short drive away!
For sale
$349,990
129 High Sheriff Trl, Ocean Pines, MD 21811
3beds
1,176sqft
Single Family Residence
Built in 1996
7,500 Square Feet Lot
$342,500 Zestimate®
$298/sqft
$76/mo HOA
What's special
Charming arborTwo-and-a-half bathsLarge deckInviting atmosphereAdjoining open sunroomUpgraded kitchenUpgraded flooring
- 1 day
- 257
- 28
Zillow last checked:
Listing updated:
Listed by:
Heidi Thomas 240-678-8387,
Atlantic Shores Sotheby's International Realty (410) 524-0919
Source: Bright MLS,MLS#: MDWO2042024
Facts & features
Interior
Bedrooms & bathrooms
- Bedrooms: 3
- Bathrooms: 2
- Full bathrooms: 2
- Main level bathrooms: 2
- Main level bedrooms: 3
Basement
- Area: 0
Heating
- Heat Pump, Electric
Cooling
- Central Air, Electric
Appliances
- Included: Dryer, Washer, Dishwasher, Microwave, Refrigerator, Cooktop, Electric Water Heater
Features
- Has basement: No
- Has fireplace: No
Interior area
- Total structure area: 1,176
- Total interior livable area: 1,176 sqft
- Finished area above ground: 1,176
- Finished area below ground: 0
Property
Parking
- Parking features: Off Street
Accessibility
- Accessibility features: Other
Features
- Levels: One
- Stories: 1
- Pool features: Community
Lot
- Size: 7,500 Square Feet
Details
- Additional structures: Above Grade, Below Grade
- Parcel number: 2403098176
- Zoning: R-2
- Special conditions: Standard
Construction
Type & style
- Home type: SingleFamily
- Architectural style: Ranch/Rambler
- Property subtype: Single Family Residence
Materials
- Frame, Stick Built, Vinyl Siding
- Foundation: Block, Crawl Space
- Roof: Asphalt
Condition
- New construction: No
- Year built: 1996
Utilities & green energy
- Sewer: Public Sewer
- Water: Public
Community & HOA
Community
- Subdivision: Ocean Pines - Sherwood Forest
HOA
- Has HOA: Yes
- HOA fee: $915 annually
Location
- Region: Ocean Pines
Financial & listing details
- Price per square foot: $298/sqft
- Tax assessed value: $281,833
- Annual tax amount: $2,613
- Date on market: 10/15/2026
- Listing agreement: Exclusive Right To Sell
- Listing terms: Cash,Conventional,FHA,VA Loan
- Ownership: Fee Simple
Estimated market value
$342,500
$325,000 - $360,000
$2,310/mo
Price history
| Date | Event | Price |
|---|---|---|
| 10/15/2026 | Listed for sale | $349,990+93.4%$298/sqft |
Source:  Bright MLS #MDWO2042024 Report a problem Bright MLS #MDWO2042024 Report a problem | ||
| 5/21/2015 | Sold | $181,000-3.2%$154/sqft |
Source: Public Record Report a problem | ||
| 4/19/2015 | Listed for sale | $187,000+24.7%$159/sqft |
Source: Visual Tour #496573 Report a problem | ||
| 3/15/2002 | Sold | $150,000+90.1%$128/sqft |
Source: Public Record Report a problem | ||
| 4/9/1996 | Sold | $78,900+651.4%$67/sqft |
Source: Public Record Report a problem | ||
| 10/19/1995 | Sold | $10,500$9/sqft |
Source: Public Record Report a problem | ||
Public tax history
| Year | Property taxes | Tax assessment |
|---|---|---|
| 2026 | $2,613 +8.3% | $281,833 +8.3% |
| 2025 | $2,412 +5.7% | $260,167 +9.1% |
| 2024 | $2,282 +9.2% | $238,500 +9.2% |
| 2023 | $2,091 +10.1% | $218,467 -8.4% |
| 2022 | $1,899 +11.2% | $238,500 +33.7% |
| 2021 | $1,707 +3.9% | $178,400 +3.9% |
| 2020 | $1,644 +4% | $171,767 -3.7% |
| 2019 | $1,580 +5.3% | $178,400 +12.6% |
| 2018 | $1,501 +2.9% | $158,500 +2.9% |
| 2017 | $1,458 +38.2% | $154,000 +3% |
| 2016 | $1,055 | $149,500 +3.1% |
| 2015 | $1,055 | $145,000 |
| 2014 | $1,055 | $145,000 |
| 2013 | -- | $145,000 -15% |
| 2012 | -- | $170,600 |
| 2011 | -- | $170,600 |
| 2010 | -- | $170,600 -29.3% |
| 2009 | -- | $241,230 +11.4% |
| 2008 | -- | $216,450 +12.9% |
| 2007 | -- | $191,670 +14.8% |
| 2006 | -- | $166,890 +16.8% |
| 2005 | -- | $142,826 +20.3% |
| 2004 | -- | $118,763 +25.4% |
| 2003 | -- | $94,700 +5.3% |
| 2002 | -- | $89,932 +5.6% |
| 2001 | -- | $85,166 |
Find assessor info on the county website
Monthly payment
Est. payment
Payment breakdown
Explore the cost of this home by adjusting the details. Changes won't be saved.Climate risks
Neighborhood: 21811
Nearby schools
Schools provided by the listing agent
- District: Worcester County Public Schools
Source: Bright MLS. This data may not be complete. We recommend contacting the local school district to confirm school assignments for this home.
Similar homes
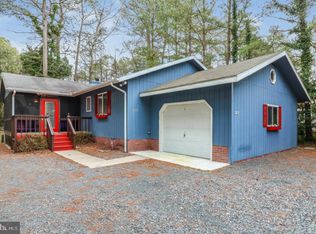
- $320,0003 bd2 ba1.1k sqftNone Available, Ocean Pines, MD 21811For Sale
 MLS ID #MDWO2042056, Joseph Wilson, Coastal Life Realty Group LLC. Bright MLS
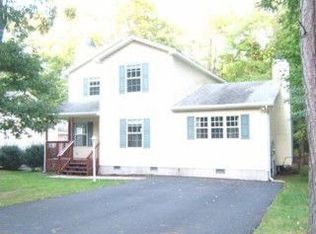
 - $369,9003 bd2 ba1.2k sqftOcean Pines -sherwood Forest, Berlin, MD 21811For Sale
 MLS ID #MDWO2041816, Renee Lloyd, LPT Realty, LLC. Bright MLS
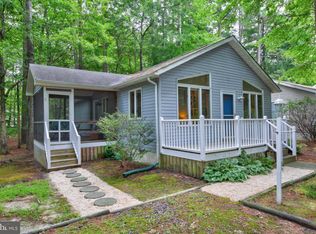
 - $353,0003 bd2 ba1k sqftNone Available, Ocean Pines, MD 21811For Sale
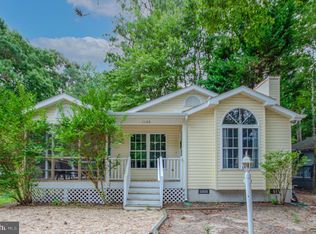 MLS ID #MDWO2041462, Lisa Spicer, ERA Martin Associates. Bright MLS
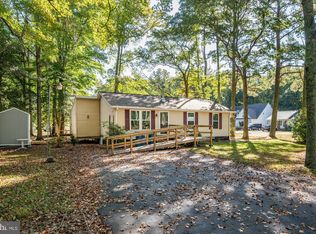
 - $340,0003 bd2 ba1k sqftNone Available, Ocean Pines, MD 21811For Sale
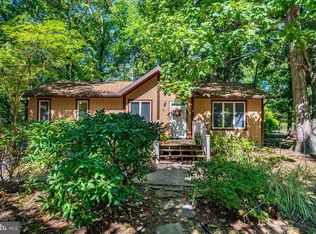 MLS ID #MDWO2041940, Mary Rice, Engel & Volkers Ocean City. Bright MLS
 - $329,9003 bd2 ba960 sqftNone Available, Ocean Pines, MD 21811For SaleMLS ID #MDWO2041278, David Yungmann, The KW Collective. Bright MLS
- $349,0003 bd2 ba1k sqftNone Available, Berlin, MD 21811For SaleMLS ID #MDWO2041522, Amanda Harrington, Bunting Realty, Inc.. Bright MLS
- $359,9003 bd2 ba1.5k sqftNone Available, Ocean Pines, MD 21811For SaleMLS ID #MDWO2039468, Christine MCCOY, Coldwell Banker Realty. Bright MLS
- $379,9003 bd2 ba1.4k sqftNone Available, Ocean Pines, MD 21811For SaleMLS ID #MDWO2040878, Mickey Lobb, Berkshire Hathaway HomeServices PenFed Realty - OP. Bright MLS
- $360,0003 bd2 ba1.6k sqftNone Available, Ocean Pines, MD 21811For SaleMLS ID #MDWO2040960, D'Borah Wilson, Berkshire Hathaway HomeServices PenFed Realty - OP. Bright MLS
- $355,0003 bd3 ba1.3k sqftNone Available, Ocean Pines, MD 21811For SaleMLS ID #MDWO2040914, Sheri E Smith, Keller Williams Realty Delmarva. Bright MLS
- $399,9993 bd2 ba1.2k sqftNone Available, Ocean Pines, MD 21811For SaleMLS ID #MDWO2041740, Jim Terrill, RE/MAX One. Bright MLS
- $375,0003 bd2 ba1.2k sqftNone Available, Ocean Pines, MD 21811For SaleMLS ID #MDWO2039954, Taryn Walterhoefer, Berkshire Hathaway HomeServices PenFed Realty - OP. Bright MLS
- $359,0004 bd2 ba1.2k sqftNone Available, Berlin, MD 21811For SaleMLS ID #MDWO2032988, Phillip Knight, Northrop Realty. Bright MLS
- $359,9005 bd2 ba1.2k sqftNone Available, Ocean Pines, MD 21811For SaleMLS ID #MDWO2037820, Rosezette Dennis, Coldwell Banker Realty. Bright MLS
- $375,0003 bd2 ba1.4k sqftNone Available, Ocean Pines, MD 21811For SaleMLS ID #MDWO2039542, Anna Spann, Coldwell Banker Realty. Bright MLS
- $394,5003 bd2 ba1.5k sqftNone Available, Ocean Pines, MD 21811For SaleMLS ID #MDWO2041054, Bethany Drew, Hileman Real Estate-Berlin. Bright MLS
- $339,9003 bd2 ba1.1k sqftNone Available, Ocean Pines, MD 21811For SaleMLS ID #MDWO2039324, Pam Wadler, PW Realty Sales, LLC. Bright MLS
- $384,9003 bd2 ba1k sqftOcean Pines -sherwood Forest, Ocean Pines, MD 21811For SaleMLS ID #MDWO2041300, Chris Lilly, Delmarva Real Estate. Bright MLS
- $379,9993 bd2 ba1.3k sqftNone Available, Ocean Pines, MD 21811For SaleMLS ID #MDWO2040848, Daniel Demers, Sell Your Home Services. Bright MLS
- $399,0003 bd2 ba1.4k sqftNone Available, Ocean Pines, MD 21811For SaleMLS ID #MDWO2041088, Ryan Haley, Atlantic Shores Sotheby's International Realty. Bright MLS
