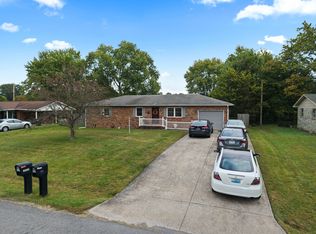
New Construction Townhome in Kevil, Kentucky! Enjoy modern style and low-maintenance living in this beautifully designed new-construction townhome located in Kevil, Kentucky, right along the McCracken and Ballard County line. Featuring three spacious bedrooms and two full bathrooms, this home offers a functional layout with contemporary finishes throughout. The kitchen boasts granite countertops and stainless steel appliances, complemented by luxury vinyl plank flooring and modern light fixtures. An attached garage provides convenient parking and storage, while covered porches offer the perfect spot to enjoy your morning coffee or unwind at the end of the day. With fresh construction, stylish finishes, and a convenient location, this townhome is ready to welcome its first owner. Don't miss your opportunity to enjoy the comfort and appeal of brand-new living!
For sale
$249,000
129 Johnson Dr, Kevil, KY 42053
3beds
1,075sqft
Townhouse
Built in 2026
4,356 Square Feet Lot
$-- Zestimate®
$232/sqft
$-- HOA
What's special
Modern styleContemporary finishes throughoutStylish finishesModern light fixturesAttached garageStainless steel appliancesFunctional layout
- 5 days
- 62
- 0
Zillow last checked:
Listing updated:
Listed by:
Lenny Powley 270-210-0073,
LP Real Estate Services LLC
Source: Imagine MLS,MLS#: 26028474
Facts & features
Interior
Bedrooms & bathrooms
- Bedrooms: 3
- Bathrooms: 2
- Full bathrooms: 2
Primary bedroom
- Level: First
- Area: 1707510 Square Feet
- Dimensions: 1410 x 1211
Bedroom 2
- Level: First
- Area: 87456 Square Feet
- Dimensions: 911 x 96
Bedroom 3
- Level: First
- Area: 94744 Square Feet
- Dimensions: 911 x 104
Bathroom 1
- Level: First
- Area: 291810 Square Feet
- Dimensions: 710 x 411
Bathroom 2
- Level: First
- Area: 432 Square Feet
- Dimensions: 8 x 54
Kitchen
- Level: First
- Area: 132 Square Feet
- Dimensions: 11 x 12
Living room
- Level: First
- Area: 279529 Square Feet
- Dimensions: 2011 x 139
Utility room
- Level: First
- Area: 41391 Square Feet
- Dimensions: 81 x 511
Heating
- Electric, Forced Air
Cooling
- Central Air
Appliances
- Included: Dishwasher, Microwave, Refrigerator, Self Cleaning Oven
- Laundry: Main Level
Features
- Breakfast Bar, Ceiling Fan(s)
- Windows: Insulated Windows, Screens
- Has basement: No
- Has fireplace: No
Interior area
- Total structure area: 1,075
- Total interior livable area: 1,075 sqft
- Finished area above ground: 1,075
- Finished area below ground: 0
Property
Parking
- Total spaces: 1
- Parking features: Attached Garage, Driveway, Garage Door Opener
- Garage spaces: 1
- Has uncovered spaces: Yes
Features
- Levels: One
Lot
- Size: 4,356 Square Feet
Construction
Type & style
- Home type: Townhouse
- Architectural style: Ranch
- Property subtype: Townhouse
- Attached to another structure: Yes
Materials
- Vinyl Siding
- Foundation: Slab
- Roof: Dimensional Style
Condition
- New Construction
- Year built: 2026
Utilities & green energy
- Sewer: Public Sewer
- Water: Public
- Utilities for property: Electricity Connected, Sewer Connected, Water Connected
Community & HOA
HOA
- Has HOA: No
Location
- Region: Kevil
Financial & listing details
- Price per square foot: $232/sqft
- Date on market: 10/14/2026
Estimated market value
Not available
Estimated sales range
Not available
Not available
Price history
| Date | Event | Price |
|---|---|---|
| 10/14/2026 | Listed for sale | $249,000$232/sqft |
Source:  Imagine MLS #26028474 Report a problem | ||
Public tax history
Tax history is unavailable.
Monthly payment
Est. payment
Payment breakdown
Explore the cost of this home by adjusting the details. Changes won't be saved.Climate risks
Neighborhood: 42053
Nearby schools
Schools provided by the listing agent
- Elementary: Ballard Co
- Middle: Ballard Co
- High: Ballard Co High
Source: Imagine MLS. This data may not be complete. We recommend contacting the local school district to confirm school assignments for this home.
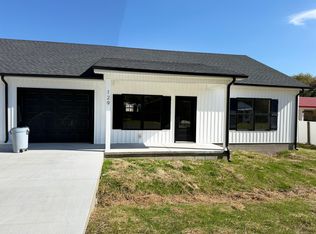
Similar homes
- $249,0003 bd2 ba1k sqft131 Johnson Dr, Kevil, KY 42053For Sale
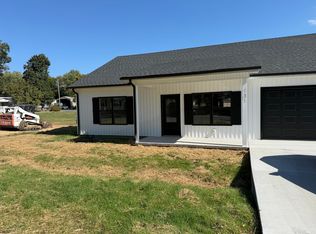
 MLS ID #26028499, Lenny Powley, LP Real Estate Services LLC. Imagine MLS
- $239,9003 bd2 ba1.3k sqft321 Chadwick Dr, Paducah, KY 42003For Sale
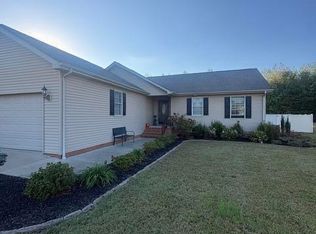 MLS ID #26028381, Christin Fakhoorian, EXIT Realty Key Group. Imagine MLS
- $223,0003 bd2 ba1.2k sqft7870 Woodville Rd, West Paducah, KY 42086For Sale
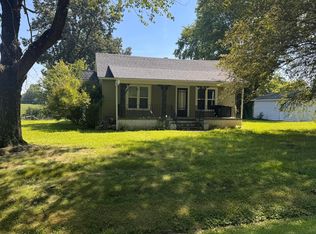 MLS ID #26023213, Cynthia Jones, Elite Realty. Imagine MLS
- $225,0003 bd2 ba1.3k sqft2054 Champ Dr, Paducah, KY 42003For Sale
 MLS ID #26028923, Megan Koch, RE/MAX Realty Group. Imagine MLS
- $224,0003 bd1 ba1.3k sqft10471 Us Highway 62, Bardwell, KY 42023For SaleMLS ID #26017666, Mark Fredrick, 1st KY Realty. Imagine MLS
- $250,0002 bd2 ba1.1k sqft2105 W Park Dr, Paducah, KY 42001For SaleMLS ID #26026041, Ron Hughes, RE/MAX Realty Group. Imagine MLS
- $289,9003 bd2 ba1.2k sqft1332 Batts Rd, Wickliffe, KY 42087For SaleMLS ID #26028245, Larry Kelley, River Country Real Estate. Imagine MLS
- $149,9003 bd2 ba1.3k sqft8889 Wickliffe Rd, Wickliffe, KY 42087For SaleMLS ID #26028488, Kim Musgrave, Musgrave Realty, LLC. Imagine MLS
- $289,9002 bd2 ba1.3k sqft914 Violet Ct, Paducah, KY 42001For SaleMLS ID #26028918, Jessica Housman, Housman Partners Real Estate. Imagine MLS
- $262,5003 bd2 ba1.4k sqft739 Eden Dr, Paducah, KY 42003For SaleMLS ID #26026760, Sally Moser, EXIT Realty Key Group. Imagine MLS
- $252,0003 bd2 ba1.2k sqft161 Blanton Ct, Paducah, KY 42003For SaleMLS ID #26015837, Kelly Hack, HRE Advisors. Imagine MLS
- $239,0003 bd2 ba1.5k sqft2220 Shawnee Ln, Paducah, KY 42001For SaleMLS ID #26023065, Courtney Smith, Keller Williams Experience - Murray. Imagine MLS
- $179,9003 bd2 ba1.2k sqft2025 Steve Dr, Paducah, KY 42003For SaleMLS ID #26028862, Marcus Williams, Elite Realty. Imagine MLS
- $252,0003 bd2 ba1.2k sqft167 Blanton Ct, Paducah, KY 42003For SaleMLS ID #26015842, Kelly Hack, HRE Advisors. Imagine MLS
- $174,9003 bd2 ba1.4k sqft523 3rd St, La Center, KY 42056For SaleMLS ID #26017013, Shea McGuire, Century 21 Service Realty. Imagine MLS
